


13506 NE Hassalo St, Portland, OR, 97230
About This Home
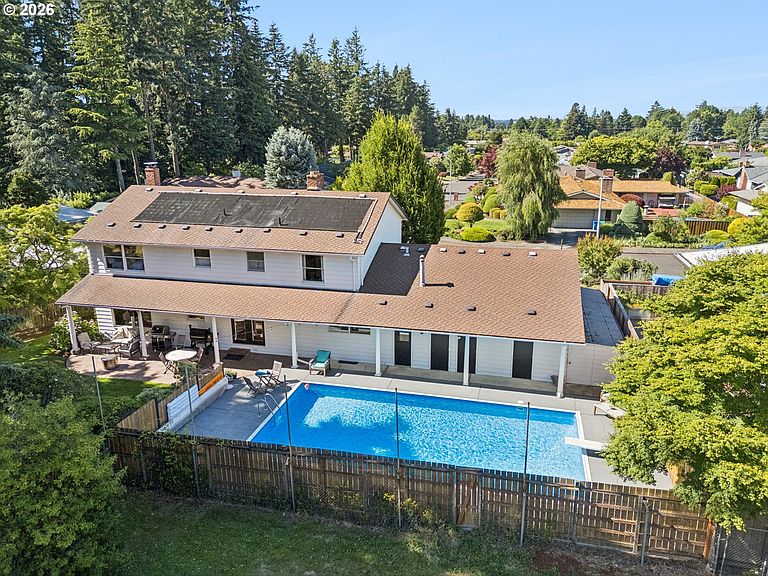
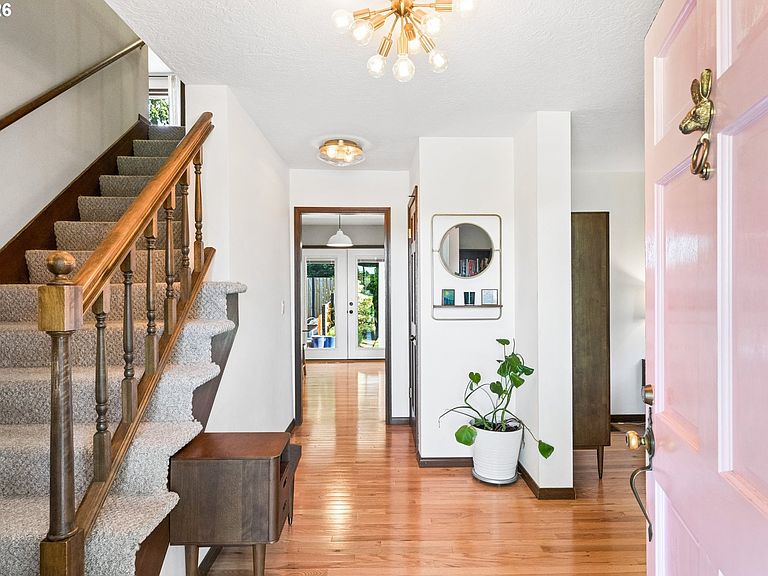
Experience exceptional golf course living in this stunning 5-bedroom, 4-bathroom residence on Glendoveer Golf Course 5th hole. Offering 4,434 square feet of beautifully designed living space on a 9,148-square-foot lot, this home combines timeless comfort with outstanding recreational amenities.Inside, spacious living and entertaining areas are enhanced by two fireplaces, creating inviting spaces for gatherings and everyday living. Expansive windows frame picturesque golf course views while filling the home with abundant natural light. Laundry coveniently located on the main floor and the storage and closet space is unreal, a place for everything! Step outside to your private backyard retreat featuring an in-ground swimming pool, ideal for relaxing summer days and outdoor entertaining. The generous lot provides a perfect balance of open views and outdoor enjoyment.Located in Regency Park residents enjoy immediate access to Glendoveer's miles of walking, jogging trails. Whether you're an avid golfer, outdoor enthusiast, or simply seeking a peaceful setting with exceptional amenities,including tennis, disc gold & golf range! This property offers a rare opportunity to enjoy resort-style living in the heart of Portland. [Home Energy Score = 2. HES Report at https://rpt.greenbuildingregistry.com/hes/OR10072338]
Getting Around
 Car-Dependent
 Some Transit
 Bikeable
Schools
Construction
Condition
- Property condition: Approximately
- Year built: 1976
Materials
- Foundation: Concrete Perimeter
- Roof: Composition
- Construction materials: Aluminum Siding
Type & Style
- Home type: SingleFamily
- Architectural style: Traditional
- Property subType: Residential,Single Family Residence
Interior
Appliances
- Appliances included: Built In Oven,Cooktop,Dishwasher,Free-Standing Refrigerator,Gas Appliances,Microwave
- Laundry features: Laundry Room
Basement
- Has basement: Yes
- Basement: Full,Partially Finished,Storage Space
Bedroom2
- Features: Closet, Wallto Wall Carpet
- Level: Upper
- Area: 156
Bedroom3
- Features: Closet, Wallto Wall Carpet
- Level: Upper
- Area: 168
Bedroom4
- Features: Closet, Wallto Wall Carpet
- Level: Upper
- Area: 130
Bedroom5
- Features: Double Closet, Wallto Wall Carpet
- Level: Upper
- Area: 165
Bedrooms & Bathrooms
- Bedrooms: 5
- Bathrooms: 4
- Full bathrooms: 4
- Main level bathrooms: 1
Dining Room
- Features: Builtin Features, Hardwood Floors
- Level: Main
- Area: 144
Family Room
- Features: Fireplace,Wallto Wall Carpet
- Level: Main
- Area: 216
Features
- Central Vacuum,Quartz,Closet,Double Closet,Built-in Features,Nook,Bathroom,Ceiling Fan(s),Closet Organizer,Walk-In Closet(s)
- Door features: French Doors
- Window features: Wood Frames,Bay Window(s)
- Flooring: Hardwood,Vinyl,Wall to Wall Carpet
- Number of fireplaces: 2
- Fireplace features: Insert,Wood Burning
- Fireplace: Yes
Heating & Cooling
- Heating features: Forced Air,Fireplace(s)
- Cooling features: Central Air
Interior Area
- Total structure area: 4,434
- Total interior livable area: 4,434 sqft
Kitchen
- Features: French Doors, Gas Appliances, Hardwood Floors, Microwave, Nook,Builtin Oven, Quartz
- Level: Main
- Area: 228
Living Room
- Features: Bay Window, Fireplace Insert, Hardwood Floors
- Level: Main
- Area: 330
Master Bedroom
- Features: Bathroom, Ceiling Fan, Closet Organizer,Walkin Closet, Wallto Wall Carpet
- Level: Upper
- Area: 208
Property
Details
- Parcel number: R253361
Features
- Stories: 3
- Private pool: Yes
- Patio & porch: Patio,Porch
- Exterior features: Garden,Yard
- Fencing: Fenced
- Has view: Yes
- View description: Golf Course
Lot
- Lot size: 9,583 sqft
- Features: Level,Private,Trees,Sprinkler,SqFt 7000 to 9999
Parking
- Total spaces: 2
- Parking features: Driveway,Attached
- Has garage: Yes
- Attached garage spaces: 2
- Covered spaces: 2
- Has uncovered spaces: Yes
Climate Risk is Financial Risk
Every home has a financial story beyond the listing price. Below, you’ll see the climate risks that could affect this property — and in Bills & Affordability, how those risks may influence repairs, insurance, utilities, and long-term value.
Biggest Threats for This Home
- Earthquake

- Cold Wave

- Heat Wave

How This Home’s Risks Compare
FEMA Declared Disasters in Multnomah County and Oregon
Understanding the Costs
Financial advisors generally recommend spending no more than 30% of your gross household income on housing costs. In practice, many households stretch to 35% or beyond — especially in high-cost markets.
Estimated Costs Today
| Monthly | Annual | |
|---|---|---|
| Mortgage | $3,665 | $43,980 |
| Home Insurance * | $174 | $2,088 |
| Property Taxes | $1,388 | $16,656 |
| Electricity | $402 | $4,828 |
| Total | $5,629 | $67,548 |
Income You'd Need if You Spent...
Oregon FAIR Plan Programs



How Costs Could Change Over Time
Climate risk is quickly impacting all of the major home ownership costs. Adjust the growth rates and percentage of income spent on housing below to see how your housing costs could change over the next 10 years — and what income you'd need to keep up.
Comparing Against the Market
Price Per Sq Ft
vs Other Active Listings
Avg $/sqft
vs Homes Sold Last Month
Median $/sqft
Current Market Trends
Median Price Per Square Foot
The median price per square foot of homes sold in this area each month. Compare this to this listing's price per square foot to gauge whether the home is priced in line with recent sales.
Historicals for This Listing
Zestimate History ($/sqft)
Price History
| Date | Event | Price |
|---|---|---|
| 2026-08-14 | Price change | $715,000 |
| 2026-06-19 | Listed for sale | $725,000 |
| 2020-01-29 | Sold | $575,000 |
| 2019-08-22 | Pending sale | $585,000 |
| 2019-07-03 | Price change | $585,000 |
| 2018-07-27 | Listed for sale | $599,000 |
| 1996-12-23 | Sold | $39,000 |
| 1995-05-01 | Sold | $34,000 |
 View on Zillow