



623 N Tomahawk Island Dr, Portland, OR, 97217
About This Home
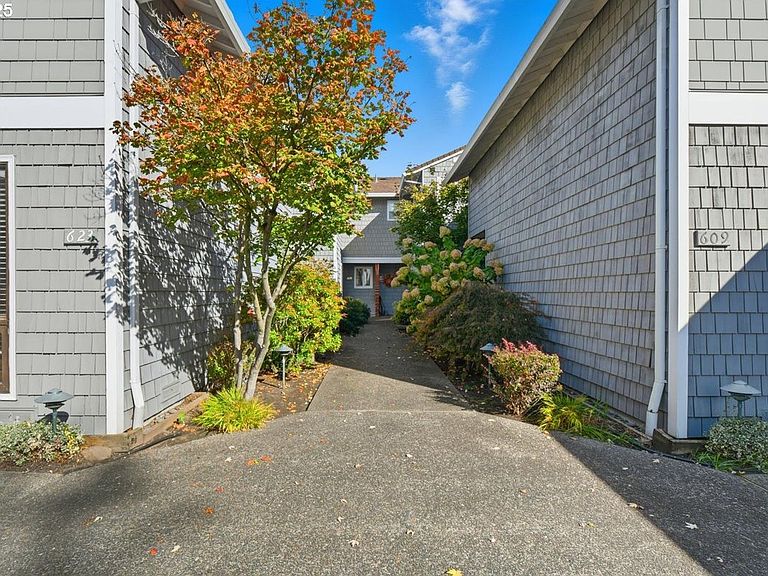
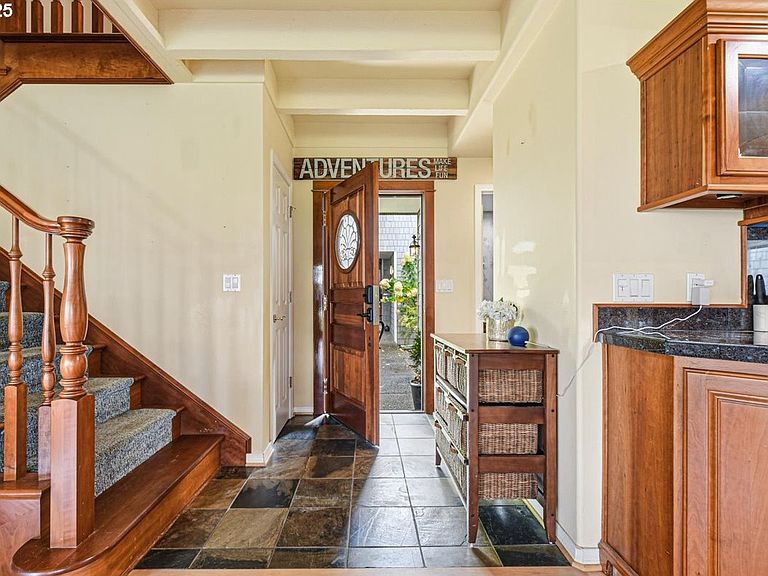
MOTIVATED SELLER!!! Welcome home to this inviting townhouse located in the Riverhouse Condominiums on Hayden Island. This unit is nestled along a beautiful treelined street and has views of Hayden Bay & the marina. Love the idea of relaxed island life? This may be it! Inside you'll immediately feel at home when you walk in. Slate floor entry, and a living room with beamed ceilings & a gas fireplace that's open to a large kitchen. Plenty of room to entertain guests with the large granite island, lots of cabinet storage, a prep sink PLUS a wet bar with wine fridge, all open to the living room. The family room tucked around the corner from the kitchen, is a light & bright room with built-ins & hardwood floors. With a full bathroom & laundry just down the hall, this room could be used as a flex room if desired. Upstairs you'll find the primary bedroom with luxury vinyl plank floors, a romantic gas fireplace & french doors out to the balcony with a view. You'll find yourself in awe of the luxury bathroom upstairs, which features a large walk-in tile shower with steam/sauna function, dual sinks, jetted tub, heated tile floors & built-in speakers. The 2nd bedroom upstairs also has luxury vinyl plank flooring & built-ins. Steps away you'll also find the den/office with a built-in desk system with storage, along with lots of great natural light, making this the perfect home office space. Step outside and enjoy some quiet time & a beverage on the large deck that looks over the beautiful common grounds & Hayden Bay. From the backyard take the stairway down to the walking path & go checkout the community pool & clubhouse. HOA covers water, sewer, garbage, maintenance, plus clubhouse & pool amenities, making this a low-key, low maintenance, island lifestyle!! HURRY TO TAKE ADVANTAGE OF THIS AMAZING PRICE.
Getting Around
 Car-Dependent
 Some Transit
 Bikeable
Schools
Construction
Condition
- Property condition: Approximately
- Year built: 1972
Materials
- Foundation: Concrete Perimeter
- Roof: Composition
- Construction materials: Cedar,Shake Siding
Type & Style
- Home type: Townhouse
- Property subType: Residential,Condominium,Townhouse
Interior
Appliances
- Appliances included: Built-In Range,Built-In Refrigerator,Dishwasher,Disposal,Down Draft,Gas Appliances,Stainless Steel Appliance(s),Wine Cooler,Washer/Dryer,Electric Water Heater,Gas Water Heater
- Laundry features: Laundry Room
Basement
- Basement: Crawl Space
Bedroom2
- Features: Beamed Ceilings, Builtin Features,Vinyl Floor
- Level: Upper
Bedrooms & Bathrooms
- Bedrooms: 2
- Bathrooms: 2
- Full bathrooms: 2
- Main level bathrooms: 1
Dining Room
- Features: Beamed Ceilings, Hardwood Floors, Nook
- Level: Main
Family Room
- Features: Beamed Ceilings, Builtin Features, Hardwood Floors
- Level: Main
Features
- Granite,Sound System,Vaulted Ceiling(s),Built-in Features,Sauna,Double Vanity,Walkin Shower,Beamed Ceilings,Nook,Sink,Wet Bar,Balcony,Cook Island
- Door features: Sliding Doors,French Doors
- Window features: Double Pane Windows,Vinyl Frames,Skylight(s)
- Flooring: Hardwood,Heated Tile,Slate,Tile,Wall to Wall Carpet,Vinyl
- Number of fireplaces: 2
- Fireplace features: Gas
- Fireplace: Yes
Heating & Cooling
- Heating features: Forced Air,Fireplace(s)
- Cooling features: Central Air
Interior Area
- Total structure area: 2,046
- Total interior livable area: 2,046 sqft
Kitchen
- Features: Builtin Range, Builtin Refrigerator, Dishwasher, Gas Appliances, Hardwood Floors, Sliding Doors,Granite, Sink, Wet Bar
- Level: Main
Living Room
- Features: Beamed Ceilings, Builtin Features, Exterior Entry, Fireplace, Hardwood Floors
- Level: Main
Master Bedroom
- Features: Balcony, Beamed Ceilings, Builtin Features, Fireplace, French Doors,Vinyl Floor
- Level: Upper
Property
Accessibility
- Accessibility features: Utility Room On Main,Walkin Shower,Accessibility
Details
- Parcel number: R256426
Features
- Levels: Two
- Stories: 2
- Patio & porch: Deck
- Exterior features: Exterior Entry,Balcony
- Has spa: Yes
- Spa features: Bath
- Fencing: Fenced
- Has view: Yes
- View description: Bay,River
- Has water view: Yes
- Water view: Bay,River
- On waterfront: Yes
- Waterfront features: Bay Front
- Waterbody name: Columbia
Lot
- Features: Commons,Gentle Sloping,Level
Parking
- Total spaces: 2
- Parking features: Carport,Off Street,Condo Garage (Undeeded),Detached
- Has garage: Yes
- Attached garage spaces: 2
- Covered spaces: 2
- Carport: Yes
Climate Risk is Financial Risk
Every home has a financial story beyond the listing price. Below, you’ll see the climate risks that could affect this property — and in Bills & Affordability, how those risks may influence repairs, insurance, utilities, and long-term value.
Biggest Threats for This Home
- Earthquake

- Inland Flooding

- Heat Wave

- Ice Storm

How This Home’s Risks Compare
FEMA Declared Disasters in Multnomah County and Oregon
Understanding the Costs
Financial advisors generally recommend spending no more than 30% of your gross household income on housing costs. In practice, many households stretch to 35% or beyond — especially in high-cost markets.
Estimated Costs Today
| Monthly | Annual | |
|---|---|---|
| Mortgage | $1,820 | $21,840 |
| Home Insurance * | $79 | $948 |
| Property Taxes | $572 | $6,864 |
| Electricity | $185 | $2,228 |
| Total | $2,656 | $31,872 |
Income You'd Need if You Spent...
Oregon FAIR Plan Programs



How Costs Could Change Over Time
Climate risk is quickly impacting all of the major home ownership costs. Adjust the growth rates and percentage of income spent on housing below to see how your housing costs could change over the next 10 years — and what income you'd need to keep up.
Comparing Against the Market
Price Per Sq Ft
vs Other Active Listings
Avg $/sqft
vs Homes Sold Last Month
Median $/sqft
Current Market Trends
Median Price Per Square Foot
The median price per square foot of homes sold in this area each month. Compare this to this listing's price per square foot to gauge whether the home is priced in line with recent sales.
Historicals for This Listing
Zestimate History ($/sqft)
Price History
| Date | Event | Price |
|---|---|---|
| 2026-05-03 | Price change | $360,000 |
| 2026-04-14 | Price change | $380,000 |
| 2026-04-09 | Price change | $395,000 |
| 2026-01-14 | Price change | $400,000 |
| 2025-11-18 | Price change | $450,000 |
| 2025-10-22 | Listed for sale | $475,000 |
| 2020-05-11 | Sold | $330,000 |
| 2020-03-25 | Pending sale | $327,060 |
| 2020-03-20 | Price change | $327,060 |
| 2020-02-14 | Price change | $363,400 |
| 2020-01-14 | Listed for sale | $395,000 |
| 2019-11-21 | Sold | $255,630 |
| 2019-04-12 | Listing removed | $475,000 |
| 2019-03-29 | Price change | $475,000 |
| 2018-11-01 | Listed for sale | $480,000 |
| 2010-04-04 | Listing removed | $575,000 |
| 2010-03-20 | Listed for sale | $575,000 |
| 2001-08-17 | Sold | $140,000 |
 View on Zillow