



11522 S Riverwood Rd, Portland, OR, 97219
About This Home
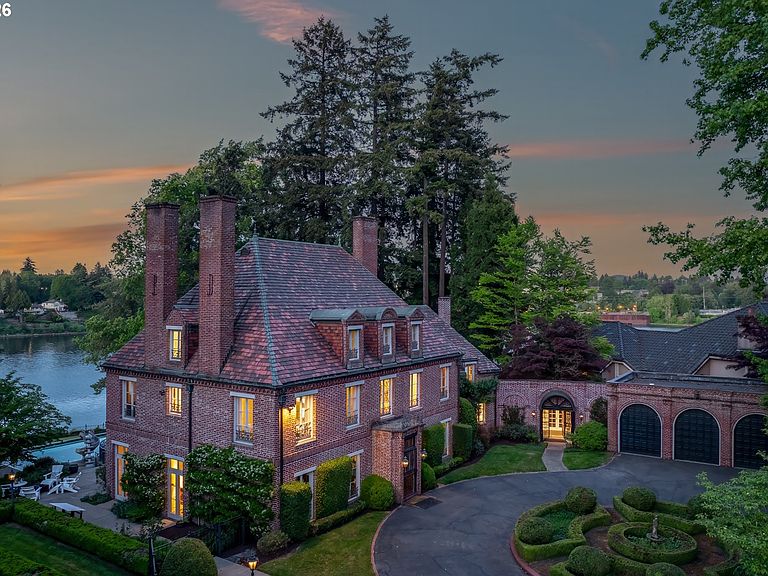
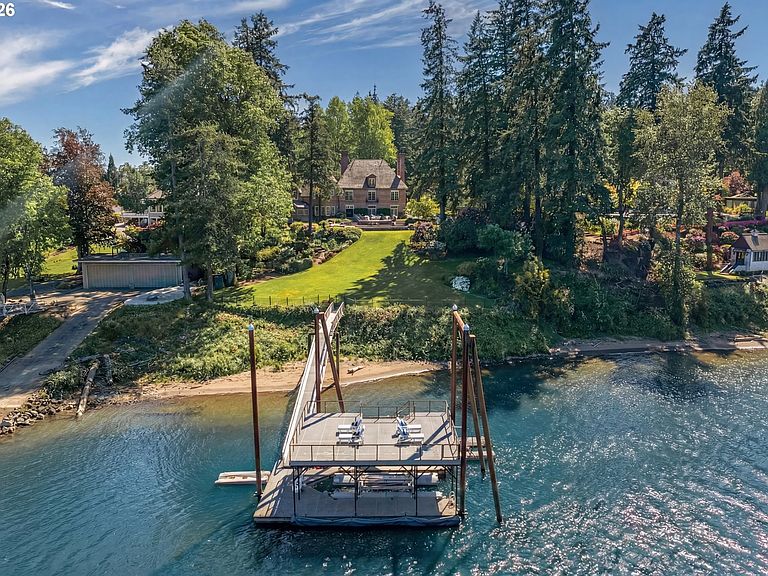
Born from the grandeur of Portland's Golden Age, this iconic 1928 Willamette River estate stands as an enduring testament to an era when industrialists, publishers, civic leaders, and tastemakers gathered to influence the future of the Pacific Northwest. Known as the Jackson Mansion, the estate occupies a singular place in Portland history, its legacy forever intertwined with that of the famed West Hills Pittock Mansion. Both home to rival newspaper dynasties whose publishing empires influenced the political, cultural, and economic future of the region, making these landmark estates enduring symbols of Portland's prominence and influence. Evoking the great country houses of Normandy and the Loire Valley, the residence exudes quiet grandeur through steeply pitched rooflines and stately chimneys clad in richly detailed masonry. Formal parterre-style gardens frame the grounds, creating a sense of arrival befitting one of Portland's landmark estates. Set on more than two private acres in prestigious Dunthorpe, across the river from Waverley Country Club, the home captures the scale and permanence of a bygone age while embracing modern luxury through thoughtful interior updates by Maison Inc. and Shannon Christenberry. Sweeping Willamette River views provide a breathtaking backdrop throughout the residence, while direct river access offers a rare connection to the waterfront lifestyle that has long distinguished Portland's most coveted estates. One of the largest private docks on the Willamette River accommodates multiple boats and watercraft, creating an exceptional setting for life on the river. Whether hosting elegant gatherings, enjoying summer afternoons on the dock, or arriving home by boat, the estate embraces a level of waterfront living seldom found in the Pacific Northwest. Rich in provenance and impossible to replicate, this is more than a waterfront estate, it’s a legacy property and a defining piece of Portland's heritage.
Getting Around
 Car-Dependent
 Good Transit
 Bikeable
Schools
Construction
Condition
- Property condition: Resale
- Year built: 1928
Materials
- Roof: Tile
- Construction materials: Brick
Type & Style
- Home type: SingleFamily
- Architectural style: English,Traditional
- Property subType: Residential,Single Family Residence
Interior
Appliances
- Appliances included: Built In Oven,Built-In Range,Built-In Refrigerator,Convection Oven,Dishwasher,Disposal,Gas Appliances,Microwave,Range Hood,Wine Cooler,Gas Water Heater
- Laundry features: Laundry Room
Basement
- Has basement: Yes
- Basement: Full,Partially Finished
Bedroom2
- Features: Hardwood Floors,Walkin Closet
- Level: Upper
- Area: 238
Bedroom3
- Features: Hardwood Floors
- Level: Upper
- Area: 266
Bedrooms & Bathrooms
- Bedrooms: 5
- Bathrooms: 7
- Full bathrooms: 6
- Partial bathrooms: 1
- Main level bathrooms: 1
Dining Room
- Features: Fireplace, Hardwood Floors
- Level: Main
- Area: 323
Family Room
- Features: Fireplace, Hardwood Floors
- Level: Main
- Area: 625
Features
- Floor 3rd,High Ceilings,Soaking Tub,Built-in Features,Walk-In Closet(s),Kitchen Island,Granite,Formal,Balcony,Suite,Pantry
- Door features: French Doors
- Flooring: Hardwood,Laminate,Wall to Wall Carpet,Wood
- Number of fireplaces: 5
- Fireplace features: Wood Burning
- Fireplace: Yes
Heating & Cooling
- Heating features: Forced Air,Fireplace(s)
- Cooling features: Central Air
Interior Area
- Total structure area: 8,401
- Total interior livable area: 8,401 sqft
Kitchen
- Features: Builtin Range, Builtin Refrigerator, Dishwasher, French Doors, Hardwood Floors, Island, Microwave,Builtin Oven, Granite
- Level: Main
- Area: 400
Living Room
- Features: Fireplace, Formal, Hardwood Floors
- Level: Main
- Area: 589
Master Bedroom
- Features: Balcony, Fireplace, French Doors,Soaking Tub, Suite, Walkin Closet, Wallto Wall Carpet
- Level: Upper
- Area: 196
Office
- Features: Builtin Features, Fireplace, Hardwood Floors
- Level: Main
- Area: 270
Property
Accessibility
- Accessibility features: Garage On Main,Parking,Accessibility
Details
- Parcel number: R257973
- Zoning: R20
Features
- Stories: 4
- Private pool: Yes
- Patio & porch: Deck,Patio,Porch
- Exterior features: Athletic Court,Basketball Court,Dock,Garden,Gas Hookup,Yard,Balcony
- Has spa: Yes
- Spa features: Builtin Hot Tub
- Has view: Yes
- View description: River,Territorial
- Has water view: Yes
- Water view: River
- On waterfront: Yes
- Waterfront features: River Front,Boat Only Access
- Waterbody name: Willamette River
Lot
- Lot size: 2.11 Acres
- Features: Gated,Secluded,Trees,Sprinkler,Acres 1 to 3
Parking
- Total spaces: 3
- Parking features: Driveway,RV Boat Storage,Garage Door Opener,Attached
- Has garage: Yes
- Attached garage spaces: 3
- Covered spaces: 3
- Has uncovered spaces: Yes
Climate Risk is Financial Risk
Every home has a financial story beyond the listing price. Below, you’ll see the climate risks that could affect this property — and in Bills & Affordability, how those risks may influence repairs, insurance, utilities, and long-term value.
Biggest Threats for This Home
- Earthquake

- Heat Wave

- Inland Flooding

How This Home’s Risks Compare
FEMA Declared Disasters in Multnomah County and Oregon
Understanding the Costs
Financial advisors generally recommend spending no more than 30% of your gross household income on housing costs. In practice, many households stretch to 35% or beyond — especially in high-cost markets.
Estimated Costs Today
| Monthly | Annual | |
|---|---|---|
| Mortgage | $31,603 | $379,236 |
| Home Insurance * | $1,420 | $17,040 |
| Property Taxes | $9,276 | $111,312 |
| Electricity | $762 | $9,148 |
| Total | $43,061 | $516,732 |
Income You'd Need if You Spent...
Oregon FAIR Plan Programs



How Costs Could Change Over Time
Climate risk is quickly impacting all of the major home ownership costs. Adjust the growth rates and percentage of income spent on housing below to see how your housing costs could change over the next 10 years — and what income you'd need to keep up.
Comparing Against the Market
Price Per Sq Ft
vs Other Active Listings
Avg $/sqft
vs Homes Sold Last Month
Median $/sqft
Current Market Trends
Median Price Per Square Foot
The median price per square foot of homes sold in this area each month. Compare this to this listing's price per square foot to gauge whether the home is priced in line with recent sales.
Historicals for This Listing
Zestimate History ($/sqft)
Price History
| Date | Event | Price |
|---|---|---|
| 2026-06-11 | Listed for sale | $6,250,000 |
| 2016-10-04 | Sold | $3,550,000 |
| 2016-09-02 | Pending sale | $4,490,000 |
| 2016-07-08 | Listed for sale | $4,490,000 |
 View on Zillow