


721 NE Roselawn St, Portland, OR, 97211
About This Home
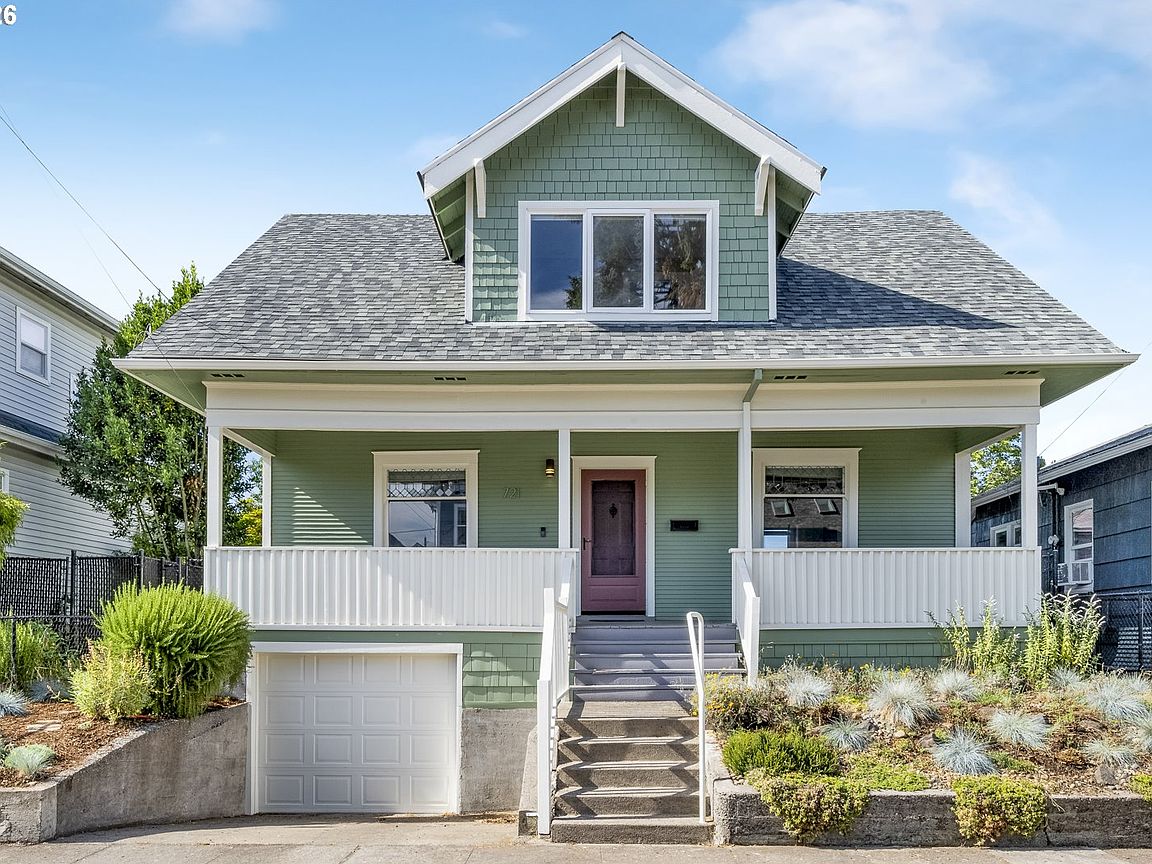
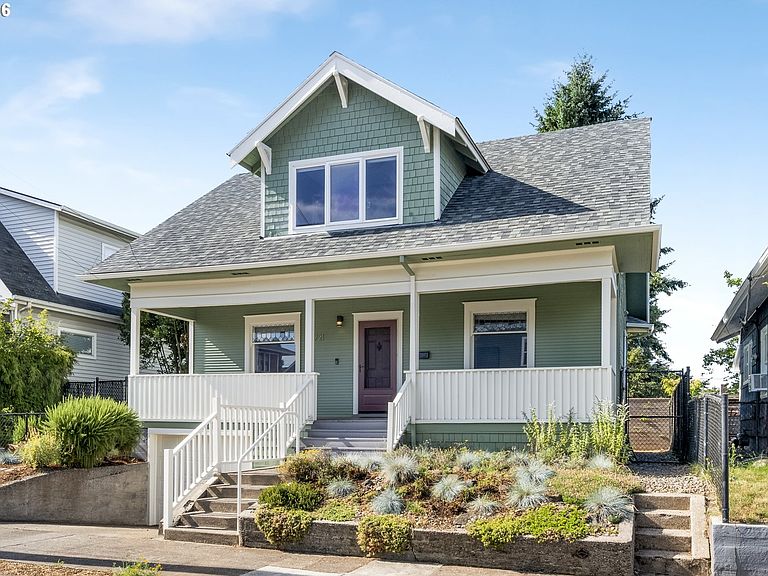
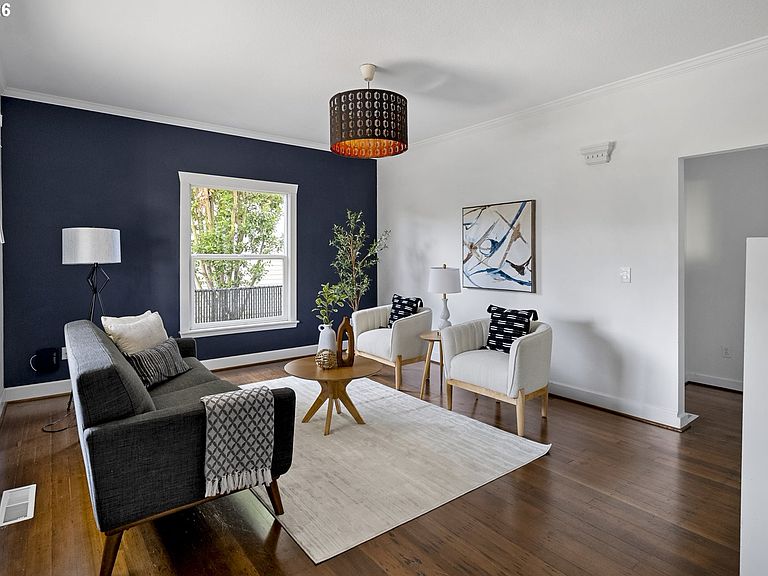
Sitting proud above a quiet street in Portland's beloved King Historic District, this classic bungalow has everything you are looking for - original character, important updates, and enough space to spread out and show off!Past the covered front porch (hellooo all-seasons porch coffees!), step in to the front door to find original hardwoods and fresh finishes. The open floor plan is gently divided by a built-in bookcase - perfect for storing your prized books and trinkets. Just steps off the living room, the main floor bedroom and half bath offer flexibility - maybe an office, or perhaps a cozy guest room for out-of-towners. The spacious dining room and entertaining-ready kitchen are built for dinner parties, featuring stainless steel appliances, gas burners, and crisp quartz countertops. Step through the kitchen to the backyard where outdoor living unfolds on a sun-warmed patio perfect for golden-hour cocktails. Upstairs you’ll find four additional bedrooms, including a primary suite and plenty of closet space in each bedroom. The fully finished basement opens up as your personal playground - a game room, media lounge, or home office that comes fully attached to an extra-deep garage. This isn't just a house. It's a piece of Portland. You’d never guess that this quiet, peaceful street is surrounded by Killingsworth, Alberta Avenue, and MLK Jr Blvd. These aren’t just convenient thoroughfares offering ease of connection to the rest of the city; they provide the convenience of groceries, fitness studios, shopping, and so many of the most iconic Portland restaurants and foods carts: Hat Yai, Bye and Bye, Tin Shed, Proud Mary, Podnah’s BBQ, Mis Tacones, Petite Provence, Bamboo Sushi; the list goes on! Let these historic neighborhoods frame your daily rhythm. Beautifully maintained, off-street parking, and the rare combo of quiet-block serenity + walk-to-everything lifestyle. The vibe is so perfectly Portland with a walk score of 9/10 and bike score 10/10! [Home Energy Score = 3. HES Report at https://rpt.greenbuildingregistry.com/hes/OR10206702]
Getting Around
 Walker's Paradise
 Some Transit
 Biker's Paradise
Schools
Construction
Condition
- Property condition: Resale
- Year built: 1910
Materials
- Foundation: Concrete Perimeter
- Roof: Composition
- Construction materials: Cedar,Wood Siding
Type & Style
- Home type: SingleFamily
- Architectural style: Bungalow
- Property subType: Residential,Single Family Residence
Interior
Appliances
- Appliances included: Dishwasher,Free-Standing Gas Range,Free-Standing Refrigerator,Range Hood,Washer/Dryer,Disposal,Free-Standing Range,Gas Water Heater
Basement
- Has basement: Yes
- Basement: Finished,Full
Bedroom2
- Features: Closet, Wallto Wall Carpet
- Level: Upper
- Area: 80
Bedroom3
- Features: Closet, Wallto Wall Carpet
- Level: Upper
- Area: 112
Bedroom4
- Features: Walkin Closet, Wallto Wall Carpet
- Level: Upper
- Area: 99
Bedroom5
- Features: Hardwood Floors
- Level: Main
- Area: 99
Bedrooms & Bathrooms
- Bedrooms: 5
- Bathrooms: 3
- Full bathrooms: 2
- Partial bathrooms: 1
- Main level bathrooms: 1
Dining Room
- Features: Hardwood Floors
- Level: Main
- Area: 168
Family Room
- Features: Wallto Wall Carpet
- Level: Lower
- Area: 378
Features
- Walk-In Closet(s),Closet
- Window features: Vinyl Frames,Double Pane Windows
- Flooring: Hardwood,Wall to Wall Carpet
Heating & Cooling
- Heating features: Forced Air
- Cooling features: None
Interior Area
- Total structure area: 2,444
- Total interior livable area: 2,444 sqft
Kitchen
- Features: Disposal, Hardwood Floors,Free Standing Range, Free Standing Refrigerator
- Level: Main
- Area: 165
Living Room
- Features: Hardwood Floors
- Level: Main
- Area: 224
Master Bedroom
- Features: Ensuite, Walkin Closet, Wallto Wall Carpet
- Level: Upper
- Area: 180
Property
Details
- Parcel number: R261287
- Zoning: RM1
Features
- Stories: 3
- Patio & porch: Patio
- Fencing: Fenced
- Has view: Yes
- View description: Territorial
Lot
- Lot size: 2,613 sqft
- Features: Level,SqFt 0K to 2999
- Lot size dimensions: 40' x 62'
Parking
- Total spaces: 1
- Parking features: Driveway,Off Street,Attached,Extra Deep Garage,Tuck Under
- Has garage: Yes
- Attached garage spaces: 1
- Covered spaces: 1
- Has uncovered spaces: Yes
Climate Risk is Financial Risk
Every home has a financial story beyond the listing price. Below, you’ll see the climate risks that could affect this property — and in Bills & Affordability, how those risks may influence repairs, insurance, utilities, and long-term value.
Biggest Threats for This Home
- Earthquake

- Heat Wave

How This Home’s Risks Compare
FEMA Declared Disasters in Multnomah County and Oregon
Understanding the Costs
Financial advisors generally recommend spending no more than 30% of your gross household income on housing costs. In practice, many households stretch to 35% or beyond — especially in high-cost markets.
Estimated Costs Today
| Monthly | Annual | |
|---|---|---|
| Mortgage | $3,231 | $38,772 |
| Home Insurance * | $134 | $1,608 |
| Property Taxes | $543 | $6,516 |
| Electricity | $221 | $2,661 |
| Total | $4,129 | $49,548 |
Income You'd Need if You Spent...
Oregon FAIR Plan Programs



How Costs Could Change Over Time
Climate risk is quickly impacting all of the major home ownership costs. Adjust the growth rates and percentage of income spent on housing below to see how your housing costs could change over the next 10 years — and what income you'd need to keep up.
Comparing Against the Market
Price Per Sq Ft
vs Other Active Listings
Avg $/sqft
vs Homes Sold Last Month
Median $/sqft
Current Market Trends
Median Price Per Square Foot
The median price per square foot of homes sold in this area each month. Compare this to this listing's price per square foot to gauge whether the home is priced in line with recent sales.
Historicals for This Listing
Zestimate History ($/sqft)
No zestimate history available
Price History
| Date | Event | Price |
|---|---|---|
| 2026-08-04 | Pending sale | $639,000 |
| 2026-07-10 | Listed for sale | $639,000 |
| 2026-06-13 | Listing removed | $5,000 |
| 2026-04-22 | Listed for rent | $5,000 |
| 2023-11-02 | Sold | $570,000 |
| 2023-10-16 | Pending sale | $575,000 |
| 2023-09-19 | Price change | $575,000 |
| 2023-08-25 | Listed for sale | $595,000 |
| 2016-12-02 | Sold | $507,000 |
| 2016-08-25 | Price change | $519,950 |
| 2016-08-17 | Price change | $539,950 |
| 2016-08-01 | Price change | $549,950 |
| 2016-07-19 | Listed for sale | $569,900 |
| 2014-08-14 | Listing removed | $2,495 |
| 2014-07-16 | Listed for rent | $2,495 |
| 2001-05-25 | Sold | $155,000 |
| 1996-10-02 | Sold | $50,000 |
 View on Zillow