


1105 SE Nehalem St, Portland, OR, 97202
About This Home
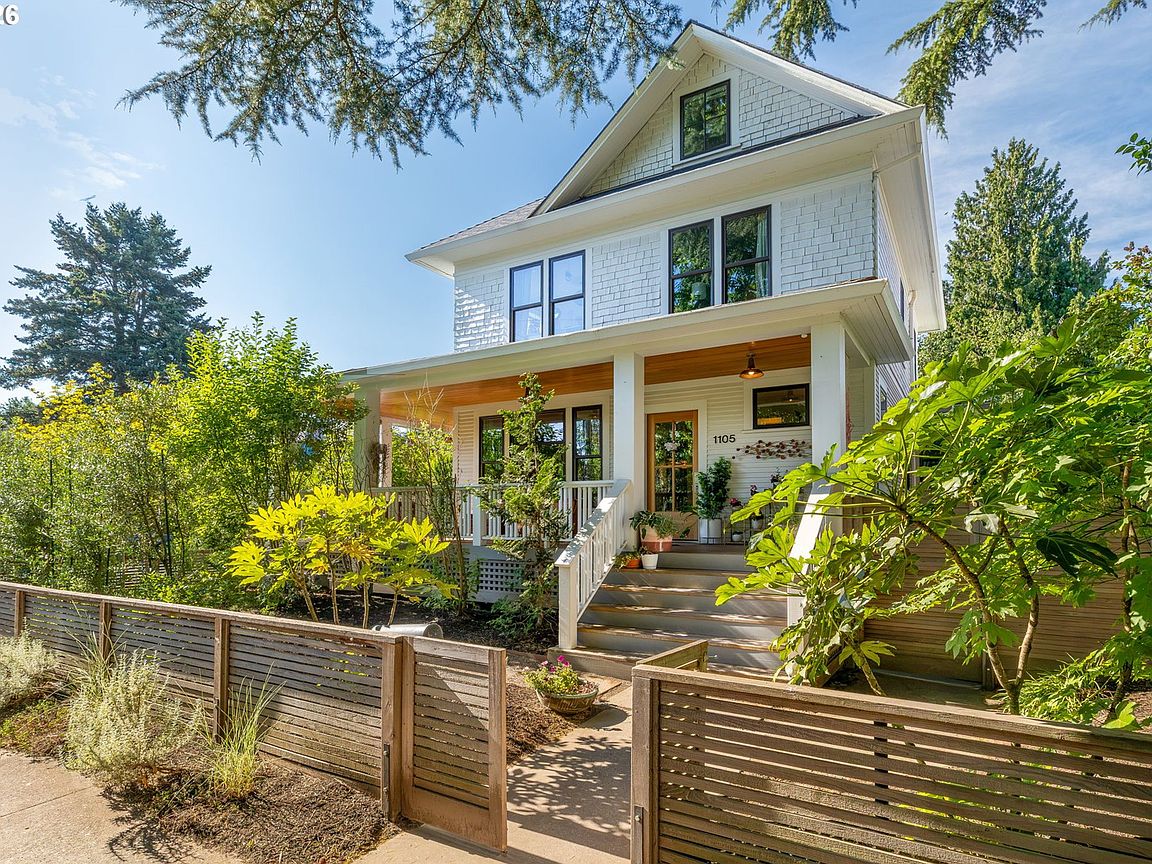
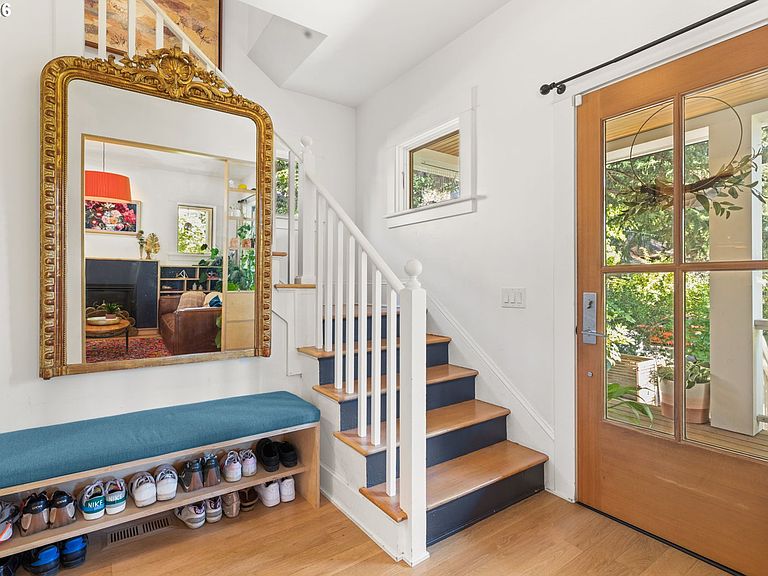
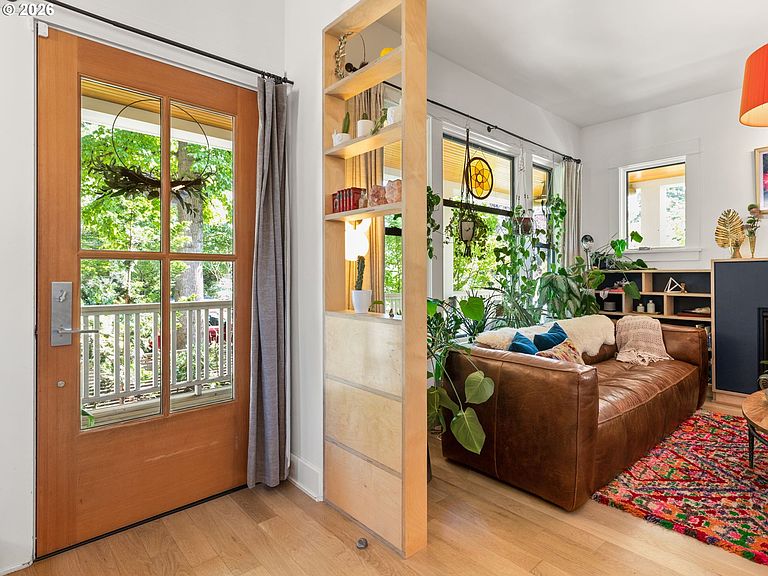
Rarely does a home balance period character and contemporary living this gracefully. Originally built in 1908 and reimagined through a meticulous custom renovation, this Modern Farmhouse pairs timeless architecture with sustainable, high-craft updates designed for everyday comfort.Sunlight pours through the interiors, where an open-concept kitchen flows effortlessly to french doors and out onto the showpiece wrap-around porch. A Porch so distinctive it was chosen to appear in advertising campaigns for Rejuvenation Hardware. It's a setting made for gathering, slow mornings, and easy indoor/outdoor entertaining.Upstairs, three bedrooms share a full bath on the second floor, while the entire third floor is devoted to a serene primary retreat with an en-suite bath and skylights. Below, an unfinished basement, already plumbed for a bath and kitchenette and equipped with its own exterior entrance. This offers exciting potential for a guest suite, rental, or studio.Set in the heart of Sellwood, you're steps from the park, neighborhood coffee, restaurants, and boutiques.
Getting Around
 Walker's Paradise
 Some Transit
 Biker's Paradise
Schools
Construction
Condition
- Property condition: Resale
- Year built: 1908
Materials
- Foundation: Concrete Perimeter
- Roof: Composition
- Construction materials: Wood Siding
Type & Style
- Home type: SingleFamily
- Architectural style: Farmhouse
- Property subType: Residential,Single Family Residence
Interior
Appliances
- Appliances included: Dishwasher,Disposal,Free-Standing Gas Range,Free-Standing Refrigerator,Gas Appliances,Stainless Steel Appliance(s),Washer/Dryer,Gas Water Heater,Tankless Water Heater
- Laundry features: Laundry Room
Basement
- Has basement: Yes
- Basement: Full,Unfinished
Bedroom2
- Features: Walkin Closet
- Level: Upper
Bedroom3
- Features: Walkin Closet
- Level: Upper
Bedroom4
- Level: Upper
Bedrooms & Bathrooms
- Bedrooms: 4
- Bathrooms: 3
- Full bathrooms: 2
- Partial bathrooms: 1
- Main level bathrooms: 1
Dining Room
- Features: Bookcases, French Doors,High Ceilings
- Level: Main
Features
- Floor 3rd,Soaking Tub,High Ceilings,Walk-In Closet(s),Bookcases,Eat Bar,Kitchen Island,Bathroom
- Door features: French Doors
- Window features: Double Pane Windows,Wood Frames,Skylight(s)
- Flooring: Hardwood
- Number of fireplaces: 1
- Fireplace features: Gas,Insert
- Fireplace: Yes
Heating & Cooling
- Heating features: Forced Air 95 Plus,Heat Pump
- Cooling features: Air Conditioning Ready,Heat Pump
Interior Area
- Total structure area: 2,566
- Total interior livable area: 2,566 sqft
Kitchen
- Features: Eat Bar, Island,High Ceilings
- Level: Main
Living Room
- Features: Fireplace Insert,High Ceilings
- Level: Main
Master Bedroom
- Features: Bathroom, Skylight,Soaking Tub
- Level: Upper
Property
Details
- Parcel number: R267239
Features
- Stories: 4
- Patio & porch: Covered Deck,Patio,Porch
- Exterior features: Yard
- Fencing: Fenced
- Has view: Yes
- View description: Territorial
Lot
- Lot size: 3,920 sqft
- Features: Corner Lot,Level,Trees,SqFt 3000 to 4999
Parking
- Parking features: Driveway,On Street
- Has uncovered spaces: Yes
Climate Risk is Financial Risk
Every home has a financial story beyond the listing price. Below, you’ll see the climate risks that could affect this property — and in Bills & Affordability, how those risks may influence repairs, insurance, utilities, and long-term value.
Biggest Threats for This Home
- Earthquake

- Heat Wave

How This Home’s Risks Compare
FEMA Declared Disasters in Multnomah County and Oregon
Understanding the Costs
Financial advisors generally recommend spending no more than 30% of your gross household income on housing costs. In practice, many households stretch to 35% or beyond — especially in high-cost markets.
Estimated Costs Today
| Monthly | Annual | |
|---|---|---|
| Mortgage | $6,320 | $75,840 |
| Home Insurance * | $255 | $3,060 |
| Property Taxes | $1,062 | $12,744 |
| Electricity | $232 | $2,794 |
| Total | $7,869 | $94,428 |
Income You'd Need if You Spent...
Oregon FAIR Plan Programs



How Costs Could Change Over Time
Climate risk is quickly impacting all of the major home ownership costs. Adjust the growth rates and percentage of income spent on housing below to see how your housing costs could change over the next 10 years — and what income you'd need to keep up.
Comparing Against the Market
Price Per Sq Ft
vs Other Active Listings
Avg $/sqft
vs Homes Sold Last Month
Median $/sqft
Current Market Trends
Median Price Per Square Foot
The median price per square foot of homes sold in this area each month. Compare this to this listing's price per square foot to gauge whether the home is priced in line with recent sales.
Historicals for This Listing
Zestimate History ($/sqft)
Price History
| Date | Event | Price |
|---|---|---|
| 2026-07-08 | Listed for sale | $1,250,000 |
| 2023-05-05 | Sold | $1,150,000 |
| 2023-02-21 | Pending sale | $1,200,000 |
| 2023-02-10 | Listed for sale | $1,200,000 |
| 2016-07-28 | Sold | $559,000 |
| 2016-06-29 | Pending sale | $585,100 |
| 2016-06-22 | Price change | $585,100 |
| 2016-06-01 | Price change | $585,000 |
| 2016-05-25 | Price change | $585,100 |
| 2016-05-19 | Listed for sale | $585,000 |
| 2003-01-24 | Sold | $230,000 |
| 1997-01-03 | Sold | $107,500 |
 View on Zillow