



5156 SW Multnomah Blvd APT G, Portland, OR, 97219
About This Home
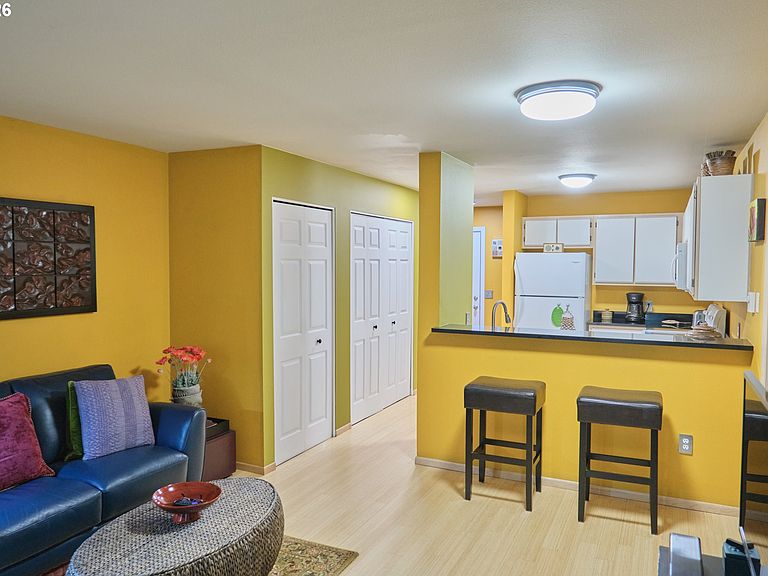
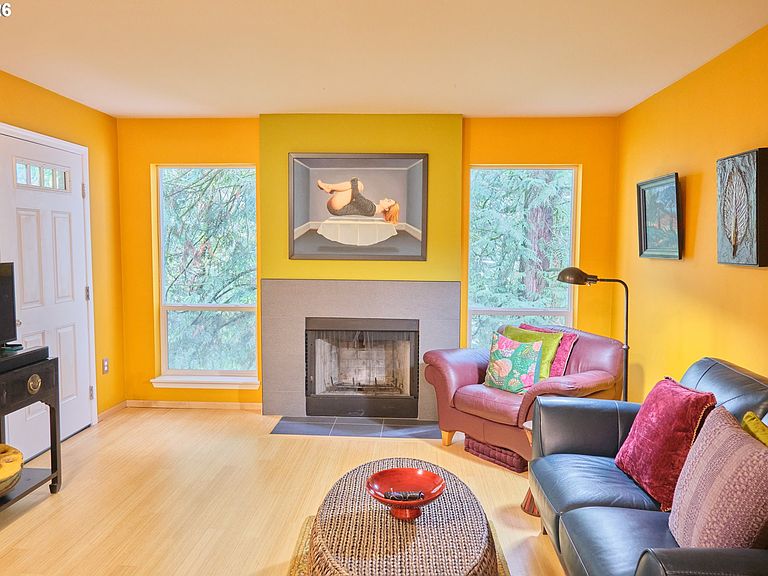
Tucked among the fir trees – Private, Peaceful, and Move-In Ready! Welcome to this beautifully maintained 2nd-floor condo, perfectly nestled in a serene, wooded setting where you can enjoy nature and even spot local wildlife right from your own private patio. Step inside to find warm bamboo flooring and a spacious living room featuring a cozy wood-burning fireplace—perfect for relaxing evenings. A fiberglass door leads you out to your private patio, creating a seamless indoor-outdoor flow in this tranquil setting. The versatile second bedroom features double doors, making it ideal as a guest room, office, or flex space. You’ll also appreciate the convenience of in-unit laundry, walk-in closets, and thoughtful storage throughout. This home has one designated parking space in front, visitor parking, and a private garage. A rare and valuable combination. The HOA is pet-friendly and allows rentals, offering flexibility for both homeowners and investors. Located just minutes from I-5, this home offers an easy commute while still feeling like a peaceful retreat. Even better—all appliances stay, making this a truly turnkey opportunity. Comfort, Convenience, and nature all in one—don’t miss your chance to own this special home! The HOA recently completed building and garage roofing, deck, attic, and siding repairs, and replaced piping in all of the Community's buildings.
Getting Around
 Car-Dependent
 Some Transit
 Somewhat Bikeable
Schools
Construction
Condition
- Property condition: Resale
- Year built: 1997
Materials
- Foundation: Slab
- Roof: Composition
- Construction materials: Vinyl Siding
Type & Style
- Home type: Condo
- Property subType: Residential,Condominium
Interior
Appliances
- Appliances included: Dishwasher,Disposal,Free-Standing Range,Free-Standing Refrigerator,Washer/Dryer,Electric Water Heater,Tank Water Heater
- Laundry features: Laundry Room
Basement
- Basement: None
Bedroom2
- Level: Main
Bedrooms & Bathrooms
- Bedrooms: 2
- Bathrooms: 2
- Full bathrooms: 2
- Main level bathrooms: 2
Dining Room
- Level: Main
Features
- Pantry
- Window features: Vinyl Frames
- Flooring: Bamboo
- Number of fireplaces: 1
- Fireplace features: Wood Burning
- Fireplace: Yes
Interior Area
- Total structure area: 984
- Total interior livable area: 984 sqft
Kitchen
- Level: Main
Living Room
- Level: Main
Master Bedroom
- Level: Main
Property
Details
- Parcel number: R269038
- Zoning: R7
Features
- Levels: One
- Stories: 2
- Entry location: Upper Floor
- Patio & porch: Covered Patio
- Has view: Yes
- View description: Territorial,Trees/Woods
Lot
- Features: Wooded
Parking
- Total spaces: 1
- Parking features: Carport,Covered,Condo Garage (Undeeded),Detached
- Has garage: Yes
- Attached garage spaces: 1
- Covered spaces: 1
- Carport: Yes
Climate Risk is Financial Risk
Every home has a financial story beyond the listing price. Below, you’ll see the climate risks that could affect this property — and in Bills & Affordability, how those risks may influence repairs, insurance, utilities, and long-term value.
Biggest Threats for This Home
- Earthquake

- Cold Wave

- Heat Wave

How This Home’s Risks Compare
FEMA Declared Disasters in Multnomah County and Oregon
Understanding the Costs
Financial advisors generally recommend spending no more than 30% of your gross household income on housing costs. In practice, many households stretch to 35% or beyond — especially in high-cost markets.
Estimated Costs Today
| Monthly | Annual | |
|---|---|---|
| Mortgage | $1,390 | $16,680 |
| Home Insurance * | $62 | $744 |
| Property Taxes | $233 | $2,796 |
| Electricity | $176 | $2,119 |
| Total | $1,861 | $22,332 |
Income You'd Need if You Spent...
Oregon FAIR Plan Programs



How Costs Could Change Over Time
Climate risk is quickly impacting all of the major home ownership costs. Adjust the growth rates and percentage of income spent on housing below to see how your housing costs could change over the next 10 years — and what income you'd need to keep up.
Comparing Against the Market
Price Per Sq Ft
vs Other Active Listings
Avg $/sqft
vs Homes Sold Last Month
Median $/sqft
Current Market Trends
Median Price Per Square Foot
The median price per square foot of homes sold in this area each month. Compare this to this listing's price per square foot to gauge whether the home is priced in line with recent sales.
Historicals for This Listing
Zestimate History ($/sqft)
Price History
| Date | Event | Price |
|---|---|---|
| 2026-04-22 | Listed for sale | $286,900 |
 View on Zillow