


9940 SW Terwilliger Blvd, Portland, OR, 97219
About This Home
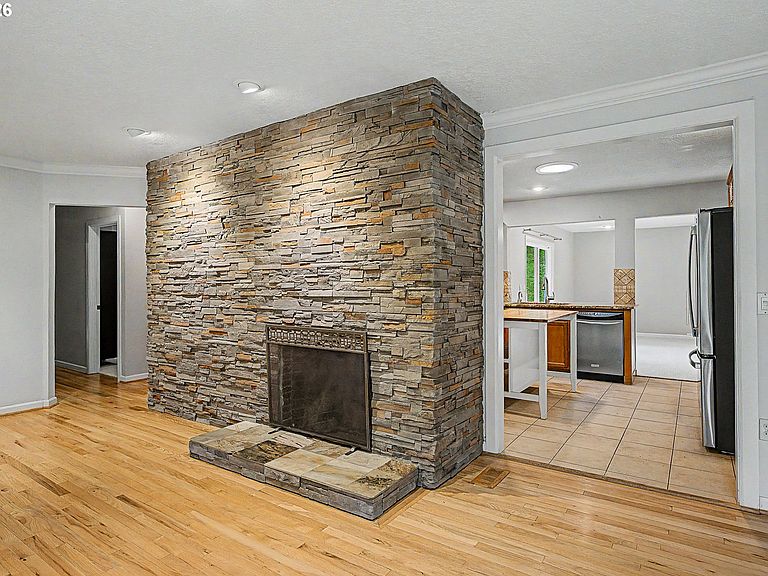
Set on nearly half an acre in SW Portland, this beautifully maintained property offers the rare combination of space, privacy, and a park-like setting just minutes from the heart of the city. Surrounded by mature trees and thoughtfully designed landscaping, the grounds create a peaceful backdrop that feels like your own private retreat. Inside, rich hardwood floors flow throughout the main living spaces, while the inviting two-story layout balances comfort and functionality. The kitchen is equipped with stainless steel appliances and opens seamlessly to the surrounding living and dining areas, making everyday living and entertaining effortless. Upstairs, you'll find three spacious bedrooms, while the expansive bonus room on the lower level offers endless flexibility as a media room, home office, gym, playroom, or guest space. An additional bonus room adjacent to the garage provides even more versatility, making it ideal for a private office, creative studio, workout room, or flexible workspace. Step outside to a generous patio beneath a charming pergola, where you'll enjoy outdoor dining, summer gatherings, or quiet evenings overlooking the sprawling backyard. Ideally situated directly across from Lewis & Clark Law School and the miles of hiking trails and natural beauty of Tryon Creek State Natural Area, you'll enjoy an unbeatable blend of convenience and outdoor recreation right outside your door. With an attached garage, exceptional outdoor living, and a setting that's increasingly hard to find in Portland, this is a property that offers room to spread out, relax, and truly enjoy home.
Getting Around
 Car-Dependent
 Some Transit
 Somewhat Bikeable
Schools
Construction
Condition
- Property condition: Resale
- Year built: 1952
Materials
- Roof: Composition
- Construction materials: Stone,Wood Siding
Type & Style
- Home type: SingleFamily
- Architectural style: Contemporary,Ranch
- Property subType: Residential,Single Family Residence
Interior
Appliances
- Appliances included: Dishwasher,Disposal,Free-Standing Range,Free-Standing Refrigerator,Gas Appliances,Microwave,Plumbed For Ice Maker,Stainless Steel Appliance(s),Washer/Dryer,Gas Water Heater
- Laundry features: Laundry Room
Basement
- Has basement: Yes
- Basement: Exterior Entry,Finished
Bedroom2
- Features: Closet, Wallto Wall Carpet
- Level: Main
- Area: 154
Bedroom3
- Features: Closet, Wallto Wall Carpet
- Level: Main
- Area: 132
Bedrooms & Bathrooms
- Bedrooms: 3
- Bathrooms: 3
- Full bathrooms: 2
- Partial bathrooms: 1
- Main level bathrooms: 2
Family Room
- Features: Deck, Sliding Doors,Wallto Wall Carpet
- Level: Main
- Area: 256
Features
- Granite,High Speed Internet,Closet,Bathroom,Double Vanity,Walkin Shower,Pantry,Tile
- Door features: Sliding Doors
- Window features: Double Pane Windows,Vinyl Frames
- Flooring: Hardwood,Tile,Wall to Wall Carpet
- Number of fireplaces: 3
- Fireplace features: Gas,Wood Burning
- Fireplace: Yes
Heating & Cooling
- Heating features: Forced Air,Fireplace(s)
- Cooling features: Central Air
Interior Area
- Total structure area: 2,750
- Total interior livable area: 2,750 sqft
Kitchen
- Features: Dishwasher, Microwave,Free Standing Range, Free Standing Refrigerator
- Level: Main
- Area: 168
Living Room
- Features: Fireplace, Hardwood Floors
- Level: Main
- Area: 380
Master Bedroom
- Features: Bathroom, Fireplace,Closet, Double Sinks, Walkin Shower, Wallto Wall Carpet
- Level: Main
- Area: 364
Property
Accessibility
- Accessibility features: Natural Lighting,Accessibility
Details
- Parcel number: R272483
Features
- Stories: 2
- Patio & porch: Deck,Patio,Porch
- Exterior features: Water Feature,Yard
- Fencing: Fenced
- Has view: Yes
- View description: Trees/Woods
Lot
- Lot size: 0.42 Acres
- Features: Level,Private,SqFt 15000 to 19999
Parking
- Total spaces: 2
- Parking features: Driveway,Garage Door Opener,Attached
- Has garage: Yes
- Attached garage spaces: 2
- Covered spaces: 2
- Has uncovered spaces: Yes
Climate Risk is Financial Risk
Every home has a financial story beyond the listing price. Below, you’ll see the climate risks that could affect this property — and in Bills & Affordability, how those risks may influence repairs, insurance, utilities, and long-term value.
Biggest Threats for This Home
- Earthquake

- Heat Wave

- Inland Flooding

How This Home’s Risks Compare
FEMA Declared Disasters in Multnomah County and Oregon
Understanding the Costs
Financial advisors generally recommend spending no more than 30% of your gross household income on housing costs. In practice, many households stretch to 35% or beyond — especially in high-cost markets.
Estimated Costs Today
| Monthly | Annual | |
|---|---|---|
| Mortgage | $3,969 | $47,628 |
| Home Insurance * | $178 | $2,136 |
| Property Taxes | $667 | $8,004 |
| Electricity | $249 | $2,994 |
| Total | $5,063 | $60,756 |
Income You'd Need if You Spent...
Oregon FAIR Plan Programs



How Costs Could Change Over Time
Climate risk is quickly impacting all of the major home ownership costs. Adjust the growth rates and percentage of income spent on housing below to see how your housing costs could change over the next 10 years — and what income you'd need to keep up.
Comparing Against the Market
Price Per Sq Ft
vs Other Active Listings
Avg $/sqft
vs Homes Sold Last Month
Median $/sqft
Current Market Trends
Median Price Per Square Foot
The median price per square foot of homes sold in this area each month. Compare this to this listing's price per square foot to gauge whether the home is priced in line with recent sales.
Historicals for This Listing
Zestimate History ($/sqft)
Price History
| Date | Event | Price |
|---|---|---|
| 2026-07-17 | Listed for sale | $785,000 |
| 2023-11-25 | Listing removed | -- |
| 2023-11-16 | Price change | $2,850 |
| 2023-11-02 | Listed for rent | $3,295 |
| 2023-10-25 | Listing removed | -- |
| 2023-08-30 | Price change | $3,500 |
| 2023-08-11 | Price change | $3,777 |
| 2023-07-29 | Listed for rent | $3,975 |
| 2023-06-11 | Listing removed | -- |
| 2023-02-25 | Listed for rent | $3,975 |
| 2021-08-24 | Listing removed | -- |
| 2021-08-17 | Price change | $3,350 |
| 2021-06-02 | Listed for rent | $3,450 |
| 2019-10-22 | Listing removed | $2,650 |
| 2019-10-11 | Price change | $2,650 |
| 2019-09-26 | Price change | $2,750 |
| 2019-09-13 | Price change | $2,895 |
| 2019-08-22 | Price change | $2,995 |
| 2019-08-02 | Price change | $3,100 |
| 2019-07-01 | Listed for rent | $3,250 |
| 2014-07-26 | Listing removed | $2,750 |
| 2014-07-03 | Listed for rent | $2,750 |
| 2014-06-16 | Sold | $475,000 |
| 2014-05-08 | Listed for sale | $475,000 |
| 2008-03-31 | Sold | $488,500 |
| 2007-08-31 | Sold | $298,000 |
 View on Zillow