



15503 NE Summerplace Dr, Portland, OR, 97230
About This Home
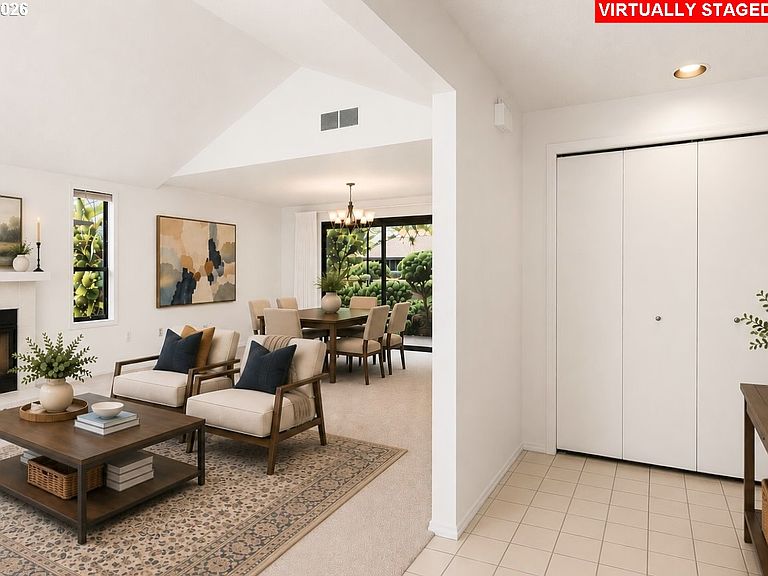
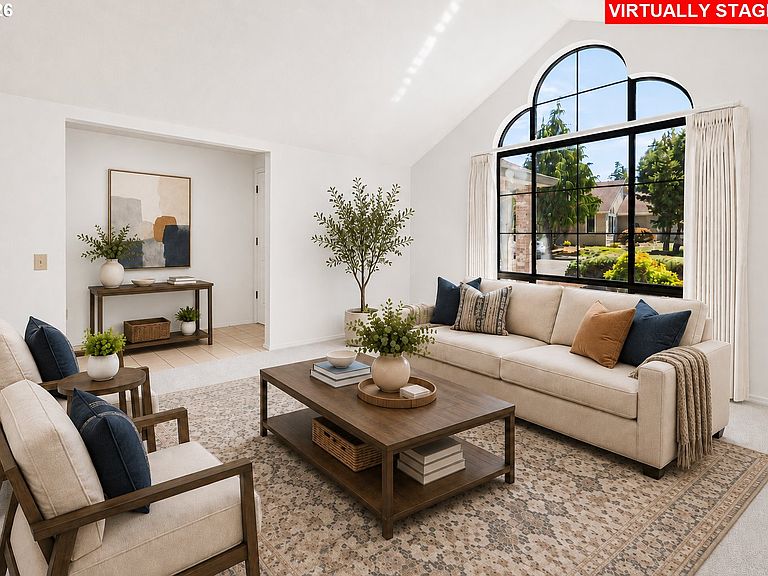
Open house Saturday, 8/15 from 12-2 pm. This beautiful one-level home, located in the newer section of the sought-after 55+ Summerplace community, offers welcoming living spaces, attractive low-maintenance landscaping, and the freedom to make each day your own. The vaulted living room is filled with natural light, while the gas fireplace adds warmth and character to the room. The formal dining room offers plenty of space to gather when family comes to visit while remaining a comfortable setting for everyday meals. The kitchen features a center island that provides generous space for meal preparation or casual dining, complemented by abundant cabinets and counter space, and a built-in desk for a place to organize daily plans, keep in touch with family, or pursue your favorite hobbies. Just beyond, the breakfast area provides a bright and comfortable place to begin each morning. The primary suite features a walk-in closet and a walk-in shower, creating a peaceful retreat at the end of the day. A second bedroom and full bath provide flexibility for overnight guests or a home office. New carpet throughout, central A/C, an indoor laundry room complete with washer and dryer, and a practical level driveway add to the home's everyday appeal. Outside, the attractive low-maintenance landscaping allows more time to travel, visit with friends, or simply relax at home.Summerplace is known as much for its welcoming community as it is for its outstanding amenities. The clubhouse naturally brings neighbors together through social events, classes, a swimming pool, tennis and pickleball courts, fitness rooms, and countless opportunities to build lasting friendships. Come experience a home where comfortable living and meaningful connections come together. [Home Energy Score = 6. HES Report at https://rpt.greenbuildingregistry.com/hes/OR10250471]
Getting Around
 Car-Dependent
 Some Transit
 Very Bikeable
Schools
Construction
Condition
- Property condition: Resale
- Year built: 1991
Materials
- Roof: Composition
- Construction materials: Vinyl Siding
Type & Style
- Home type: SingleFamily
- Architectural style: Ranch
- Property subType: Residential,Single Family Residence
Interior
Appliances
- Appliances included: Dishwasher,Disposal,Free-Standing Range,Free-Standing Refrigerator,Microwave,Plumbed For Ice Maker,Washer/Dryer,Gas Water Heater
- Laundry features: Laundry Room
Basement
- Basement: Crawl Space
Bedroom2
- Features: Wallto Wall Carpet
- Level: Main
- Area: 110
Bedrooms & Bathrooms
- Bedrooms: 2
- Bathrooms: 2
- Full bathrooms: 2
- Main level bathrooms: 2
Dining Room
- Features: Wallto Wall Carpet
- Level: Main
- Area: 121
Features
- Vaulted Ceiling(s),Kitchen Island,Suite,Walk-In Closet(s)
- Window features: Double Pane Windows
- Flooring: Laminate,Tile,Wall to Wall Carpet
- Fireplace features: Gas
Heating & Cooling
- Heating features: Forced Air,Fireplace(s)
- Cooling features: Central Air
Interior Area
- Total structure area: 1,366
- Total interior livable area: 1,366 sqft
Kitchen
- Features: Dishwasher, Disposal, Island, Microwave,Free Standing Range, Free Standing Refrigerator, Laminate Flooring, Plumbed For Ice Maker
- Level: Main
Living Room
- Features: Fireplace,Vaulted Ceiling, Wallto Wall Carpet
- Level: Main
- Area: 252
Master Bedroom
- Features: Suite, Tile Floor, Walkin Closet, Wallto Wall Carpet
- Level: Main
- Area: 143
Property
Accessibility
- Accessibility features: One Level,Accessibility
Details
- Parcel number: R279114
Features
- Levels: One
- Stories: 1
- Patio & porch: Covered Patio
- Spa features: Association
Lot
- Lot size: 4,791 sqft
- Features: Level,SqFt 3000 to 4999
Parking
- Total spaces: 2
- Parking features: Garage Door Opener,Attached
- Has garage: Yes
- Attached garage spaces: 2
- Covered spaces: 2
Climate Risk is Financial Risk
Every home has a financial story beyond the listing price. Below, you’ll see the climate risks that could affect this property — and in Bills & Affordability, how those risks may influence repairs, insurance, utilities, and long-term value.
Biggest Threats for This Home
- Earthquake

- Cold Wave

- Heat Wave

- Winter Weather

How This Home’s Risks Compare
FEMA Declared Disasters in Multnomah County and Oregon
Understanding the Costs
Financial advisors generally recommend spending no more than 30% of your gross household income on housing costs. In practice, many households stretch to 35% or beyond — especially in high-cost markets.
Estimated Costs Today
| Monthly | Annual | |
|---|---|---|
| Mortgage | $2,219 | $26,628 |
| Home Insurance * | $105 | $1,260 |
| Property Taxes | $862 | $10,344 |
| Electricity | $176 | $2,119 |
| Total | $3,362 | $40,344 |
Income You'd Need if You Spent...
Oregon FAIR Plan Programs



How Costs Could Change Over Time
Climate risk is quickly impacting all of the major home ownership costs. Adjust the growth rates and percentage of income spent on housing below to see how your housing costs could change over the next 10 years — and what income you'd need to keep up.
Comparing Against the Market
Price Per Sq Ft
vs Other Active Listings
Avg $/sqft
vs Homes Sold Last Month
Median $/sqft
Current Market Trends
Median Price Per Square Foot
The median price per square foot of homes sold in this area each month. Compare this to this listing's price per square foot to gauge whether the home is priced in line with recent sales.
Historicals for This Listing
Zestimate History ($/sqft)
Price History
| Date | Event | Price |
|---|---|---|
| 2026-07-18 | Listed for sale | $439,000 |
| 2016-08-05 | Sold | $290,000 |
| 2016-08-04 | Pending sale | $294,950 |
| 2016-06-07 | Listed for sale | $294,950 |
| 2007-09-20 | Sold | $280,000 |
 View on Zillow