
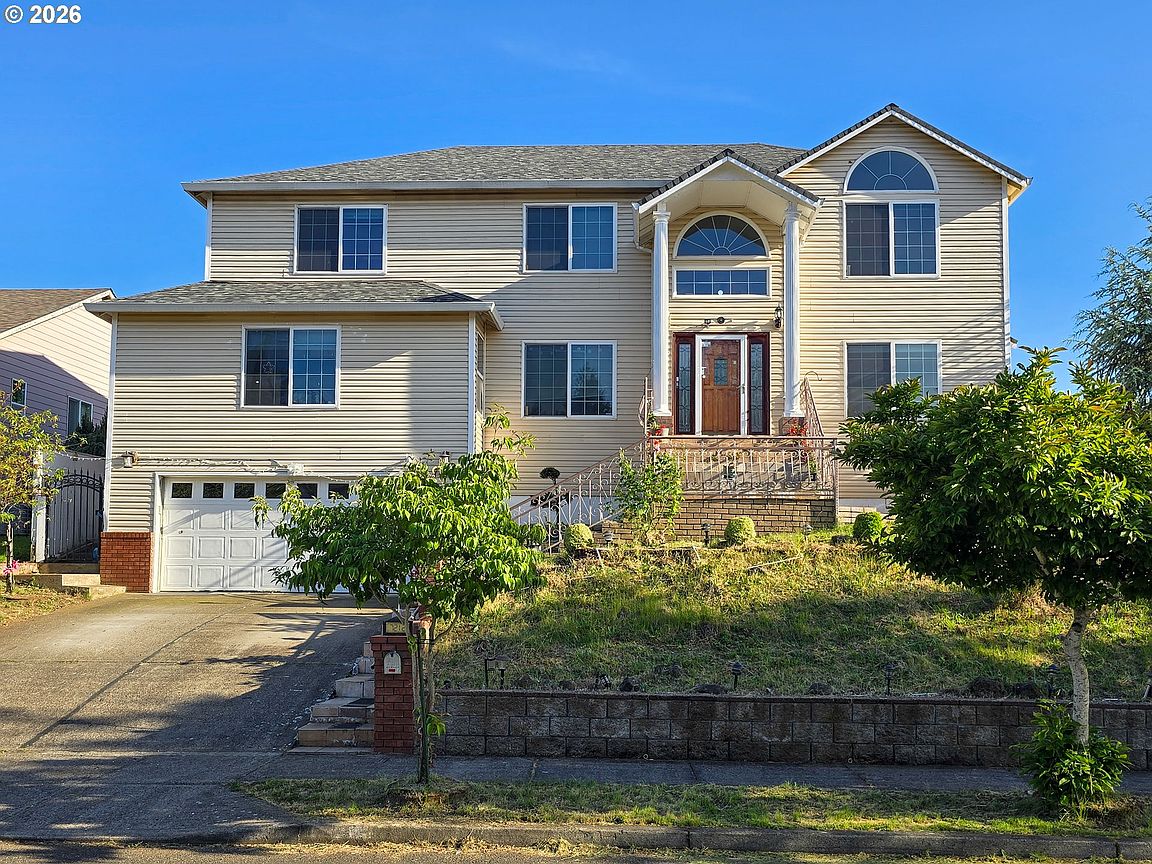
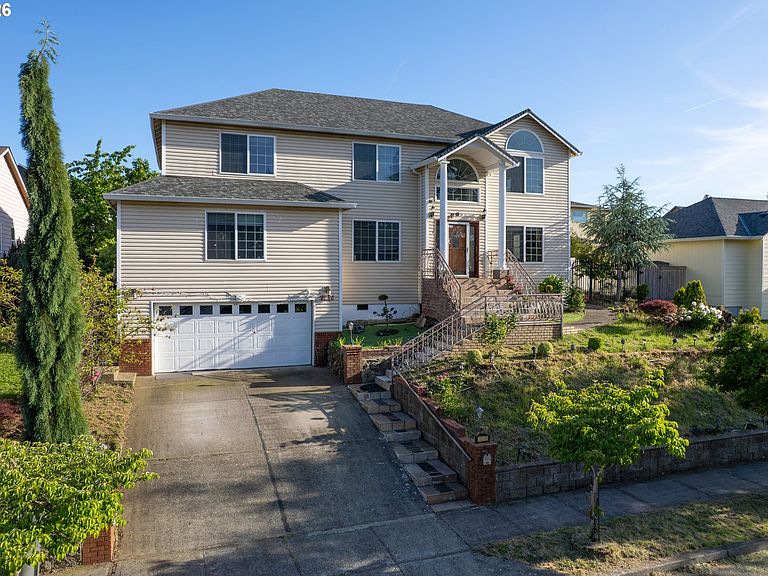


7212 SE Terrace Trails Dr, Portland, OR, 97266
About This Home
First time on the market! Proudly owned by the original owners since 1999, this spacious 3,088 SF traditional home is tucked into the secluded hillsides on the west side of Mt. Scott, adjacent to protected green space, offering privacy, natural surroundings, and exceptional potential. Situated on a sloped 7,125 SF lot, this property presents a rare opportunity for a buyer with vision to reimagine and personalize a substantial home while building equity. The home features 3 bedrooms and 2.5 bathrooms, plus multiple flexible-use spaces ideal for today’s evolving lifestyle needs. A formal entry with open staircase welcomes you into formal living and dining rooms filled with natural light. Expansive wood floors, vaulted ceilings, open railings, bay windows, French doors, and large windows create an airy sense of space throughout. The open-concept kitchen and family room are anchored by a cozy gas fireplace, while the spacious primary suite includes a jetted soaking tub. A huge 27’x18’ upstairs bonus room, a 13’x12’ main-level den, and an impressive 22’x21’ great room above the garage offer outstanding flexibility for additional bedrooms, home offices, studio space, workshop, gym, media room, or creative retreat. Additional features include an oversized 2-car garage with extra storage, stair lift access to the main level, dedicated laundry and utility rooms, high-efficiency A.O. Smith Signature 500 water heater, and central air conditioning for year-round comfort. Outside, enjoy a fully fenced backyard with greenhouse, garden beds, grape vines, and fruit trees — a wonderful setting for gardening enthusiasts and outdoor living. Opportunities abandon where some TLC and deferred maintenance updates could dramatically enhance this home’s beauty, functionality, and long-term value. Conveniently located near SE Foster Rd, I-205, Foster Floodplain Natural Area, Brookside Wetland, trails, shopping, dining, and entertainment, yet quietly tucked away in a peaceful natural setting. [Home Energy Score = 4. HES Report at https://rpt.greenbuildingregistry.com/hes/OR10235583]
Getting Around
 Car-Dependent
 Some Transit
 Somewhat Bikeable
Schools
Construction
Condition
- Property condition: Resale
- Year built: 1999
Materials
- Foundation: Concrete Perimeter,Slab
- Roof: Composition
- Construction materials: Vinyl Siding
Type & Style
- Home type: SingleFamily
- Architectural style: Traditional
- Property subType: Residential,Single Family Residence
Interior
Appliances
- Appliances included: Dishwasher,Free-Standing Range,Free-Standing Refrigerator,Electric Water Heater,Gas Water Heater
- Laundry features: Laundry Room
Basement
- Basement: Crawl Space
Bedroom2
- Features: Hardwood Floors,Closet
- Level: Upper
- Area: 156
Bedroom3
- Features: Hardwood Floors,Closet
- Level: Upper
- Area: 110
Bedroom4
- Features: Hardwood Floors,Closet
- Level: Upper
- Area: 459
Bedrooms & Bathrooms
- Bedrooms: 4
- Bathrooms: 3
- Full bathrooms: 2
- Partial bathrooms: 1
- Main level bathrooms: 1
Dining Room
- Features: Hardwood Floors, Sliding Doors
- Level: Main
- Area: 210
Features
- High Ceilings,Closet,Vaulted Ceiling(s),Walk-In Closet(s)
- Door features: French Doors,Sliding Doors
- Window features: Vinyl Frames,Bay Window(s)
- Flooring: Hardwood
- Number of fireplaces: 1
- Fireplace features: Gas
- Fireplace: Yes
Heating & Cooling
- Heating features: Forced Air,Fireplace(s)
- Cooling features: Central Air
Interior Area
- Total structure area: 3,088
- Total interior livable area: 3,088 sqft
Kitchen
- Features: Dishwasher,Free Standing Range, Free Standing Refrigerator
- Level: Main
- Area: 156
Living Room
- Features: Fireplace, Hardwood Floors
- Level: Main
- Area: 210
Master Bedroom
- Features: Hardwood Floors,Ensuite, Vaulted Ceiling, Walkin Closet
- Level: Upper
- Area: 238
Property
Accessibility
- Accessibility features: Stair Lift,Accessibility
Details
- Parcel number: R285039
- Zoning: R7
Features
- Levels: Two
- Stories: 2
- Patio & porch: Patio,Porch
- Exterior features: Garden
- Has spa: Yes
- Spa features: Bath
- Fencing: Fenced
- Has view: Yes
- View description: Territorial
Lot
- Lot size: 6,969 sqft
- Features: Hilly,Level,Sloped,SqFt 7000 to 9999
- Lot size dimensions: 95' x 75'
Parking
- Total spaces: 2
- Parking features: Driveway,On Street,Attached
- Has garage: Yes
- Attached garage spaces: 2
- Covered spaces: 2
- Has uncovered spaces: Yes
Climate Risk is Financial Risk
Every home has a financial story beyond the listing price. Below, you’ll see the climate risks that could affect this property — and in Bills & Affordability, how those risks may influence repairs, insurance, utilities, and long-term value.
Biggest Threats for This Home
- Earthquake

- Heat Wave

How This Home’s Risks Compare
FEMA Declared Disasters in Multnomah County and Oregon
Understanding the Costs
Financial advisors generally recommend spending no more than 30% of your gross household income on housing costs. In practice, many households stretch to 35% or beyond — especially in high-cost markets.
Estimated Costs Today
| Monthly | Annual | |
|---|---|---|
| Mortgage | $2,831 | $33,972 |
| Home Insurance * | $140 | $1,680 |
| Property Taxes | $1,137 | $13,644 |
| Electricity | $280 | $3,362 |
| Total | $4,388 | $52,656 |
Income You'd Need if You Spent...
Oregon FAIR Plan Programs



How Costs Could Change Over Time
Climate risk is quickly impacting all of the major home ownership costs. Adjust the growth rates and percentage of income spent on housing below to see how your housing costs could change over the next 10 years — and what income you'd need to keep up.
Comparing Against the Market
Price Per Sq Ft
vs Other Active Listings
Avg $/sqft
vs Homes Sold Last Month
Median $/sqft
Current Market Trends
Median Price Per Square Foot
The median price per square foot of homes sold in this area each month. Compare this to this listing's price per square foot to gauge whether the home is priced in line with recent sales.
Historicals for This Listing
Zestimate History ($/sqft)
Price History
| Date | Event | Price |
|---|---|---|
| 2026-07-16 | Price change | $559,900 |
| 2026-05-28 | Listed for sale | $599,900 |
| 1997-06-01 | Sold | $48,000 |
 View on Zillow