


5517 N Wilbur Ave, Portland, OR, 97217
About This Home
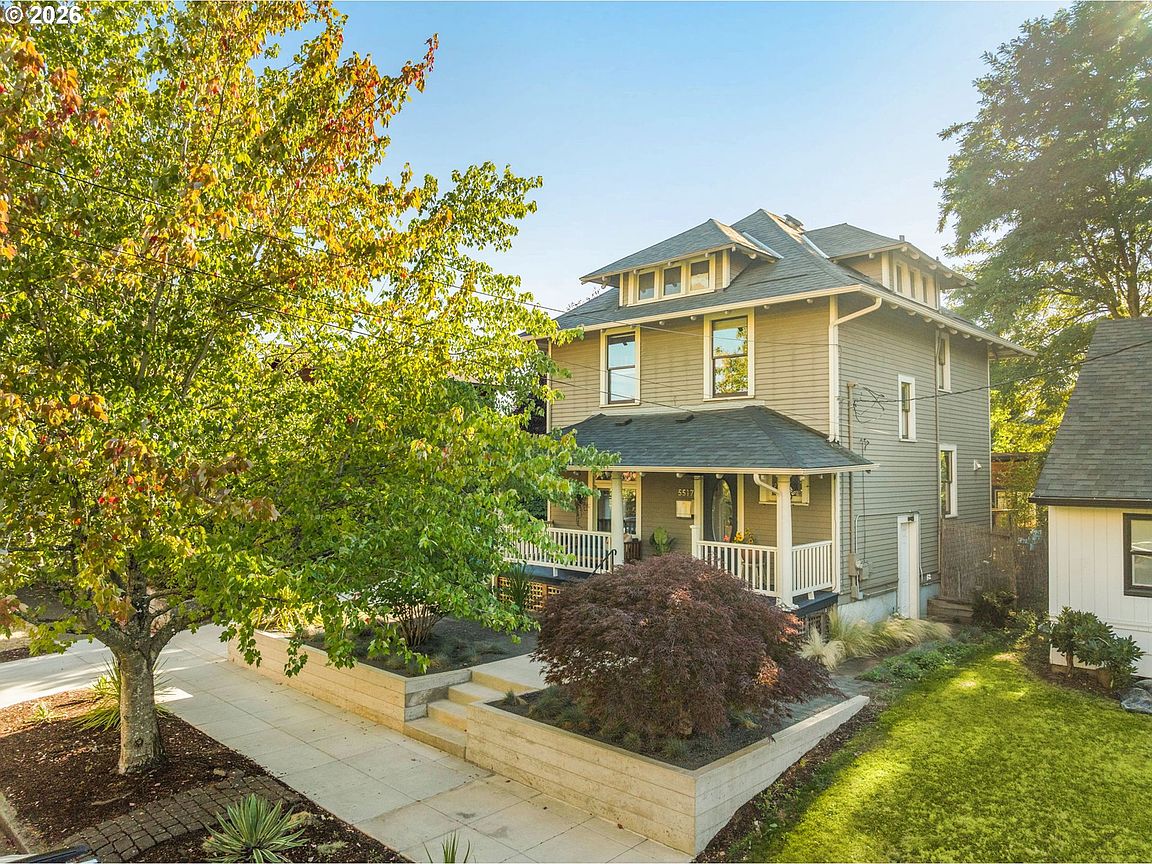
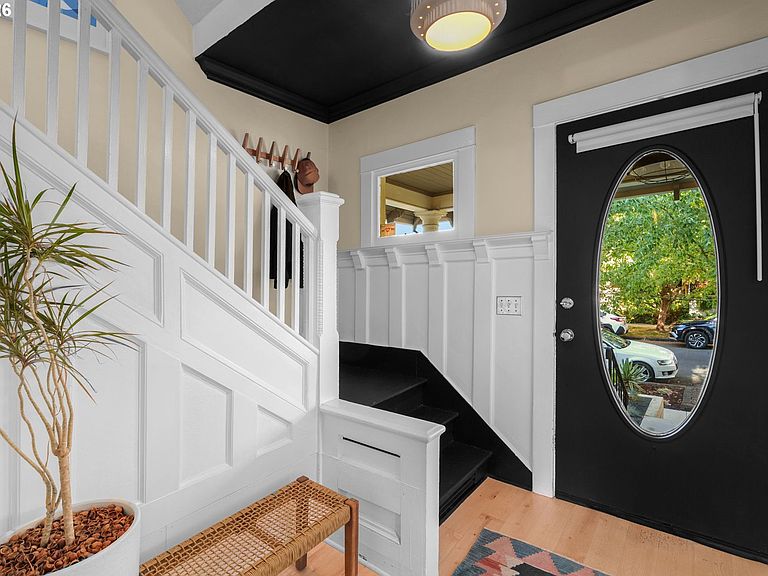
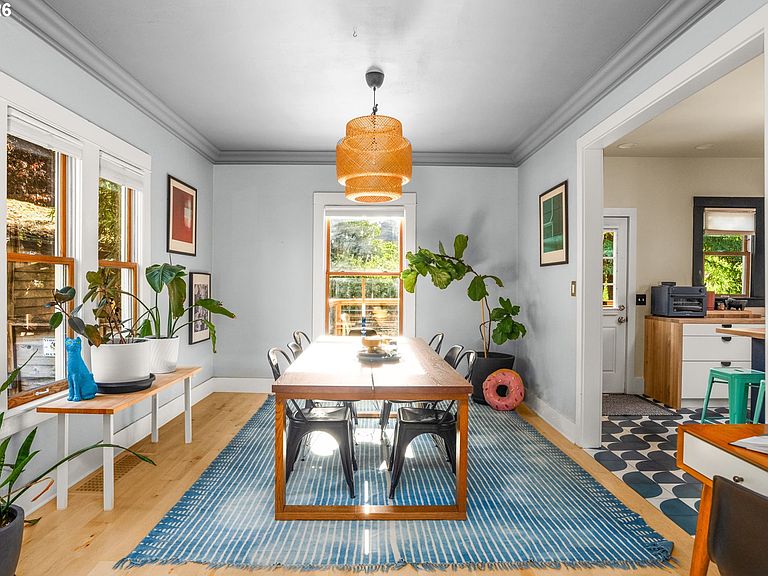
The Wilbur House pairs period character with a thoroughly modern lifestyle. This classic Portland Foursquare pairs century-old character with seriously good updates, including: a terrific new cook's kitchen and brand new gas range, designer tile flooring; refinished hardwoods; a new cedar deck and backyard private retreat with gorgeous landscaping; a detached studio, currently the workspace of a design executive; a finished basement with rental potential and separate entrance; an infrared sauna and cold plunge; all wrapped up in an incredible Overlook location near adidas and Killingsworth fun. Whew! Four bedrooms and a bathroom sit together upstairs, while lower-level living opens the door to rental income, extended stays, or a pretty excellent retreat. A wide open attic presents possibilities to expand, or utilize it as a meditation or additional work space. New roof, new plumbing, tankless water heater, updated electrical and new AC. Out back, life gets even better: a new cedar deck, architectural hardscaping, water feature, playhouse, cold plunge and a detached, modern studio. New and beautiful hardscaping creates a welcoming statement with a newly paved driveway leading to a detached garage. Whether it's an income property or a place to set roots, Wilbur delivers. Even better - seller says the corner of Killingsworth and Greeley nearby will be a microbrew+ restaurant compound with Katchka, Good Coffee, and more. !! Work here. Make things here. Host people here. Disappear into the sauna and ignore your email here. Whatever the case, you'll love living here. Come see.
Getting Around
 Somewhat Walkable
 Good Transit
 Biker's Paradise
Schools
Construction
Condition
- Property condition: Resale
- Year built: 1907
Materials
- Foundation: Concrete Perimeter
- Roof: Composition
- Construction materials: Wood Siding
Type & Style
- Home type: SingleFamily
- Architectural style: Four Square
- Property subType: Residential,Single Family Residence
Interior
Appliances
- Appliances included: Dishwasher,Disposal,Free-Standing Gas Range,Free-Standing Refrigerator,Gas Appliances,Electric Water Heater,Gas Water Heater
- Laundry features: Laundry Room
Basement
- Has basement: Yes
- Basement: Finished,Full
Bedroom2
- Features: Hardwood Floors,Closet
- Level: Upper
- Area: 120
Bedroom3
- Features: Hardwood Floors,Closet
- Level: Upper
- Area: 80
Bedroom4
- Features: Hardwood Floors
- Level: Upper
- Area: 90
Bedrooms & Bathrooms
- Bedrooms: 5
- Bathrooms: 2
- Full bathrooms: 2
Dining Room
- Features: Hardwood Floors
- Level: Main
- Area: 143
Features
- Closet,Gourmet Kitchen,Kitchen Island,Pantry,Tile
- Window features: Wood Frames
- Flooring: Hardwood,Tile
Heating & Cooling
- Heating features: Forced Air,Forced Air 90
- Cooling features: Central Air
Interior Area
- Total structure area: 2,088
- Total interior livable area: 2,088 sqft
Kitchen
- Features: Gourmet Kitchen,Tile Floor
- Level: Main
- Area: 216
Living Room
- Features: Hardwood Floors
- Level: Main
- Area: 176
Master Bedroom
- Features: Hardwood Floors,Closet
- Level: Upper
- Area: 156
Property
Details
- Parcel number: R306565
- Zoning: R1
Features
- Stories: 3
- Patio & porch: Deck,Patio,Porch
- Exterior features: Fire Pit,Garden,Water Feature
- Fencing: Fenced
- Has view: Yes
- View description: Territorial
Lot
- Lot size: 5,227 sqft
- Features: Level,Private,SqFt 5000 to 6999
Parking
- Total spaces: 1
- Parking features: Driveway,On Street,Detached
- Has garage: Yes
- Attached garage spaces: 1
- Covered spaces: 1
- Has uncovered spaces: Yes
Climate Risk is Financial Risk
Every home has a financial story beyond the listing price. Below, you’ll see the climate risks that could affect this property — and in Bills & Affordability, how those risks may influence repairs, insurance, utilities, and long-term value.
Biggest Threats for This Home
- Earthquake

- Heat Wave

How This Home’s Risks Compare
FEMA Declared Disasters in Multnomah County and Oregon
Understanding the Costs
Financial advisors generally recommend spending no more than 30% of your gross household income on housing costs. In practice, many households stretch to 35% or beyond — especially in high-cost markets.
Estimated Costs Today
| Monthly | Annual | |
|---|---|---|
| Mortgage | $4,166 | $49,992 |
| Home Insurance * | $182 | $2,184 |
| Property Taxes | $700 | $8,400 |
| Electricity | $189 | $2,273 |
| Total | $5,237 | $62,844 |
Income You'd Need if You Spent...
Oregon FAIR Plan Programs



How Costs Could Change Over Time
Climate risk is quickly impacting all of the major home ownership costs. Adjust the growth rates and percentage of income spent on housing below to see how your housing costs could change over the next 10 years — and what income you'd need to keep up.
Comparing Against the Market
Price Per Sq Ft
vs Other Active Listings
Avg $/sqft
vs Homes Sold Last Month
Median $/sqft
Current Market Trends
Median Price Per Square Foot
The median price per square foot of homes sold in this area each month. Compare this to this listing's price per square foot to gauge whether the home is priced in line with recent sales.
Historicals for This Listing
Zestimate History ($/sqft)
No zestimate history available
Price History
| Date | Event | Price |
|---|---|---|
| 2026-08-18 | Pending sale | $824,000 |
| 2026-07-31 | Listed for sale | $824,000 |
| 2003-09-16 | Sold | $199,950 |
| 2001-01-31 | Sold | $155,000 |
| 2000-07-18 | Sold | $87,000 |
 View on Zillow