


16200 NW Gillihan Rd, Portland, OR, 97231
About This Home
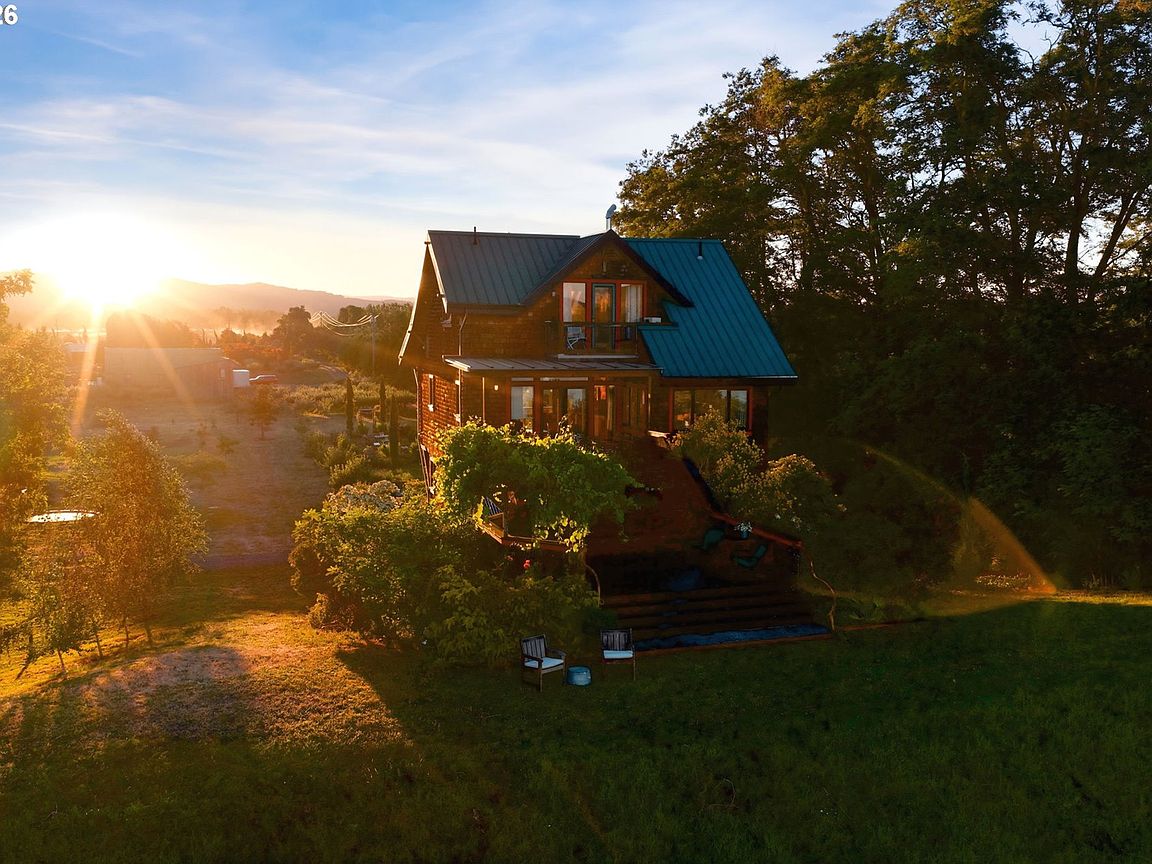
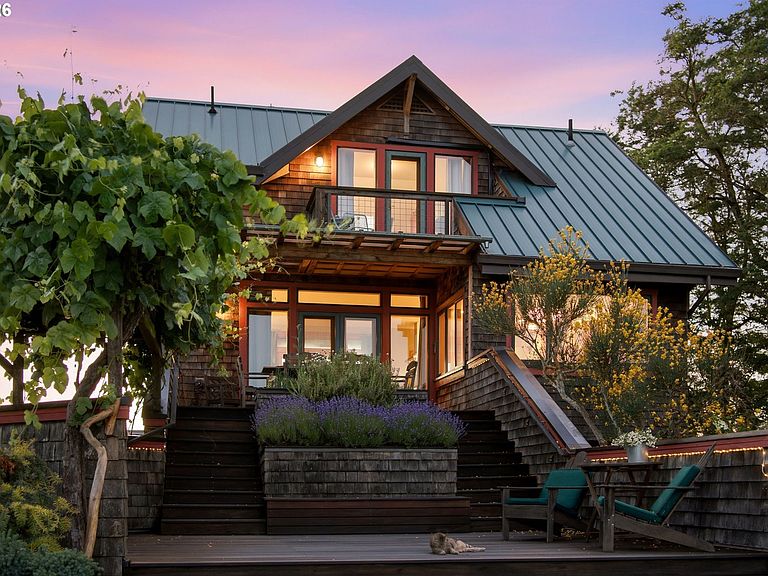
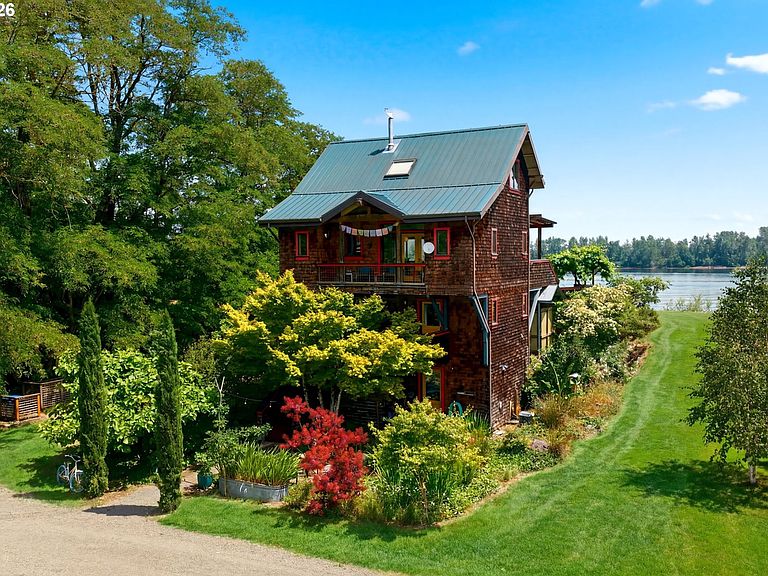
Sauvie Island move-in ready waterfront chalet. Situated on 1.79 pristine acres designed by sought after architect Don Merkt, is a collector’s piece of real estate. Owners enjoy direct access to a secluded beach that invites ship & bird watching & waterfront fun. Panoramic views of the Willamette River, Mt. Hood, & open farmland greet you from every principal room. French doors open to a Balau wood deck where river, mountain, & open sky converge into a panorama that belongs to no other address. Harvest fruit & dahlias from your own land, stretch out on your private beach, or launch your kayak. Inside, the home is a masterclass in Natural Woods. The window & baseboard trim along with the stair rail are from a Salvaged Old-Growth Fir (irreplaceable by definition) and runs throughout the home. Birdseye Maple flooring crowns the mid & upper levels with Oregon White Oak in the upstairs bedroom. The kitchen follows with Koa Wood cabinetry – rare, slow-growing, & indigenous to Hawaii, is one of the most sustainably regulated hardwoods in the world. The same wood chosen for generations to build ukuleles. Not simply selected for appearance, but for resonance with the island lifestyle. Rejuvenation and School House light fixtures throughout. The Soapstone countertops require no sealing, harbors no bacteria, & laughs at heat. Nothing artificial, disposable or ordinary. Ground level has an Office/Bonus room. Additional, spacious & secluded artist studio/office/workshop nestled under the deck. Several U-Pick farms nearby. Property has hard to get, yet easy to keep, active Farm Deferral for low property taxes. New central vac, new heating unit, new hot water heater, new pressure tank. Filter on the well. Owners used lower-level bedroom with outdoor bath and sauna on entry floor as vacation rental & guest quarters. Property secluded from main road - serene & incredible. There is no comparable on the Island.
Getting Around
 Car-Dependent
 Minimal Transit
 Somewhat Bikeable
Schools
Construction
Condition
- Property condition: Resale
- Year built: 1990
Materials
- Foundation: Pillar/Post/Pier,Stem Wall
- Roof: Metal
- Construction materials: Cedar,Shingle Siding
Type & Style
- Home type: SingleFamily
- Architectural style: Chalet,Custom Style
- Property subType: Residential,Single Family Residence
Interior
Appliances
- Appliances included: Dishwasher,Free-Standing Range,Gas Appliances,Propane Water Heater
- Laundry features: Laundry Room
Basement
- Has basement: Yes
- Basement: Daylight,Exterior Entry
Bedroom2
- Features: Balcony, Bathroom, Skylight,Vaulted Ceiling
- Level: Upper
- Area: 240
Bedroom3
- Features: Closet
- Level: Lower
- Area: 189
Bedrooms & Bathrooms
- Bedrooms: 3
- Bathrooms: 3
- Full bathrooms: 2
- Partial bathrooms: 1
- Main level bathrooms: 1
Dining Room
- Features: Builtin Features, Deck, Hardwood Floors
- Level: Upper
- Area: 99
Features
- Floor 4th,Central Vacuum,Soaking Tub,Balcony,Bathroom,Vaulted Ceiling(s),Closet,Built-in Features,Butlers Pantry,Sauna
- Window features: Double Pane Windows,Wood Frames,Skylight(s)
- Flooring: Hardwood
- Number of fireplaces: 1
- Fireplace features: Wood Burning
- Fireplace: Yes
Heating & Cooling
- Heating features: Forced Air 90,Mini Split,Wood Stove
- Cooling features: Central Air
Interior Area
- Total structure area: 1,915
- Total interior livable area: 1,915 sqft
Kitchen
- Features: Gas Appliances, Hardwood Floors,Butlers Pantry
- Level: Upper
- Area: 160
Living Room
- Features: Balcony, Deck, Hardwood Floors
- Level: Upper
- Area: 221
Master Bedroom
- Features: Bathroom, Deck, Sauna
- Level: Main
- Area: 120
Property
Details
- Parcel number: R325172
- Zoning: RU2
Features
- Stories: 4
- Patio & porch: Deck,Patio
- Exterior features: Garden,Yard,Balcony
- Fencing: Perimeter
- Has view: Yes
- View description: Mountain(s),River,Territorial
- Has water view: Yes
- Water view: River
- On waterfront: Yes
- Waterfront features: River Front
- Waterbody name: Willamette River
Lot
- Lot size: 1.79 Acres
- Features: Private,Secluded,Acres 1 to 3
Parking
- Parking features: Driveway,RV Access/Parking
- Has uncovered spaces: Yes
Climate Risk is Financial Risk
Every home has a financial story beyond the listing price. Below, you’ll see the climate risks that could affect this property — and in Bills & Affordability, how those risks may influence repairs, insurance, utilities, and long-term value.
Biggest Threats for This Home
- Earthquake

- Heat Wave

- Landslide

How This Home’s Risks Compare
FEMA Declared Disasters in Multnomah County and Oregon
Understanding the Costs
Financial advisors generally recommend spending no more than 30% of your gross household income on housing costs. In practice, many households stretch to 35% or beyond — especially in high-cost markets.
Estimated Costs Today
| Monthly | Annual | |
|---|---|---|
| Mortgage | $7,079 | $84,948 |
| Home Insurance * | $323 | $3,876 |
| Property Taxes | $1,794 | $21,528 |
| Electricity | $176 | $2,119 |
| Total | $9,372 | $112,464 |
Income You'd Need if You Spent...
Oregon FAIR Plan Programs



How Costs Could Change Over Time
Climate risk is quickly impacting all of the major home ownership costs. Adjust the growth rates and percentage of income spent on housing below to see how your housing costs could change over the next 10 years — and what income you'd need to keep up.
Comparing Against the Market
Price Per Sq Ft
vs Other Active Listings
Avg $/sqft
vs Homes Sold Last Month
Median $/sqft
Current Market Trends
Median Price Per Square Foot
The median price per square foot of homes sold in this area each month. Compare this to this listing's price per square foot to gauge whether the home is priced in line with recent sales.
Historicals for This Listing
Zestimate History ($/sqft)
No zestimate history available
Price History
| Date | Event | Price |
|---|---|---|
| 2026-08-08 | Pending sale | $1,400,000 |
| 2026-07-16 | Listed for sale | $1,400,000 |
| 2026-07-09 | Pending sale | $1,400,000 |
| 2026-06-25 | Listed for sale | $1,400,000 |
| 2016-02-26 | Sold | $855,000 |
| 2016-02-19 | Pending sale | $875,000 |
| 2016-02-19 | Listed for sale | $875,000 |
| 2015-11-14 | Listing removed | $875,000 |
| 2015-11-06 | Listed for sale | $875,000 |
| 2013-11-01 | Sold | $675,000 |
 View on Zillow