


1506 S Buddington St, Portland, OR, 97219
About This Home
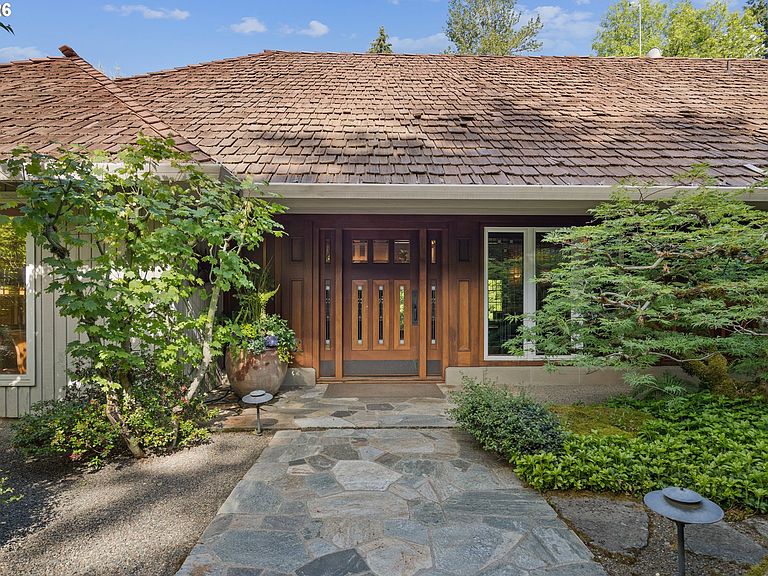
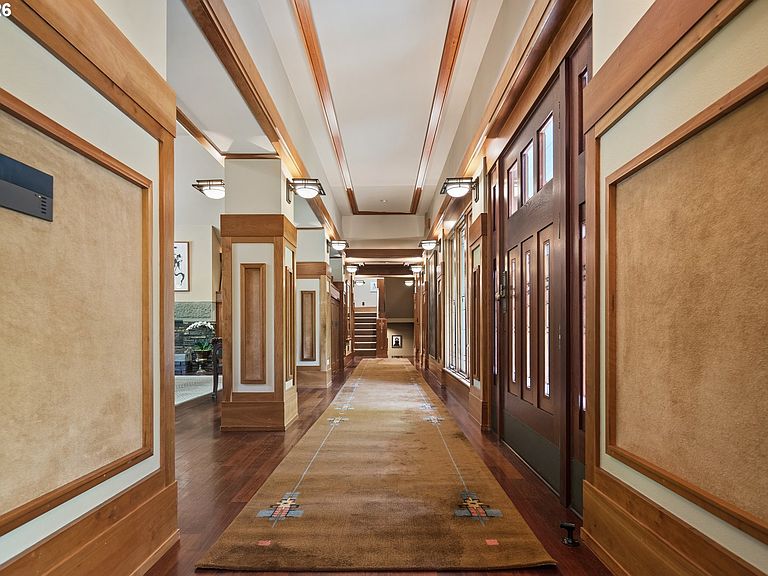
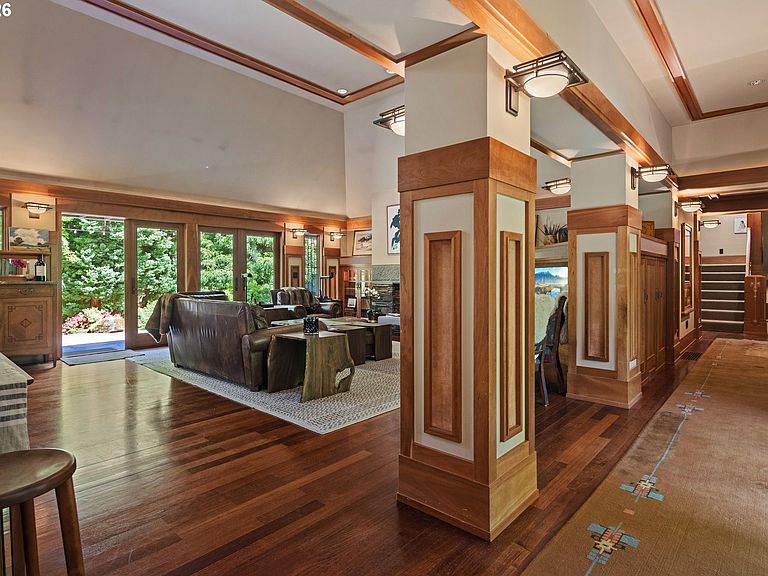
Set on an impeccably landscaped lot in the heart of Dunthorpe and deeply rooted in Frank Lloyd Wright's Prairie tradition, this custom home is a study in refined architecture and easy living. A thoughtful floor plan places the primary suite, two bedrooms, and a private guest suite together on the main floor. Cherry millwork, exposed vertical grain timber trusses, and natural stone showcase meticulous craftsmanship, while expansive glass draws Dunthorpe's lush greenery inside. Artisan leaded glass windows and pocket doors - inspired by Wright's art glass - appear throughout, alongside framed suede accent panels. In the skylit great room, soaring vaulted ceilings are anchored by a stacked stone fireplace with hand-chiseled header, custom built-ins, and an integrated media center. The kitchen, with its own vaulted ceiling and skylights, offers granite countertops, high-end appliances, a distinctive Arts & Crafts tile backsplash, and a wet bar with wine fridge, while an adjacent dining room is warmed by a fireplace under a tray ceiling. Dramatic vaulted ceilings continue in the primary suite, where a fireplace and artisan windows complement a cherry-paneled dressing suite, vessel-sink double vanity, frameless glass shower, and soaking tub. Tucked down a back hall, a guest suite with its own entrance offers a full kitchen, a double-sided fireplace, and patio access. The main level includes two additional bedrooms, while the upper and lower floors each feature a dedicated bedroom, full bath, and versatile bonus living space. Outside, mature plantings surround an expansive flagstone patio and pool area where a gas-fueled fire pit and gas torches illuminate a shuffleboard court, multiple lounging areas, a hot tub, and a cooking station with premium infrared grill. Additional amenities include a dog kennel with power/water, sauna and a whole-home generator. Located within the top-ranked Riverdale School District and minutes from downtown Portland and Lake Oswego.
Getting Around
 Car-Dependent
 Some Transit
 Somewhat Bikeable
Schools
Construction
Condition
- Property condition: Updated/Remodeled
- Year built: 1978
Materials
- Roof: Shake
- Construction materials: Board & Batten Siding,Wood Siding
Type & Style
- Home type: SingleFamily
- Architectural style: NW Contemporary
- Property subType: Residential,Single Family Residence
Interior
Appliances
- Appliances included: Built-In Range,Built-In Refrigerator,Dishwasher,Disposal,Double Oven,Gas Appliances,Instant Hot Water,Microwave,Plumbed For Ice Maker,Range Hood,Stainless Steel Appliance(s),Wine Cooler,Washer/Dryer,Gas Water Heater
- Laundry features: Laundry Room
Basement
- Has basement: Yes
- Basement: Daylight,Finished,Partial
Bedroom2
- Features: Hardwood Floors,Walkin Closet
- Level: Main
- Area: 165
Bedroom3
- Features: Hardwood Floors,Walkin Closet
- Level: Main
- Area: 143
Bedroom4
- Features: Wallto Wall Carpet
- Level: Upper
- Area: 165
Bedrooms & Bathrooms
- Bedrooms: 6
- Bathrooms: 6
- Full bathrooms: 5
- Partial bathrooms: 1
- Main level bathrooms: 4
Dining Room
- Features: Builtin Features, Fireplace,Vaulted Ceiling, Wallto Wall Carpet
- Level: Main
- Area: 187
Family Room
- Features: Builtin Features, Patio, Sauna, Sliding Doors,Wallto Wall Carpet
- Level: Lower
- Area: 486
Features
- Central Vacuum,Granite,High Ceilings,High Speed Internet,Sound System,Vaulted Ceiling(s),Wainscoting,Walk-In Closet(s),Built-in Features,Kitchen,Suite,Sauna,Eat Bar,Eat-in Kitchen,Kitchen Island,Pantry,Wet Bar,Rollin Shower,Pot Filler
- Door features: Sliding Doors,French Doors
- Window features: Double Pane Windows,Wood Frames
- Flooring: Hardwood,Slate,Tile,Wall to Wall Carpet,Wood
- Number of fireplaces: 4
- Fireplace features: Gas,Outside
- Fireplace: Yes
Heating & Cooling
- Heating features: Forced Air,Fireplace(s)
- Cooling features: Central Air
Interior Area
- Total structure area: 5,411
- Total interior livable area: 5,411 sqft
Kitchen
- Features: Builtin Range, Builtin Refrigerator, Dishwasher, Disposal, Eat Bar, Eating Area, Hardwood Floors, Island, Microwave, Pantry,Wet Bar
- Level: Main
- Area: 414
Living Room
- Features: Builtin Features, Fireplace, French Doors, Hardwood Floors,Vaulted Ceiling
- Level: Main
- Area: 437
Master Bedroom
- Features: Hardwood Floors, Rollin Shower,Suite, Walkin Closet
- Level: Main
- Area: 494
Property
Accessibility
- Accessibility features: Accessible Entrance,Accessible Full Bath,Caregiver Quarters,Garage On Main,Main Floor Bedroom Bath,Minimal Steps,Rollin Shower,Utility Room On Main,Accessibility
Details
- Parcel number: R331695
- Zoning: r 20
Features
- Stories: 3
- Private pool: Yes
- Patio & porch: Patio
- Exterior features: Built-in Barbecue,Dog Run,Fire Pit,Garden,Gas Hookup,Raised Beds,Sauna,Water Feature,Yard,Exterior Entry
- Has spa: Yes
- Spa features: Builtin Hot Tub,Bath
- Fencing: Fenced
- Has view: Yes
- View description: Territorial,Trees/Woods
Lot
- Lot size: 0.89 Acres
- Features: Gated,Level,Private,Secluded,Trees,Sprinkler,SqFt 20000 to Acres1
Parking
- Total spaces: 3
- Parking features: Driveway,Secured,Garage Door Opener,Attached
- Has garage: Yes
- Attached garage spaces: 3
- Covered spaces: 3
- Has uncovered spaces: Yes
Climate Risk is Financial Risk
Every home has a financial story beyond the listing price. Below, you’ll see the climate risks that could affect this property — and in Bills & Affordability, how those risks may influence repairs, insurance, utilities, and long-term value.
Biggest Threats for This Home
- Earthquake

- Heat Wave

- Inland Flooding

How This Home’s Risks Compare
FEMA Declared Disasters in Multnomah County and Oregon
Understanding the Costs
Financial advisors generally recommend spending no more than 30% of your gross household income on housing costs. In practice, many households stretch to 35% or beyond — especially in high-cost markets.
Estimated Costs Today
| Monthly | Annual | |
|---|---|---|
| Mortgage | $15,144 | $181,728 |
| Home Insurance * | $680 | $8,160 |
| Property Taxes | $4,609 | $55,308 |
| Electricity | $491 | $5,892 |
| Total | $20,924 | $251,088 |
Income You'd Need if You Spent...
Oregon FAIR Plan Programs



How Costs Could Change Over Time
Climate risk is quickly impacting all of the major home ownership costs. Adjust the growth rates and percentage of income spent on housing below to see how your housing costs could change over the next 10 years — and what income you'd need to keep up.
Comparing Against the Market
Price Per Sq Ft
vs Other Active Listings
Avg $/sqft
vs Homes Sold Last Month
Median $/sqft
Current Market Trends
Median Price Per Square Foot
The median price per square foot of homes sold in this area each month. Compare this to this listing's price per square foot to gauge whether the home is priced in line with recent sales.
Historicals for This Listing
Zestimate History ($/sqft)
Price History
| Date | Event | Price |
|---|---|---|
| 2026-05-26 | Listed for sale | $2,995,000 |
| 2005-07-12 | Sold | $2,050,000 |
| 2004-10-25 | Sold | $2,050,000 |
| 1998-02-23 | Sold | $985,000 |
For Sale by Agent
 View on Zillow