


3411 SE 69th Ave, Portland, OR, 97206
About This Home
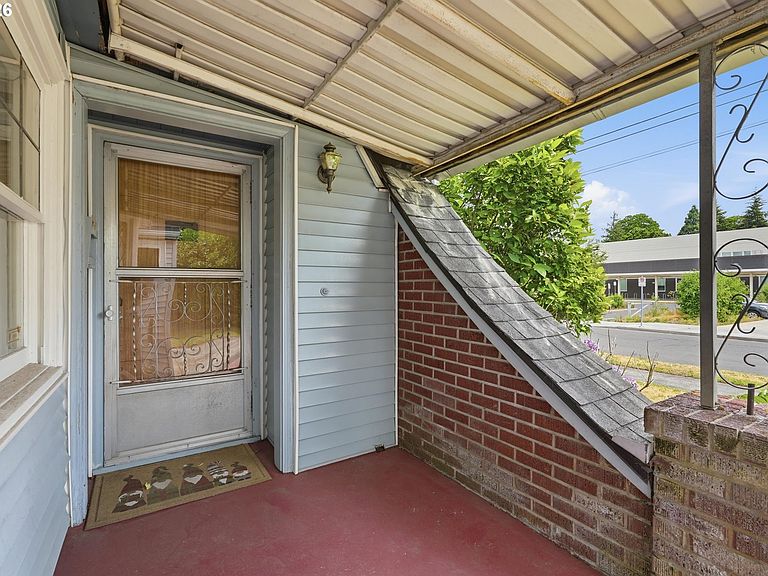
The perfect combination of location, space, and opportunity awaits on this oversized Southeast Portland lot. Set on a spacious 0.26-acre RM1-zoned lot, this property is full of possibilities for investors, developers, or buyers ready to create something truly special. The existing home offers generous square footage and a solid starting point for a renovation, expansion, or complete reimagining to match your vision. The flexible RM1 zoning opens the door to a variety of future possibilities, including the potential for an ADU or additional residential units (buyer to verify). Whether you're looking to restore and personalize the existing home, maximize its investment potential, or explore future development opportunities, this property provides the space and versatility to bring your ideas to life. Conveniently located near parks, schools, shopping, dining, and public transportation, you'll enjoy the best of Southeast Portland while investing in a location with lasting appeal. Bring your imagination and discover what's possible! [Home Energy Score = 3. HES Report at https://rpt.greenbuildingregistry.com/hes/OR10249615]
Getting Around
 Very Walkable
 Good Transit
 Biker's Paradise
Schools
Construction
Condition
- Property condition: Resale
- Year built: 1943
Materials
- Roof: Composition
- Construction materials: Cedar,Vinyl Siding
Type & Style
- Home type: SingleFamily
- Architectural style: Bungalow,Cottage
- Property subType: Residential,Single Family Residence
Interior
Appliances
- Appliances included: Dishwasher,Free-Standing Range,Electric Water Heater
- Laundry features: Laundry Room
Bedroom2
- Features: Closet, Wallto Wall Carpet
- Level: Main
- Area: 143
Bedroom3
- Features: Coved,Closet, Wallto Wall Carpet
- Level: Upper
- Area: 154
Bedroom4
- Features: Coved,Closet, Wallto Wall Carpet
- Level: Upper
- Area: 180
Bedrooms & Bathrooms
- Bedrooms: 4
- Bathrooms: 2
- Full bathrooms: 1
- Partial bathrooms: 1
- Main level bathrooms: 2
Dining Room
- Features: Hardwood Floors
- Level: Main
- Area: 121
Features
- Coved,Closet
- Flooring: Hardwood,Wall to Wall Carpet
Heating
- Heating features: Forced Air,Fireplace(s)
Interior Area
- Total structure area: 2,964
- Total interior livable area: 2,964 sqft
Kitchen
- Features: Dishwasher,Free Standing Range
- Level: Main
- Area: 110
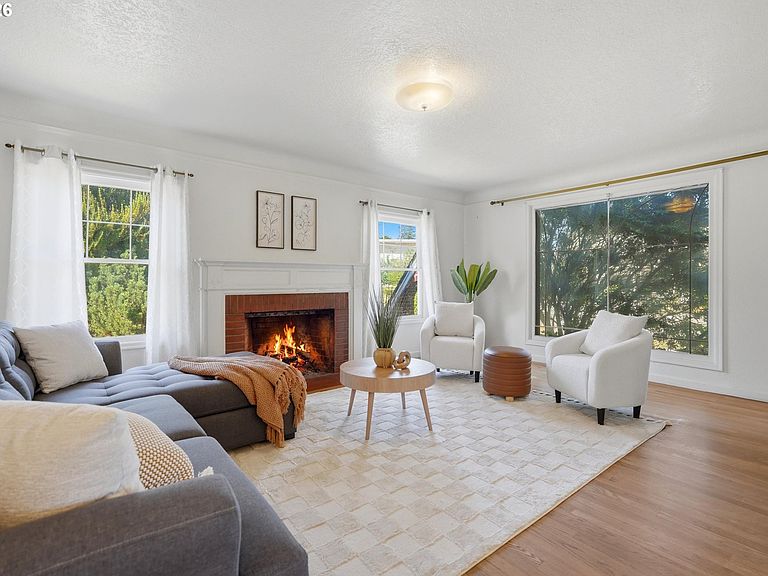
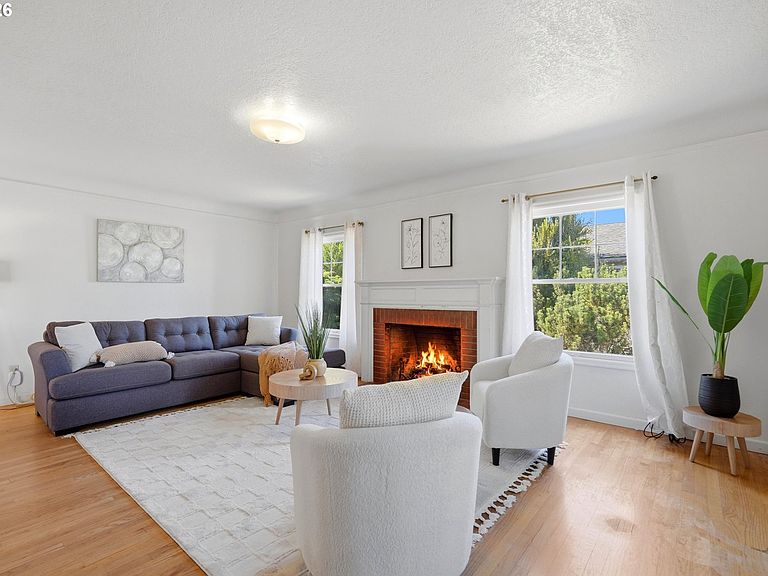
Living Room
- Features: Fireplace, Hardwood Floors
- Level: Main
- Area: 300
Master Bedroom
- Features: Closet, Wallto Wall Carpet
- Level: Main
- Area: 180
Property
Details
- Parcel number: R333257
Features
- Stories: 3
- Exterior features: Raised Beds,Yard
- Fencing: Fenced
Lot
- Lot size: 0.26 Acres
- Features: Level,SqFt 10000 to 14999
Parking
- Total spaces: 2
- Parking features: Driveway,Detached
- Has garage: Yes
- Attached garage spaces: 2
- Covered spaces: 2
- Has uncovered spaces: Yes
Climate Risk is Financial Risk
Every home has a financial story beyond the listing price. Below, you’ll see the climate risks that could affect this property — and in Bills & Affordability, how those risks may influence repairs, insurance, utilities, and long-term value.
Biggest Threats for This Home
- Earthquake

- Heat Wave

How This Home’s Risks Compare
FEMA Declared Disasters in Multnomah County and Oregon
Understanding the Costs
Financial advisors generally recommend spending no more than 30% of your gross household income on housing costs. In practice, many households stretch to 35% or beyond — especially in high-cost markets.
Estimated Costs Today
| Monthly | Annual | |
|---|---|---|
| Mortgage | $3,337 | $40,044 |
| Home Insurance * | $148 | $1,776 |
| Property Taxes | $561 | $6,732 |
| Electricity | $268 | $3,227 |
| Total | $4,314 | $51,768 |
Income You'd Need if You Spent...
Oregon FAIR Plan Programs



How Costs Could Change Over Time
Climate risk is quickly impacting all of the major home ownership costs. Adjust the growth rates and percentage of income spent on housing below to see how your housing costs could change over the next 10 years — and what income you'd need to keep up.
Comparing Against the Market
Price Per Sq Ft
vs Other Active Listings
Avg $/sqft
vs Homes Sold Last Month
Median $/sqft
Current Market Trends
Median Price Per Square Foot
The median price per square foot of homes sold in this area each month. Compare this to this listing's price per square foot to gauge whether the home is priced in line with recent sales.
Historicals for This Listing
Zestimate History ($/sqft)
Price History
| Date | Event | Price |
|---|---|---|
| 2026-07-03 | Listed for sale | $660,000 |
 View on Zillow