


5321 SE Welch Rd, Gresham, OR, 97080
About This Home
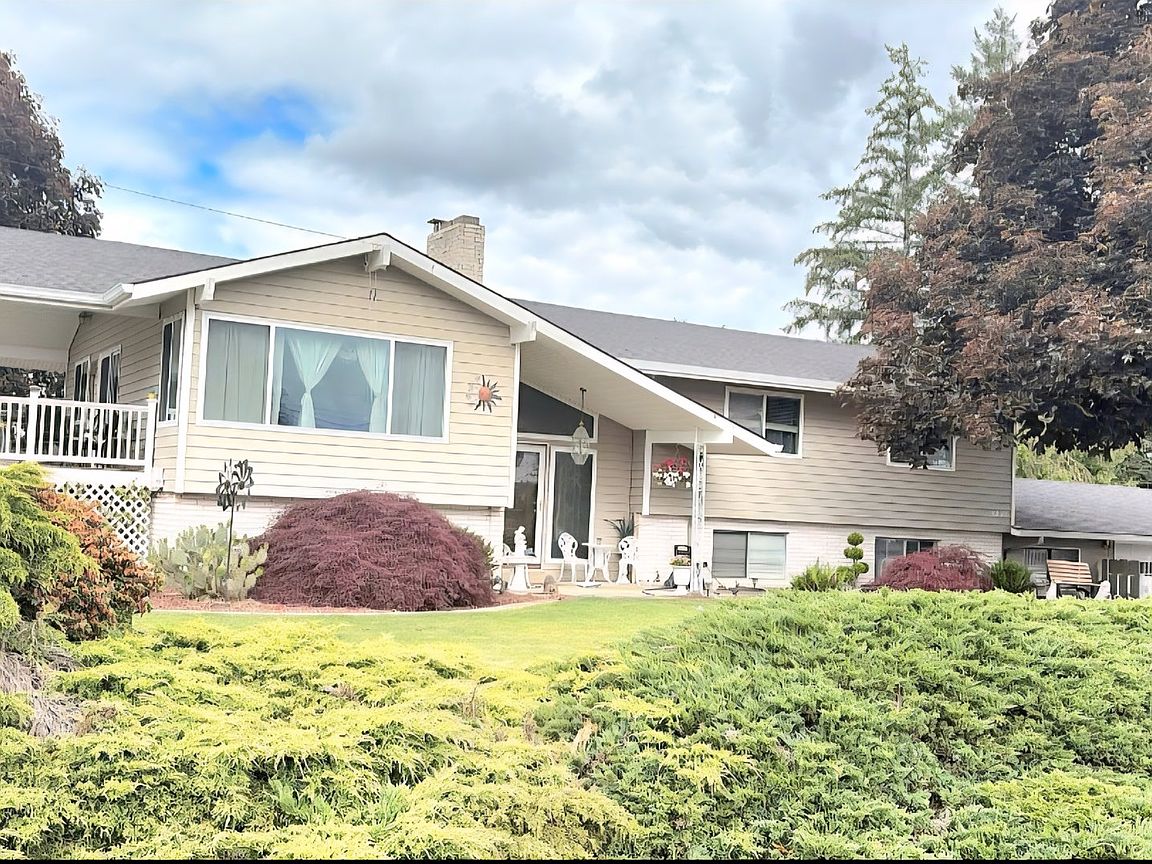
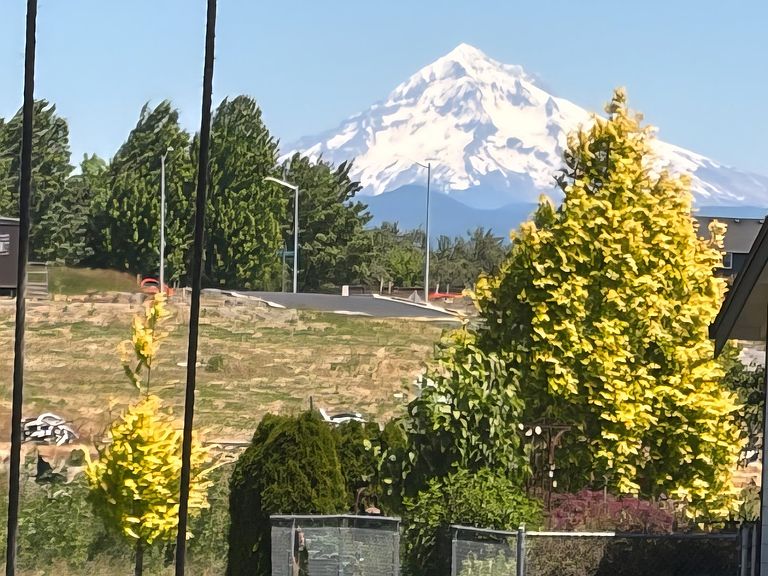
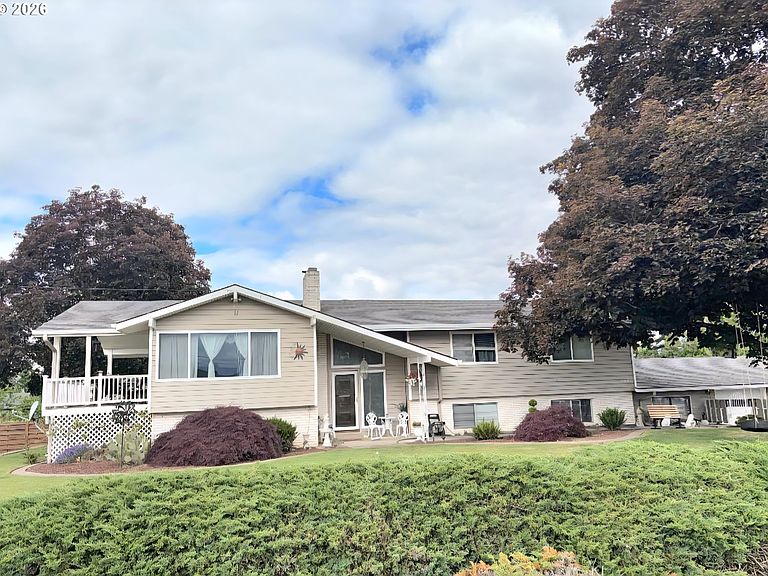
This home is an Automotive & Storage Haven:Boasting a massive 4-car garage, complemented by 2 dedicated RV hookups & substantial parking. The property is enclosed by high-quality custom fencing featuring wrought iron accents, providing both security & aesthetic sophistication. Comes w/17'8 storage container & multiple outbuildings. Enjoy peak a boo view of Mt. Hood, a hallmark of premium Pacific Northwest real estate. Live in it as is while you plan your future development strategy. Located in the heart of Gresham’s growth corridor, this property sits amidst a landscape of modern residential expansion. Whether you are looking for a multi-generational family compound or a strategic land-banking opportunity, the flexibility of the LDR-5 zoning makes this one of the most versatile listings on the market today. Unlock the Potential of this unique property & discover the perfect blend of investment potential and comfortable living situated on a large 23,646 sq. ft. lot. This property offers a rare opportunity in a rapidly evolving neighborhood. With Low Density Residential (LDR-5) zoning, this parcel is primed for development, including duplexes, quad-plexes, or charming cottage clusters—perfect for investors looking to capitalize on the surge of new development surrounding this prime location in the near future. Attention Investors the primary value of this property lies not in its current state, but in its "highest and best use." Have your own farm within city limits with potential infill development. Rasberries, Blueberries, Grapes, Chicken coop, Horse Pen. All personal property negotiable. Highly desirable to Builders looking for a future small-scale multi-family project. The "density bonus" is potential money in the bank."Buyer to verify development potential with the City of Gresham. Preliminary review suggests the LDR-5 zoning may support a variety of middle-housing options."
Getting Around
 Car-Dependent
 Minimal Transit
 Somewhat Bikeable
Schools
Construction
Condition
- Property condition: Approximately
- Year built: 1970
Materials
- Foundation: Slab
- Roof: Composition
- Construction materials: Brick,Vinyl Siding
Type & Style
- Home type: SingleFamily
- Architectural style: Custom Style
- Property subType: Residential,Single Family Residence
Interior
Appliances
- Appliances included: Built-In Range,Built-In Refrigerator,Convection Oven,Dishwasher,Disposal,Plumbed For Ice Maker,Stainless Steel Appliance(s),Washer/Dryer,Microwave,Electric Water Heater
Basement
- Has basement: Yes
- Basement: Daylight,Finished,Full
Bedroom2
- Level: Main
Bedroom3
- Level: Main
Bedroom4
- Level: Lower
Bedrooms & Bathrooms
- Bedrooms: 5
- Bathrooms: 3
- Full bathrooms: 3
- Main level bathrooms: 2
Dining Room
- Features: Deck, Exterior Entry, Formal, Living Room Dining Room Combo
- Level: Main
Family Room
- Level: Lower
Features
- High Ceilings,High Speed Internet,Soaking Tub,Formal,Living Room Dining Room Combo,Kitchen Dining Room Combo,Suite
- Flooring: Tile,Wall to Wall Carpet
- Number of fireplaces: 2
- Fireplace features: Wood Burning
- Fireplace: Yes
Heating & Cooling
- Heating features: Forced Air
- Cooling features: Heat Pump
Interior Area
- Total structure area: 2,922
- Total interior livable area: 2,922 sqft
Kitchen
- Features: Builtin Range, Builtin Refrigerator, Dishwasher, Kitchen Dining Room Combo, Microwave
- Level: Main
Living Room
- Level: Main
Master Bedroom
- Features: Suite
- Level: Main
Property
Details
- Parcel number: R339844
- Zoning: LDR 5
Features
- Levels: Two
- Stories: 2
- Private pool: Yes
- Patio & porch: Covered Deck,Deck
- Exterior features: Fire Pit,Garden,RV Hookup,Yard,Exterior Entry
- Has spa: Yes
- Spa features: Free Standing Hot Tub
- Fencing: Fenced
- Has view: Yes
- View description: Mountain(s),Territorial
Lot
- Lot size: 0.54 Acres
- Features: Level,SqFt 20000 to Acres1
Parking
- Total spaces: 4
- Parking features: RV Access/Parking,Secured,RV Boat Storage,Garage Door Opener,Attached,Oversized,Tuck Under
- Has garage: Yes
- Attached garage spaces: 4
- Covered spaces: 4
Climate Risk is Financial Risk
Every home has a financial story beyond the listing price. Below, you’ll see the climate risks that could affect this property — and in Bills & Affordability, how those risks may influence repairs, insurance, utilities, and long-term value.
Biggest Threats for This Home
- Heat Wave

How This Home’s Risks Compare
FEMA Declared Disasters in Multnomah County and Oregon
Understanding the Costs
Financial advisors generally recommend spending no more than 30% of your gross household income on housing costs. In practice, many households stretch to 35% or beyond — especially in high-cost markets.
Estimated Costs Today
| Monthly | Annual | |
|---|---|---|
| Mortgage | $3,534 | $42,408 |
| Home Insurance * | $167 | $2,004 |
| Property Taxes | $1,193 | $14,316 |
| Electricity | $265 | $3,182 |
| Total | $5,159 | $61,908 |
Income You'd Need if You Spent...
Oregon FAIR Plan Programs



How Costs Could Change Over Time
Climate risk is quickly impacting all of the major home ownership costs. Adjust the growth rates and percentage of income spent on housing below to see how your housing costs could change over the next 10 years — and what income you'd need to keep up.
Comparing Against the Market
Price Per Sq Ft
vs Other Active Listings
Avg $/sqft
vs Homes Sold Last Month
Median $/sqft
Current Market Trends
Median Price Per Square Foot
The median price per square foot of homes sold in this area each month. Compare this to this listing's price per square foot to gauge whether the home is priced in line with recent sales.
Historicals for This Listing
Zestimate History ($/sqft)
Price History
| Date | Event | Price |
|---|---|---|
| 2026-07-12 | Price change | $699,000 |
| 2026-06-15 | Listed for sale | $750,000 |
| 2014-12-31 | Sold | $325,000 |
| 2011-01-13 | Sold | $245,000 |
| 2010-10-30 | Listed for sale | $249,900 |
| 2006-06-26 | Sold | $815,000 |
 View on Zillow