


1309 N Austin St, Denton, TX, 76201
About This Home
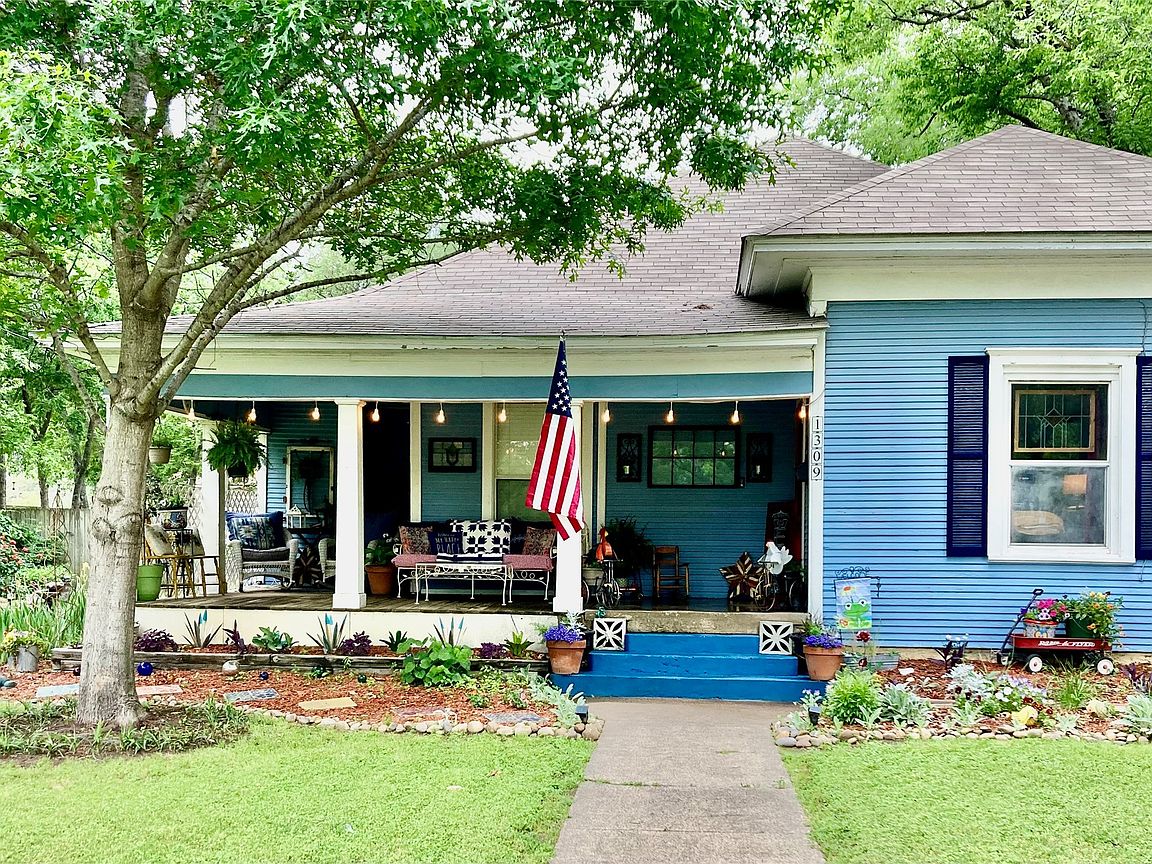
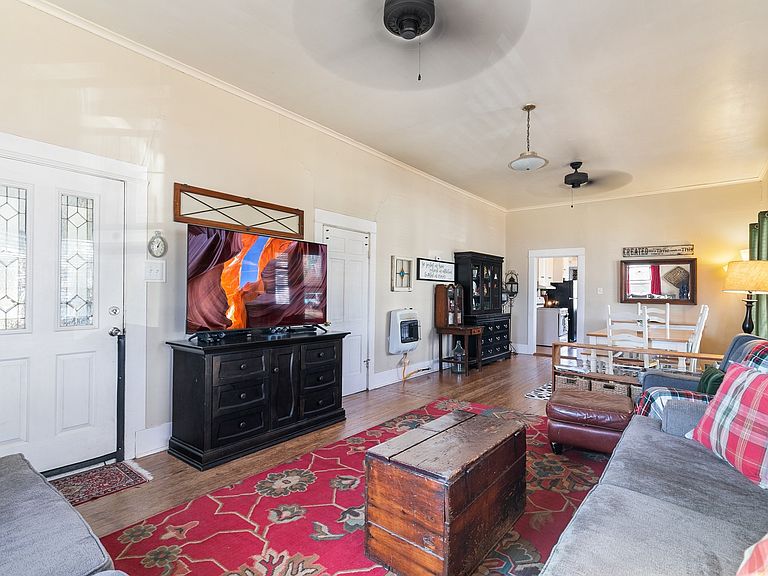
Who do you know looking for classic Old Denton charm? Walk to TWU + Minutes to Denton Square. Welcome to 1309 N Austin Street! A warm and inviting 3-bedroom, 2-bath home filled with vintage character, lots of natural light and nestled on an oversized tree-shaded lot in the heart of Denton. The LOCATION is exceptional—just one block from Texas Woman’s University and walking distance to the square, making it perfect for anyone seeking convenience and old Denton vibe. This well-loved property features a huge covered front porch perfect for relaxing, greeting neighbors, or enjoying quiet mornings outdoors. Inside, you’ll find beautiful wood floors and timeless details throughout. One of the bedrooms showcases original shiplap walls, adding a touch of vintage charm that’s hard to find today. Step outback to a beautifully maintained yard complete with a deck ideal for entertaining, lots of perennials, plus an above-ground pool for cooling off during Texas summers. The large backyard is a true retreat! The original one-car garage now serves as a handy storage building offering extra space for tools, hobbies, or seasonal items. This property blends classic character with everyday comfort—an ideal find for anyone looking for a home with personality, space, and a great Denton location. Just steps from TWU and walking distance to the square, restaurants, shops, and parks. Make this HOME yours! TWU professor or staff, first-time buyers wanting Old Denton, parents buying for college kids, people leaving Dallas wanting character, and buyers tired of cookie-cutter subdivisions! Come see for yourself! Foundation work completed April 2026 for peace of mind.
Getting Around
 Very Walkable
 Some Transit
 Very Bikeable
Schools
Construction
Condition
- Year built: 1959
Materials
- Roof: Composition
- Construction materials: Wood Siding
Type & Style
- Home type: SingleFamily
- Architectural style: Victorian,Detached
- Property subType: Single Family Residence
Interior
Appliances
- Appliances included: Gas Range
- Laundry features: Laundry in Utility Room
Bedroom
- Features: Ceiling Fan(s),Split Bedrooms,Walk-In Closet(s)
- Level: First
- Dimensions: 12 x 17
Bedroom
- Features: Ceiling Fan(s),Split Bedrooms,Walk-In Closet(s)
- Level: First
- Dimensions: 13 x 12
Bedrooms & Bathrooms
- Bedrooms: 3
- Bathrooms: 2
- Full bathrooms: 2
Breakfast Room Nook
- Features: Eat-in Kitchen
- Level: First
- Dimensions: 7 x 8
Dining Room
- Level: First
- Dimensions: 12 x 13
Features
- Decorative/Designer Lighting Fixtures,High Speed Internet,Open Floorplan,Cable TV
- Window features: Window Coverings
- Flooring: Laminate,Wood
Heating & Cooling
- Heating features: Wall Furnace
- Cooling features: Window Unit(s)
Interior Area
- Total interior livable area: 1,486 sqft
Kitchen
- Features: Built-in Features,Ceiling Fan(s)
- Level: First
- Dimensions: 11 x 13
Laundry
- Level: First
- Dimensions: 8 x 7
Living Room
- Features: Ceiling Fan(s)
- Level: First
- Dimensions: 17 x 13
Master Bedroom
- Features: Ceiling Fan(s)
- Level: First
- Dimensions: 13 x 14
Property
Details
- Parcel number: R33569
- Exclusions: All curtains,and all yard decorations throughout the yard,and anything attached to the home and fence that is a decoration.
Features
- Levels: One
- Stories: 1
- Pool features: Above Ground,Pool
- Patio & porch: Deck,Front Porch,Covered
- Fencing: Wood
Lot
- Lot size: 0.31 Acres
- Features: Back Yard,Lawn,Landscaped,Few Trees
Parking
- Parking features: Driveway,No Garage,Boat,RV Access/Parking
Climate Risk is Financial Risk
Every home has a financial story beyond the listing price. Below, you’ll see the climate risks that could affect this property — and in Bills & Affordability, how those risks may influence repairs, insurance, utilities, and long-term value.
Biggest Threats for This Home
- Hail

- Tornado

- Heat Wave

- Cold Wave

- Inland Flooding

- Ice Storm

- Strong Wind

- Winter Weather

How This Home’s Risks Compare
FEMA Declared Disasters Across Texas Counties
Understanding the Costs
Financial advisors generally recommend spending no more than 30% of your gross household income on housing costs. In practice, many households stretch to 35% or beyond — especially in high-cost markets.
Estimated Costs Today
| Monthly | Annual | |
|---|---|---|
| Mortgage | $1,516 | $18,192 |
| Home Insurance * | $264 | $3,168 |
| Property Taxes | $316 | $3,792 |
| Electricity | $238 | $2,859 |
| Total | $2,334 | $28,008 |
Income You'd Need if You Spent...
Texas FAIR Plan Programs

How Costs Could Change Over Time
Climate risk is quickly impacting all of the major home ownership costs. Adjust the growth rates and percentage of income spent on housing below to see how your housing costs could change over the next 10 years — and what income you'd need to keep up.
Comparing Against the Market
Price Per Sq Ft
vs Other Active Listings
Avg $/sqft
vs Homes Sold Last Month
Median $/sqft
Current Market Trends
Median Price Per Square Foot
The median price per square foot of homes sold in this area each month. Compare this to this listing's price per square foot to gauge whether the home is priced in line with recent sales.
Historicals for This Listing
Zestimate History ($/sqft)
Price History
| Date | Event | Price |
|---|---|---|
| 2026-04-28 | Price change | $335,000 |
| 2026-02-06 | Price change | $350,000 |
| 2025-12-26 | Listed for sale | $365,000 |
For Sale by Agent
 View on Zillow