



18730 WORTHINGTON DRIVE, Hudson, FL, 34667
About This Home
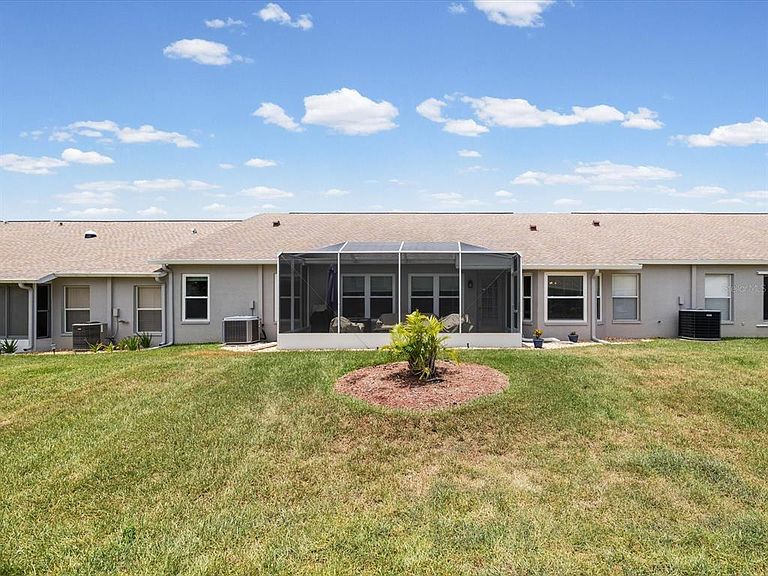
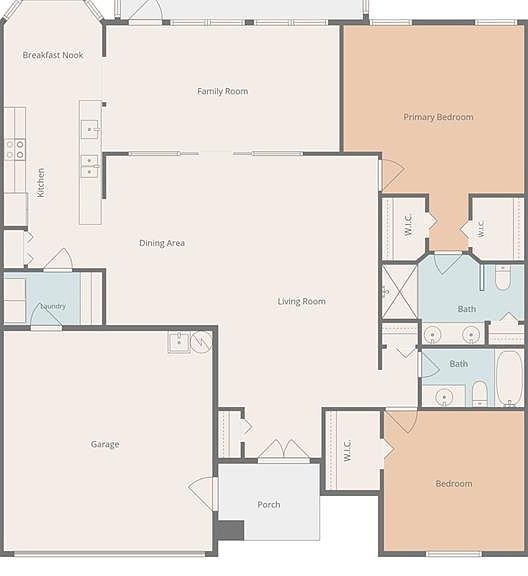
Welcome to this beautifully updated villa in the highly sought-after Heritage Pines Golf Community, a premier 55+ gated community in Hudson. This move in ready home offers 2 bedrooms, 2 bathrooms, and over 1,800 square feet of living space. Curb appeal abounds with a professionally painted driveway and walkways leading to the double-door entry with newer storm doors featuring retractable screens. A rare secondary entrance provides direct access to the 2-car garage, complete with sliding screen doors, new screens and rollers, a new garage door motor and springs, and a 240V outlet for electric vehicle charging. Inside, soaring cathedral ceilings and an open floor plan create a spacious atmosphere. New luxury vinyl plank flooring flows throughout the entire home, while brand-new double-pane tilt windows and all-new screens provide improved energy efficiency and comfort. The kitchen has been tastefully updated with stainless steel appliances, soft-close hardware, new cabinet pulls, LED puck lighting, a closet pantry, breakfast bar, and separate dinette area. Updated lighting fixtures and ceiling fans have been installed throughout the home. The spacious primary suite features dual walk-in closets and an en-suite bath with dual sinks, updated fixtures, linen closet, and walk-in shower. The guest bedroom also offers a large walk-in closet and convenient access to the guest bath. Additional features include an indoor laundry room with cabinetry, built-in desk, and included washer and dryer. Relax on the enclosed lanai with brand-new screens, while leaf filters installed on all gutters provide additional convenience and low maintenance. Major updates include a roof (2019), HVAC system (2021), and water heater (2015). To get around the community the seller is also including a 2021 EZGO Street 4 seater golf cart equipped with 4 new tires, windshield, lights, and lithium battery. Heritage Pines residents enjoy maintenance-free living with HOA fees covering gated security, cable, internet, lawn care, exterior painting, termite protection, and irrigation. Resort-style amenities include an 18-hole championship golf course, heated pool and spa, clubhouse with restaurant and bar, fitness center, billiards room, woodworking shop, arts and crafts studio, performance center for shows, an active social calendar, and so much more. Schedule your private showing today and discover everything Heritage Pines has to offer.
Getting Around
 Car-Dependent
 Very Limited Transit
 Somewhat Bikeable
Schools
Construction
Condition
- Year built: 1998
Materials
- Foundation: Slab
- Roof: Shingle
- Construction materials: Block,Concrete,Stucco
Type & Style
- Home type: SingleFamily
- Property subType: Villa
Interior
Appliances
- Appliances included: Convection Oven,Dishwasher,Disposal,Dryer,Electric Water Heater,Exhaust Fan,Microwave,Range,Refrigerator,Washer
- Laundry features: Electric Dryer Hookup,Laundry Room,Washer Hookup
Bedroom2
- Features: Ceiling Fan(s),Walk-In Closet(s)
- Level: First
- Area: 145.082
- Dimensions: 12.05x12.04
Bedrooms & Bathrooms
- Bedrooms: 2
- Bathrooms: 2
- Full bathrooms: 2
Dinette
- Level: First
- Area: 73.1336
- Dimensions: 9.04x8.09
Dining Room
- Level: First
- Area: 150
- Dimensions: 10x15
Features
- Cathedral Ceiling(s),Ceiling Fan(s),Eating Space In Kitchen,Living Room/Dining Room Combo,Open Floorplan,Primary Bedroom Main Floor,Thermostat,Walk-In Closet(s)
- Window features: Window Treatments
- Flooring: Luxury Vinyl
Florida Room
- Features: Ceiling Fan(s)
- Level: First
- Area: 232.26
- Dimensions: 21x11.06
Heating & Cooling
- Heating features: Electric,Heat Pump
- Cooling features: Central Air
Interior Area
- Total structure area: 2,278
- Total interior livable area: 1,802 sqft
Kitchen
- Features: Breakfast Bar,Pantry
- Level: First
- Area: 135
- Dimensions: 9x15
Living Room
- Features: Ceiling Fan(s),Coat Closet
- Level: First
- Area: 310.023
- Dimensions: 14.06x22.05
Primary Bathroom
- Features: Dual Sinks,Exhaust Fan,Shower No Tub,Linen Closet
- Level: First
- Area: 85.484
- Dimensions: 7.1x12.04
Primary Bedroom
- Features: Ceiling Fan(s),En Suite Bathroom,Dual Closets
- Level: First
- Area: 302.302
- Dimensions: 20.02x15.1
Utility Room
- Level: First
- Area: 40.3
- Dimensions: 5x8.06
Property
Details
- Parcel number: 0524170010000000400
- Zoning: MPUD
- Special condition: None
Features
- Levels: One
- Stories: 1
- Patio & porch: Rear Porch,Screened
- Exterior features: Irrigation System,Private Mailbox,Rain Gutters
Lot
- Lot size: 4,638 sqft
- Features: In County,Landscaped,Level,Near Golf Course,Above Flood Plain
Parking
- Total spaces: 2
- Parking features: Driveway,Electric Vehicle Charging Station(s),Garage Door Opener,Golf Cart Parking,Ground Level,Off Street
- Has garage: Yes
- Attached garage spaces: 2
- Covered spaces: 2
- Has uncovered spaces: Yes
Climate Risk is Financial Risk
Every home has a financial story beyond the listing price. Below, you’ll see the climate risks that could affect this property — and in Bills & Affordability, how those risks may influence repairs, insurance, utilities, and long-term value.
Biggest Threats for This Home
- Hurricane

- Inland Flooding

- Lightning

- Tornado

- Wildfire

- Tsunami

How This Home’s Risks Compare
FEMA Declared Disasters in Pasco County and Florida
Understanding the Costs
Financial advisors generally recommend spending no more than 30% of your gross household income on housing costs. In practice, many households stretch to 35% or beyond — especially in high-cost markets.
Estimated Costs Today
| Monthly | Annual | |
|---|---|---|
| Mortgage | $1,390 | $16,680 |
| Home Insurance * | $397 | $4,764 |
| Property Taxes | $348 | $4,176 |
| Electricity | $197 | $2,366 |
| Total | $2,332 | $27,984 |
Income You'd Need if You Spent...
Florida FAIR Plan Programs


How Costs Could Change Over Time
Climate risk is quickly impacting all of the major home ownership costs. Adjust the growth rates and percentage of income spent on housing below to see how your housing costs could change over the next 10 years — and what income you'd need to keep up.
Comparing Against the Market
Price Per Sq Ft
vs Other Active Listings
Avg $/sqft
vs Homes Sold Last Month
Median $/sqft
Current Market Trends
Median Price Per Square Foot
The median price per square foot of homes sold in this area each month. Compare this to this listing's price per square foot to gauge whether the home is priced in line with recent sales.
Historicals for This Listing
Zestimate History ($/sqft)
Price History
| Date | Event | Price |
|---|---|---|
| 2026-08-04 | Price change | $272,900 |
| 2026-06-25 | Listed for sale | $274,900 |
| 2023-08-14 | Sold | $285,000 |
| 2023-07-18 | Pending sale | $292,000 |
| 2023-07-06 | Price change | $292,000 |
| 2023-06-29 | Listed for sale | $285,000 |
| 1999-01-05 | Sold | $120,700 |
 View on Zillow