




3020 SHEPPARDS CROOK COURT, Holiday, FL, 34691
About This Home
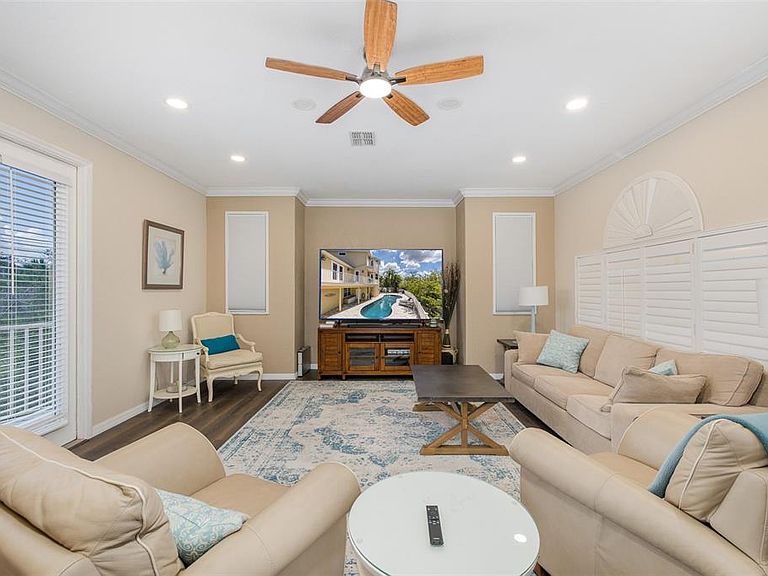
"Luxury Living in an Exclusive Gated Community" Experience coastal elegance in this custom-built executive residence, privately situated on a quiet cul-de-sac within an exclusive gated community. Offering 2,367 square feet of thoughtfully designed living space, this exceptional three-story home combines luxury, comfort, and functionality with partial Gulf views from multiple balconies. From the moment you arrive, the impressive stamped concrete driveway and striking architectural design create unforgettable curb appeal. Inside, you'll find soaring ceilings, custom 8-foot doors, elegant crown molding, engineered hardwood flooring, marble and travertine finishes, and an open-concept floor plan designed for both entertaining and everyday living. The gourmet kitchen is truly the heart of the home, featuring granite countertops, abundant custom cabinetry, a walk-in pantry, breakfast bar, and newer stainless-steel appliances—perfect for preparing meals while staying connected with family and guests. Escape to the luxurious owner's retreat occupying the entire upper level. This private sanctuary offers partial Gulf views, a spacious walk-in closet, and a spa-inspired ensuite featuring dual vanities, an oversized walk-in shower, and a relaxing whirlpool tub. Step outside and enjoy Florida living at its finest. Four travertine balconies provide multiple places to relax and enjoy the coastal breeze, while the beautiful in-ground pool and expansive paver patio create the perfect setting for entertaining family and friends. The oversized garage offers room for multiple vehicles, a workshop, abundant storage, and even includes a convenient full pool bath.Recent upgrades provide peace of mind and modern convenience, including: New roof (2021), Newer-zone HVAC system, Updated stainless-steel kitchen appliances Central vacuum system Premium flooring throughout. Ideally located enjoy indoor pickleball, weekly gymnasium schedule, summer camp, soccer fields, baseball, tennis and more at J. Ben Harrill Recreation Center is a short walk from your front gate. Just minutes from Anclote Gulf Park, public boat ramps, Gulf beaches, the Pinellas Trail, and the world-famous Tarpon Springs Sponge Docks, you'll also enjoy convenient access to shopping, dining, and endless waterfront recreation. Luxury, location, and lifestyle come together in one extraordinary home. Schedule your private showing today and discover why this exceptional property is one you won't want to miss.
Getting Around
 Car-Dependent
 Very Limited Transit
 Somewhat Bikeable
Schools
Construction
Condition
- Property condition: Completed
- Year built: 2005
Materials
- Foundation: Slab
- Roof: Shingle
- Construction materials: Concrete,Stucco
Type & Style
- Home type: SingleFamily
- Architectural style: Coastal,Custom
- Property subType: Single Family Residence
Interior
Appliances
- Appliances included: Dishwasher,Disposal,Dryer,Electric Water Heater,Ice Maker,Microwave,Range,Refrigerator,Washer,Water Softener
- Laundry features: Inside,Laundry Room,Upper Level
Balcony Porch Lanai
- Level: Second
Balcony Porch Lanai
- Level: Second
Balcony Porch Lanai
- Level: Second
Bathroom1
- Features: Bath w Spa/Hydro Massage Tub,Bath With Whirlpool,Dual Sinks,En Suite Bathroom,Granite Counters,Tub with Separate Shower Stall,Walk-In Closet(s)
- Level: Third
- Area: 224
- Dimensions: 16x14
Bathroom2
- Level: Second
- Area: 20
- Dimensions: 5x4
Bathroom4
- Level: First
- Area: 50
- Dimensions: 10x5
Bedrooms & Bathrooms
- Bedrooms: 3
- Bathrooms: 4
- Full bathrooms: 3
- 1/2 bathrooms: 1
Dining Room
- Level: Second
- Area: 252
- Dimensions: 18x14
Features
- Ceiling Fan(s),Central Vacuum,Crown Molding,Eating Space In Kitchen,High Ceilings,L Dining,Stone Counters,Thermostat,Walk-In Closet(s)
- Window features: Window Treatments
- Flooring: Engineered Hardwood,Marble,Tile,Travertine
Heating & Cooling
- Heating features: Electric
- Cooling features: Central Air
Interior Area
- Total structure area: 4,310
- Total interior livable area: 2,367 sqft
Kitchen
- Features: Bar,Breakfast Bar,Built-In Shelving,Ceiling Fan(s),Pantry,Granite Counters,Stone Counters
- Level: Second
- Area: 480
- Dimensions: 20x24
Laundry
- Features: Pantry
- Level: Second
Living Room
- Features: Ceiling Fan(s)
- Level: Second
- Area: 600
- Dimensions: 30x20
Other
- Features: Walk-In Closet(s)
- Level: Second
- Area: 224
- Dimensions: 16x14
Other
- Features: Ceiling Fan(s),Walk-In Closet(s)
- Level: Second
- Area: 168
- Dimensions: 14x12
Primary Bedroom
- Features: Bath With Whirlpool,Ceiling Fan(s),Dual Sinks,En Suite Bathroom,Granite Counters,Tub with Separate Shower Stall,Walk-In Closet(s)
- Level: Third
- Area: 512
- Dimensions: 32x16
Property
Details
- Parcel number: 152623010.0000.00012.0
- Zoning: AC
- Special condition: None
Features
- Levels: Three Or More
- Stories: 3
- Private pool: Yes
- Pool features: Child Safety Fence,Gunite,In Ground,Lap,Lighting
- Patio & porch: Covered,Patio,Rear Porch
- Exterior features: Balcony,Lighting
- Fencing: Vinyl
- Has view: Yes
- View description: Gulf/Ocean - Partial
- Has water view: Yes
- Water view: Gulf/Ocean - Partial
- Residential vegetation: Mature Landscaping
Lot
- Lot size: 9,773 sqft
- Features: Cul-De-Sac,Sidewalk
Parking
- Total spaces: 3
- Parking features: Driveway,Garage Door Opener,Split Garage,Workshop in Garage
- Has garage: Yes
- Attached garage spaces: 3
- Covered spaces: 3
- Has uncovered spaces: Yes
Climate Risk is Financial Risk
Every home has a financial story beyond the listing price. Below, you’ll see the climate risks that could affect this property — and in Bills & Affordability, how those risks may influence repairs, insurance, utilities, and long-term value.
Biggest Threats for This Home
- Coastal Flooding

- Hurricane

- Lightning

- Tornado

- Tsunami

How This Home’s Risks Compare
FEMA Declared Disasters in Pasco County and Florida
Understanding the Costs
Financial advisors generally recommend spending no more than 30% of your gross household income on housing costs. In practice, many households stretch to 35% or beyond — especially in high-cost markets.
Estimated Costs Today
| Monthly | Annual | |
|---|---|---|
| Mortgage | $2,927 | $35,124 |
| Home Insurance * | $405 | $4,860 |
| Property Taxes | $829 | $9,948 |
| Electricity | $238 | $2,858 |
| Total | $4,399 | $52,788 |
Income You'd Need if You Spent...
Florida FAIR Plan Programs



How Costs Could Change Over Time
Climate risk is quickly impacting all of the major home ownership costs. Adjust the growth rates and percentage of income spent on housing below to see how your housing costs could change over the next 10 years — and what income you'd need to keep up.
Comparing Against the Market
Price Per Sq Ft
vs Other Active Listings
Avg $/sqft
vs Homes Sold Last Month
Median $/sqft
Current Market Trends
Median Price Per Square Foot
The median price per square foot of homes sold in this area each month. Compare this to this listing's price per square foot to gauge whether the home is priced in line with recent sales.
Historicals for This Listing
Zestimate History ($/sqft)
Price History
| Date | Event | Price |
|---|---|---|
| 2026-07-28 | Price change | $579,000 |
| 2026-06-28 | Listed for sale | $599,999 |
| 2025-06-26 | Listing removed | $669,900 |
| 2025-05-29 | Price change | $669,900 |
| 2025-03-19 | Price change | $699,900 |
| 2024-12-21 | Listed for sale | $599,900 |
| 2021-06-03 | Sold | $425,888 |
| 2021-03-12 | Sold | $350,100 |
| 2014-10-25 | Listing removed | $1,690 |
| 2014-10-15 | Listed for rent | $1,690 |
| 2013-04-12 | Listing removed | $1,590 |
| 2013-04-06 | Listed for rent | $1,590 |
| 2012-11-15 | Sold | $8,600 |
| 2012-11-09 | Listing removed | $1,590 |
| 2012-11-04 | Listed for rent | $1,590 |
| 2009-01-12 | Listing removed | $649,900 |
| 2008-12-29 | Price change | $649,900 |
| 2008-07-29 | Listed for sale | $650,000 |
| 2005-10-28 | Sold | $380,000 |
 View on Zillow