

2024 LARKSPUR COURT, New Port Richey, FL, 34655
About This Home
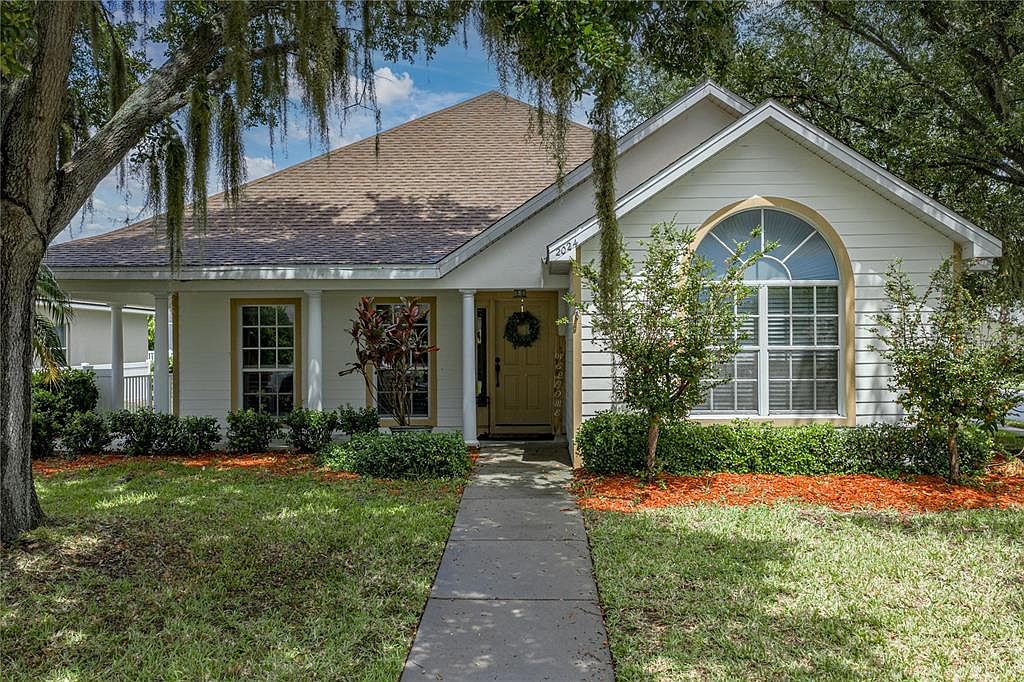
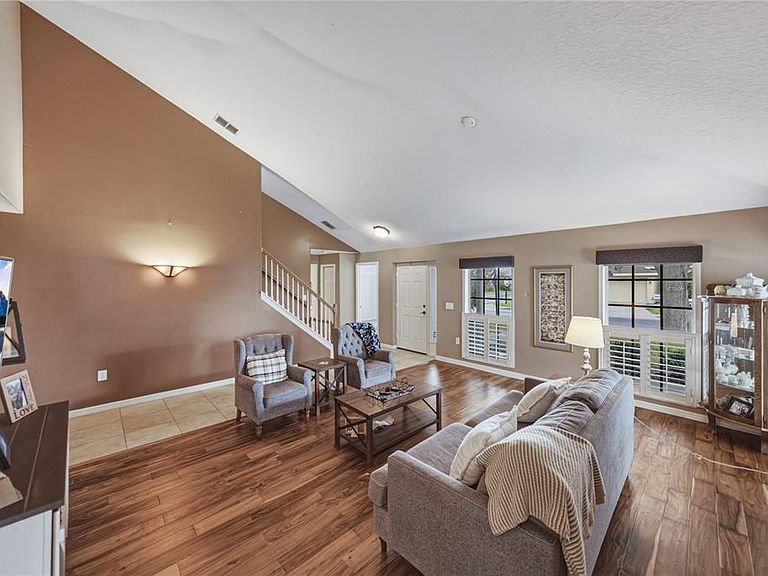
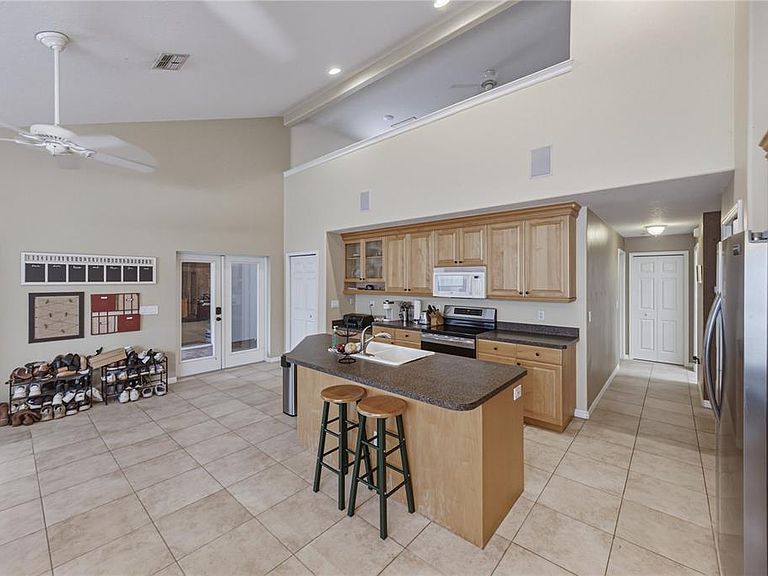
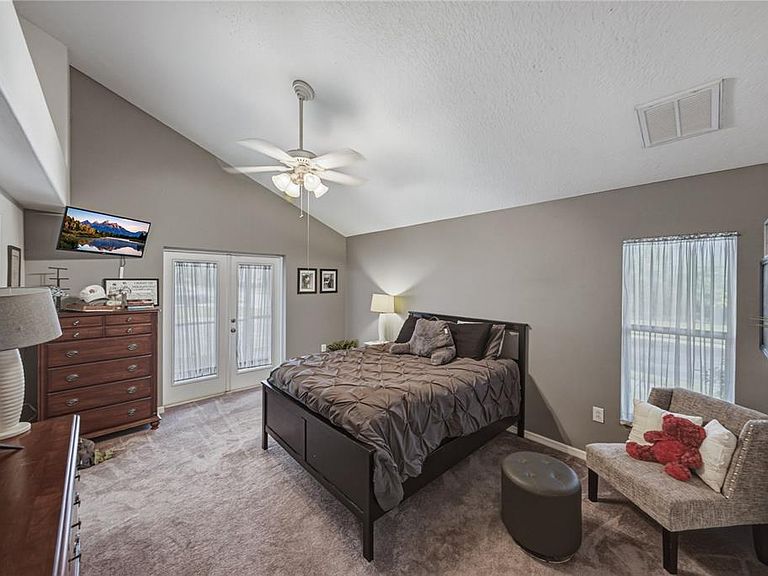
Virtually Staged. Welcome to 2024 Larkspur Court in the highly desirable Fox Wood community of Trinity! This custom built, 4 bedroom, 2 bath POOL home offers approximately 2,287 square feet of living space, offers an exceptional floor plan and dramatic high ceilings. As you enter, you'll immediately notice the spacious formal living room, architectural high ceiling, abundance of natural light, and open layout. As you enter the great room, you immediately notice the very tall ceilings, fireplace and kitchen. The first floor owner's suite provides privacy and convenience, while two additional bedrooms and a full bath are also located downstairs. Upstairs, you'll find a versatile loft, desiged as the fourth bedroom that can serve as a home office, home theater, home schooling area, playroom, or guest retreat. Step outside and discover your own private Florida oasis featuring a screened in sparkling freeform pool, an inground spa, and expansive covered and pavered lanai, perfect for year round outdoor entertaining. The detached two-car garage, mature landscaping, irrigation system, and covered front porch add both charm. Off the covered porch and screened lanai is a Putt-putt artificial turf area perfect for practice or a dog run. HVAC and Water heaters are 2021. Your new home is NOT IN A FLOOD ZONE and located in the Fox Wood community, in the heart of Trinity. Residents seek this community because of it's gated security, top-rated schools, shopping, restaurants, medical facilities, Trinity Hospital, golf courses, and the Suncoast Parkway for an easy commute to Tampa International Airport and the Gulf beaches. If you've been searching for a home that combines space, flexibility, and resort-style outdoor living in one of Trinity's most desirable neighborhoods, 2024 Larkspur Court deserves a place at the top of your list. Schedule your private showing today! All measurements are to the nearest foot and are not guaranteed.
Getting Around
 Car-Dependent
 Very Limited Transit
 Somewhat Bikeable
Schools
Construction
Condition
- Property condition: Completed
- Year built: 2004
Materials
- Foundation: Slab
- Roof: Shingle
- Construction materials: Block
Type & Style
- Home type: SingleFamily
- Property subType: Single Family Residence
Interior
Appliances
- Appliances included: Convection Oven,Dishwasher,Disposal,Dryer,Electric Water Heater,Microwave,Range,Refrigerator,Washer
- Laundry features: Inside,Laundry Room
Bathroom2
- Features: Single Vanity,Tub With Shower,Linen Closet
- Level: First
- Area: 45
- Dimensions: 9x5
Bedroom2
- Features: Built-in Closet
- Level: First
- Area: 143
- Dimensions: 11x13
Bedroom3
- Features: Ceiling Fan(s),Built-in Closet
- Level: First
- Area: 130
- Dimensions: 10x13
Bedroom4
- Features: Ceiling Fan(s),Built-in Closet
- Level: Second
- Area: 253
- Dimensions: 23x11
Bedrooms & Bathrooms
- Bedrooms: 4
- Bathrooms: 2
- Full bathrooms: 2
Family Room
- Features: Ceiling Fan(s),No Closet
- Level: First
- Area: 208
- Dimensions: 13x16
Features
- High Ceilings,Open Floorplan,Primary Bedroom Main Floor,Split Bedroom,Walk-In Closet(s)
- Window features: Window Treatments
- Flooring: Carpet,Ceramic Tile,Engineered Hardwood
- Fireplace features: Gas
- Fireplace: Yes
Heating & Cooling
- Heating features: Central,Electric
- Cooling features: Central Air
Interior Area
- Total structure area: 3,295
- Total interior livable area: 2,287 sqft
Kitchen
- Features: Breakfast Bar,Kitchen Island,Pantry,Coat Closet
- Level: First
- Area: 198
- Dimensions: 11x18
Living Room
- Features: Ceiling Fan(s),Coat Closet
- Level: First
- Area: 266
- Dimensions: 19x14
Primary Bathroom
- Features: Dual Sinks,Tub with Separate Shower Stall,Linen Closet
- Level: First
- Area: 128
- Dimensions: 16x8
Primary Bedroom
- Features: Ceiling Fan(s),Walk-In Closet(s)
- Level: First
- Area: 208
- Dimensions: 16x13
Property
Details
- Parcel number: 172630002.0000.00432.0
- Zoning: MPUD
- Special condition: None
Features
- Levels: Two
- Stories: 2
- Private pool: Yes
- Pool features: Child Safety Fence,Gunite,In Ground
- Patio & porch: Covered,Front Porch,Porch,Rear Porch,Screened,Wrap Around
- Exterior features: Dog Run,Irrigation System,Private Mailbox,Rain Gutters,Sidewalk
- Has spa: Yes
- Spa features: In Ground
- Fencing: Fenced,Vinyl
- Residential vegetation: Oak Trees,Trees/Landscaped
Lot
- Lot size: 8,929 sqft
- Features: In County,Landscaped,Sidewalk
Parking
- Total spaces: 2
- Parking features: Garage Door Opener,Garage Faces Side
- Has garage: Yes
- Attached garage spaces: 2
- Covered spaces: 2
Climate Risk is Financial Risk
Every home has a financial story beyond the listing price. Below, you’ll see the climate risks that could affect this property — and in Bills & Affordability, how those risks may influence repairs, insurance, utilities, and long-term value.
Biggest Threats for This Home
- Hurricane

- Inland Flooding

- Lightning

- Tornado

- Tsunami

How This Home’s Risks Compare
FEMA Declared Disasters in Pasco County and Florida
Understanding the Costs
Financial advisors generally recommend spending no more than 30% of your gross household income on housing costs. In practice, many households stretch to 35% or beyond — especially in high-cost markets.
Estimated Costs Today
| Monthly | Annual | |
|---|---|---|
| Mortgage | $2,604 | $31,248 |
| Home Insurance * | $283 | $3,396 |
| Property Taxes | $663 | $7,956 |
| Electricity | $230 | $2,761 |
| Total | $3,780 | $45,360 |
Income You'd Need if You Spent...
Florida FAIR Plan Programs



How Costs Could Change Over Time
Climate risk is quickly impacting all of the major home ownership costs. Adjust the growth rates and percentage of income spent on housing below to see how your housing costs could change over the next 10 years — and what income you'd need to keep up.
Comparing Against the Market
Price Per Sq Ft
vs Other Active Listings
Avg $/sqft
vs Homes Sold Last Month
Median $/sqft
Current Market Trends
Median Price Per Square Foot
The median price per square foot of homes sold in this area each month. Compare this to this listing's price per square foot to gauge whether the home is priced in line with recent sales.
Historicals for This Listing
Zestimate History ($/sqft)
No zestimate history available
Price History
| Date | Event | Price |
|---|---|---|
| 2026-06-18 | Listed for sale | $515,000 |
| 2016-05-25 | Sold | $270,000 |
| 2016-05-03 | Pending sale | $279,900 |
| 2016-03-02 | Listed for sale | $279,900 |
| 2016-02-16 | Pending sale | $279,900 |
| 2015-10-22 | Listed for sale | $279,900 |
| 2009-06-22 | Sold | $278,000 |
| 2003-10-31 | Sold | $28,900 |
 View on Zillow