


2327 Camp Indianhead Rd, Land O Lakes, FL, 34639
About This Home
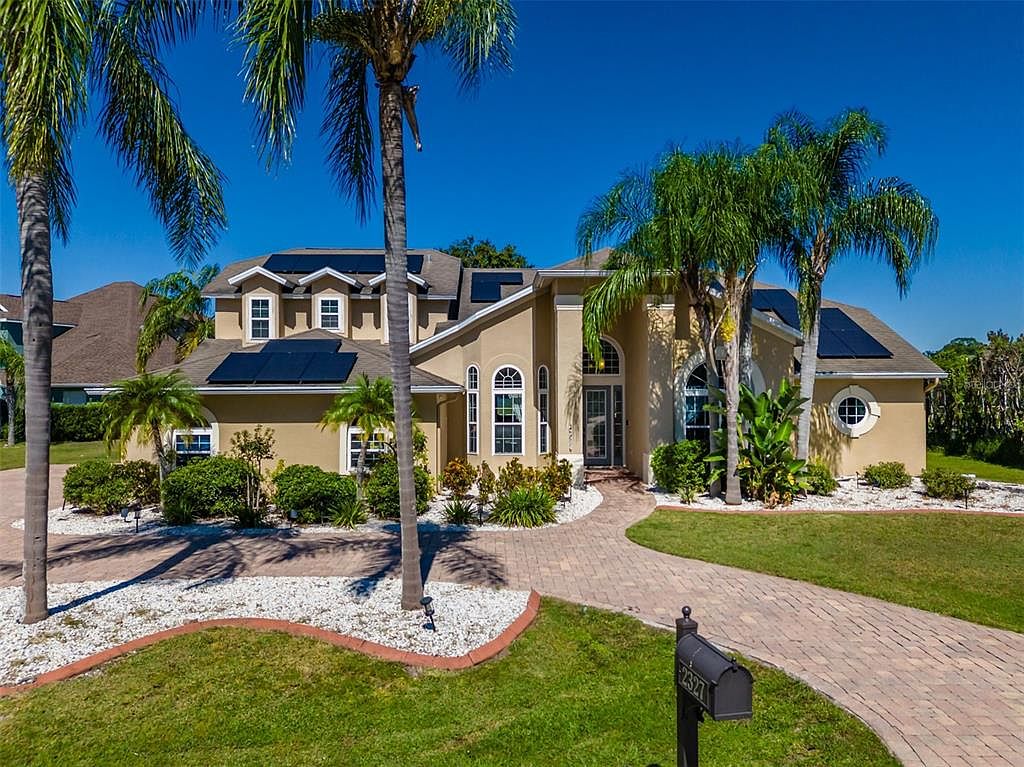
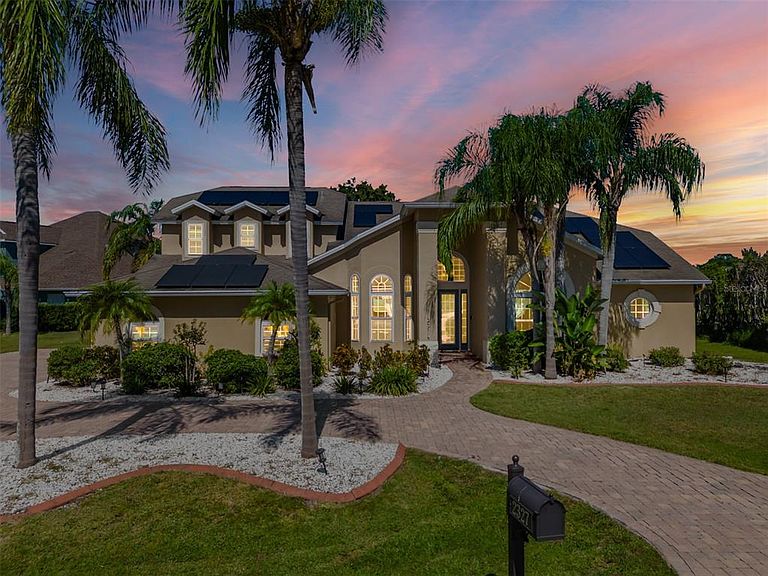
Experience refined lakefront living in this stunning custom-built 5 bedroom, 4 bath + office/study pool home nestled on 2.97 acres in Nature’s Reserve — an exclusive gated enclave of just 16 luxury estates in highly sought-after Land O’ Lakes. With a private dock, community boat ramp, and breathtaking water views throughout, this home offers the ultimate blend of privacy, elegance, and resort-style living. From the moment you arrive, the impressive paver circular drive sets the tone for the grandeur within. Step inside and be captivated by the bright, open floor plan where panoramic windows and sliders frame an uninterrupted view of the sparkling pool & Spa, lush backyard, and serene lakefront. To the left the formal dining room has bay windows and walks into the gourmet kitchen that is perfect for entertaining and features 42 inch wood cabinets, granite countertops, custom back splash, under cabinet lighting, breakfast bar, stainless steel appliances, and a large eating area with views out of the bay windows to enjoy that lakefront water view. The kitchen overlooks the large living room that has built-ins and an electric fireplace for that cozy ambiance. The large primary suite features wood flooring and has large windows with lakefront water views and has French doors out to the pool/patio area. The primary bathroom includes double vanities with granite counters, walk in shower with tile work to ceiling, and his and her closets. The first floor 2nd bedroom/Guest Suite includes private full bath and private double door entry to pool area. The additional 1st floor bedrooms are also very spacious with a shared bath! This home features a 2nd floor that shows a very large 5th bedroom(on floorplan) and full bath with 2 closets, but is versatile to be used as a bonus room, office, guest suite and more. Endless Possibilities! Step outside and unwind in your heated saltwater pool & spa with waterfall, all within a screened, oversized lanai with pavers perfect for year-round entertaining. Enjoy sunsets over the lake, launch a boat from your private dock, or use the community ramp for endless days on the water. Though tucked away for maximum tranquility, this estate is in a prime location and is conveniently minutes from premier shopping, dining, The Groves, Tampa Premium Outlets, Wiregrass Mall, and major highways for easy access to Downtown Tampa and Tampa International Airport. If you’re seeking a luxury lakefront lifestyle with space, privacy, and endless entertainment potential — this is the dream home you’ve been waiting for. This home even has recent over $40K in Solar that is fully transferrable with a 30 year warranty and fully Paid Off!! Schedule your private tour today — opportunities like this are rare and won’t last! Make sure to click the link for the Video and Landing Page!
Getting Around
 Car-Dependent
 Very Limited Transit
 Somewhat Bikeable
Schools
Construction
Condition
- Year built: 1998
Materials
- Foundation: Slab
- Roof: Shingle
- Construction materials: Block,Stucco
Type & Style
- Home type: SingleFamily
- Property subType: Single Family Residence
Interior
Appliances
- Appliances included: Dishwasher,Disposal,Dryer,Microwave,Washer,Water Softener
- Laundry features: Laundry Room
Bedroom2
- Features: Walk-In Closet(s)
- Level: First
- Area: 140
- Dimensions: 14x10
Bedroom3
- Features: Built-in Closet
- Level: First
- Area: 144
- Dimensions: 12x12
Bedroom4
- Features: Built-in Closet
- Level: First
- Area: 132
- Dimensions: 12x11
Bedroom5
- Features: Dual Closets
- Level: Second
- Area: 300
- Dimensions: 20x15
Bedrooms & Bathrooms
- Bedrooms: 5
- Bathrooms: 4
- Full bathrooms: 4
Dining Room
- Level: First
- Area: 121
- Dimensions: 11x11
Features
- Cathedral Ceiling(s),Ceiling Fan(s),High Ceilings,Kitchen/Family Room Combo,Primary Bedroom Main Floor,Solid Surface Counters,Solid Wood Cabinets,Split Bedroom,Walk-In Closet(s)
- Door features: Sliding Doors
- Window features: Blinds,Window Treatments
- Flooring: Ceramic Tile,Luxury Vinyl
- Fireplace features: Insert,Living Room
- Fireplace: Yes
Great Room
- Level: First
- Area: 168
- Dimensions: 14x12
Heating & Cooling
- Heating features: Central
- Cooling features: Central Air
Interior Area
- Total structure area: 3,952
- Total interior livable area: 2,841 sqft
Kitchen
- Level: First
- Area: 104
- Dimensions: 13x8
Office
- Level: First
- Area: 143
- Dimensions: 11x13
Primary Bedroom
- Features: Walk-In Closet(s)
- Level: First
- Area: 266
- Dimensions: 19x14
Property
Details
- Parcel number: 1926300040000000140
- Zoning: R2
- Special condition: None
Features
- Levels: Two
- Stories: 2
- Private pool: Yes
- Pool features: Gunite,Heated,In Ground,Salt Water,Screen Enclosure
- Has spa: Yes
- Spa features: Heated,In Ground
- Has view: Yes
- View description: Lake
- Has water view: Yes
- Water view: Lake
- On waterfront: Yes
- Waterfront features: Lake,Waterfront,Lake Front,Lake Privileges,Boat Ramp - Private
- Waterbody name: LAKE JOANNE
Lot
- Lot size: 2.97 Acres
Parking
- Total spaces: 3
- Parking features: Garage - Attached
- Has garage: Yes
- Attached garage spaces: 3
- Covered spaces: 3
Climate Risk is Financial Risk
Every home has a financial story beyond the listing price. Below, you’ll see the climate risks that could affect this property — and in Bills & Affordability, how those risks may influence repairs, insurance, utilities, and long-term value.
Biggest Threats for This Home
- Hurricane

- Tornado

- Inland Flooding

- Lightning

- Wildfire

- Tsunami

How This Home’s Risks Compare
FEMA Declared Disasters in Pasco County and Florida
Understanding the Costs
Financial advisors generally recommend spending no more than 30% of your gross household income on housing costs. In practice, many households stretch to 35% or beyond — especially in high-cost markets.
Estimated Costs Today
| Monthly | Annual | |
|---|---|---|
| Mortgage | $4,803 | $57,636 |
| Home Insurance * | $600 | $7,200 |
| Property Taxes | $1,371 | $16,452 |
| Electricity | $285 | $3,430 |
| Total | $7,059 | $84,708 |
Income You'd Need if You Spent...
Florida FAIR Plan Programs


How Costs Could Change Over Time
Climate risk is quickly impacting all of the major home ownership costs. Adjust the growth rates and percentage of income spent on housing below to see how your housing costs could change over the next 10 years — and what income you'd need to keep up.
Comparing Against the Market
Price Per Sq Ft
vs Other Active Listings
Avg $/sqft
vs Homes Sold Last Month
Median $/sqft
Current Market Trends
Median Price Per Square Foot
The median price per square foot of homes sold in this area each month. Compare this to this listing's price per square foot to gauge whether the home is priced in line with recent sales.
Historicals for This Listing
Zestimate History ($/sqft)
Price History
| Date | Event | Price |
|---|---|---|
| 2026-05-07 | Price change | $964,900 |
| 2026-03-10 | Price change | $975,000 |
| 2026-02-22 | Price change | $989,900 |
| 2025-11-21 | Price change | $999,900 |
| 2025-10-15 | Listed for sale | $1,025,000 |
| 2015-02-20 | Sold | $417,000 |
| 2014-12-17 | Listed for sale | $450,000 |
| 2011-02-02 | Sold | $255,500 |
| 2010-11-24 | Listed for sale | $255,420 |
| 2010-09-27 | Sold | $157,300 |
| 2002-11-13 | Sold | $360,000 |
 View on Zillow