


191 Haleys Cove Dr, Chickamauga, GA, 30707
About This Home
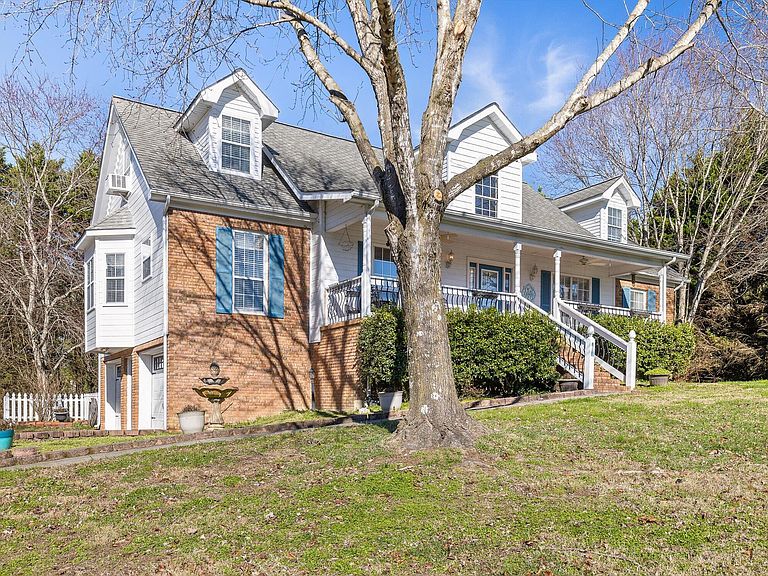
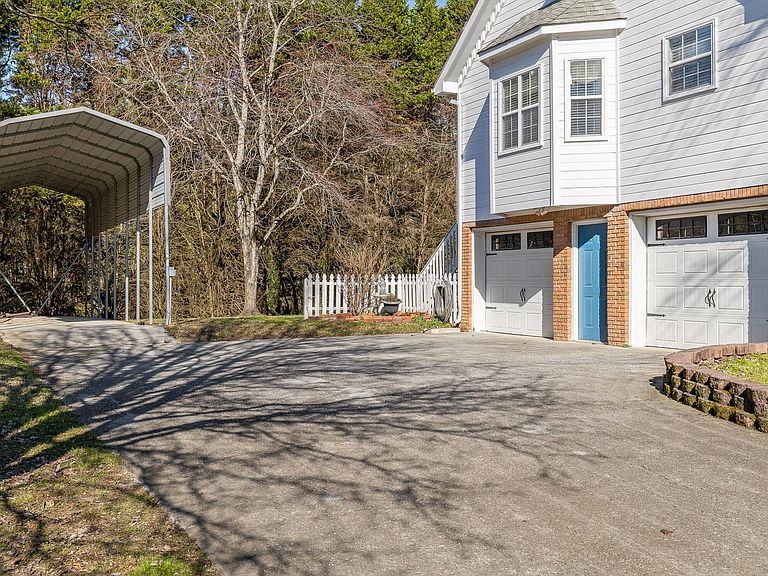
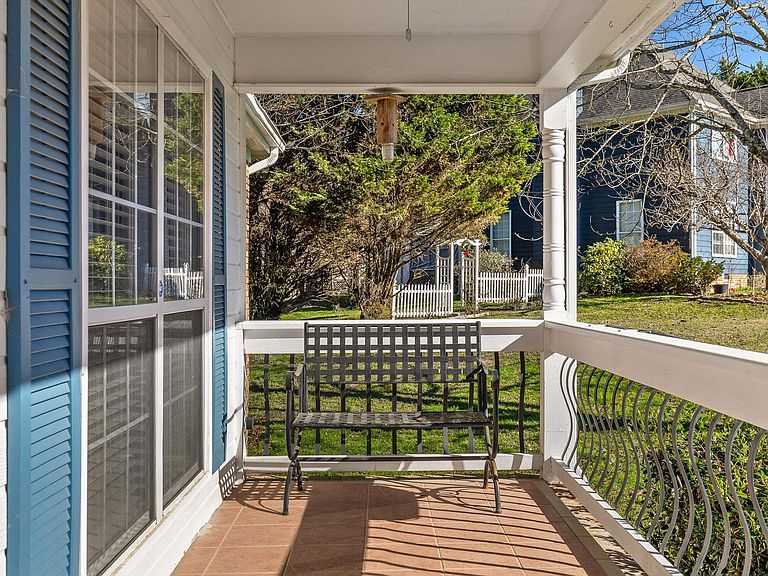
Stunning Cape Cod-style home on a peaceful cul-de-sac just minutes from downtown Chattanooga. This beautifully maintained 5-bedroom residence offers soaring 9-ft ceilings, an open, light-filled living space, and a cozy fireplace that anchors the great room. The chef-inspired kitchen features custom cabinetry, Corian countertops, and premium LG & Bosch stainless appliances, flowing seamlessly into a spacious formal dining room—perfect for entertaining. The main-level primary suite is a private retreat with dual walk-in closets and a spa-like ensuite bath. Upstairs includes two generously sized bedrooms, a full bath, and a versatile bonus/flex space overlooking the living area—ideal for a home office or playroom. The finished basement elevates the experience with a projector-ready theater room, full bath, and flexible space for a gym, rec room, or guest suite. Outdoor living shines with a screened porch, relaxing hot tub, and a large, level backyard complete with a storage building/playhouse and enclosed chicken pen. The charming rocking-chair front porch enhances the home's inviting curb appeal. Additional highlights include a covered 40-ft RV/boat bay with 50-amp power, a three-car garage, and included TVs plus major appliances. A rare blend of luxury, space, and lifestyle in a welcoming, community-oriented neighborhood.
Getting Around
 Car-Dependent
 Very Limited Transit
 Somewhat Bikeable
Schools
Construction
Condition
- Year built: 1996
Materials
- Foundation: Brick/Mortar,Stone
- Roof: Shingle
- Construction materials: Block,Frame,Vinyl Siding
Type & Style
- Home type: SingleFamily
- Architectural style: Cape Cod
- Property subType: Single Family Residence
Interior
Appliances
- Appliances included: Convection Oven,Dryer,Dishwasher,Free-Standing Electric Range,Gas Water Heater,Microwave,Refrigerator,Washer,Water Heater
- Laundry features: Electric Dryer Hookup,Laundry Room,Main Level,Washer Hookup
Basement
- Has basement: Yes
- Basement: Finished,Partial
Bathroom
- Level: First
Bathroom
- Level: First
Bathroom
- Level: Second
Bathroom
- Level: Basement
Bedroom
- Level: First
Bedroom
- Level: Second
Bedroom
- Level: Second
Bedroom
- Level: Basement
Bedrooms & Bathrooms
- Bedrooms: 5
- Bathrooms: 4
- Full bathrooms: 3
- 1/2 bathrooms: 1
Dining Room
- Level: First
Features
- Cathedral Ceiling(s),Ceiling Fan(s),Entrance Foyer,Eat-in Kitchen,High Speed Internet,Kitchen Island,Pantry,Primary Downstairs,Walk-In Closet(s),Tub/shower Combo,Separate Dining Room
- Window features: Storm Window(s),Vinyl Frames
- Flooring: Carpet,Hardwood,Tile
- Number of fireplaces: 1
- Fireplace features: Gas Log,Great Room,Living Room
- Fireplace: Yes
- Finished area above ground: 2,655
Great Room
- Level: First
Heating & Cooling
- Heating features: Central,Electric,Natural Gas
- Cooling features: Central Air,Electric,Multi Units
Interior Area
- Total structure area: 2,655
- Total interior livable area: 2,655 sqft
Laundry
- Level: First
Master Bedroom
- Level: First
Other
- Level: Second
Property
Details
- Parcel number: 0161 109
Features
- Levels: Two
- Stories: 2
- Pool features: None
- Patio & porch: Front Porch,Porch,Screened,Porch - Screened,Porch - Covered
- Exterior features: Rain Gutters,Storage
- Has spa: Yes
Lot
- Lot size: 0.53 Acres
- Features: Gentle Sloping,Level,Wooded,Rural
- Lot size dimensions: 21097 x 0
Parking
- Total spaces: 4
- Parking features: Basement,Concrete,Driveway,Garage,Garage Door Opener,Off Street,RV Access/Parking
- Has garage: Yes
- Attached garage spaces: 2
- Covered spaces: 4
- Carport: Yes
- Carport spaces: 2
Climate Risk is Financial Risk
Every home has a financial story beyond the listing price. Below, you’ll see the climate risks that could affect this property — and in Bills & Affordability, how those risks may influence repairs, insurance, utilities, and long-term value.
Biggest Threats for This Home
- Tornado

- Cold Wave

- Lightning

- Strong Wind

- Winter Weather

How This Home’s Risks Compare
FEMA Declared Disasters Across Georgia Counties
Understanding the Costs
Financial advisors generally recommend spending no more than 30% of your gross household income on housing costs. In practice, many households stretch to 35% or beyond — especially in high-cost markets.
Estimated Costs Today
| Monthly | Annual | |
|---|---|---|
| Mortgage | $2,275 | $27,300 |
| Home Insurance * | $166 | $1,992 |
| Property Taxes | $735 | $8,820 |
| Electricity | $257 | $3,095 |
| Total | $3,433 | $41,196 |
Income You'd Need if You Spent...
Georgia FAIR Plan Programs


How Costs Could Change Over Time
Climate risk is quickly impacting all of the major home ownership costs. Adjust the growth rates and percentage of income spent on housing below to see how your housing costs could change over the next 10 years — and what income you'd need to keep up.
Comparing Against the Market
Price Per Sq Ft
vs Other Active Listings
Avg $/sqft
vs Homes Sold Last Month
Median $/sqft
Current Market Trends
No market data available for this area
Historicals for This Listing
Zestimate History ($/sqft)
Price History
| Date | Event | Price |
|---|---|---|
| 2026-01-14 | Listed for sale | $450,000 |
| 2025-12-30 | Listing removed | $479,900 |
| 2025-11-04 | Price change | $479,900 |
| 2025-09-24 | Listed for sale | $489,000 |
| 2017-07-31 | Sold | $205,000 |
| 2017-06-30 | Pending sale | $216,500 |
| 2017-05-22 | Price change | $216,500 |
| 2017-05-14 | Price change | $226,500 |
| 2016-11-11 | Listed for sale | $239,000 |
 View on Zillow