



8707 Savannah Ave, Lubbock, TX, 79424
About This Home
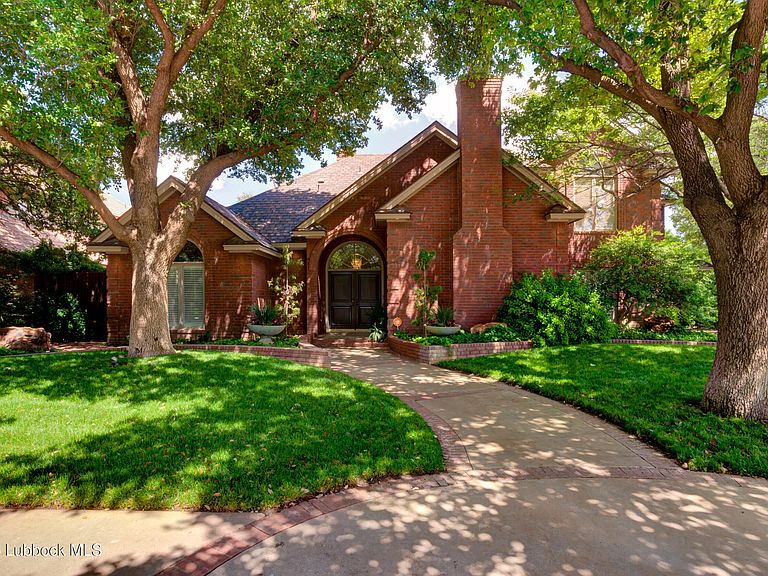
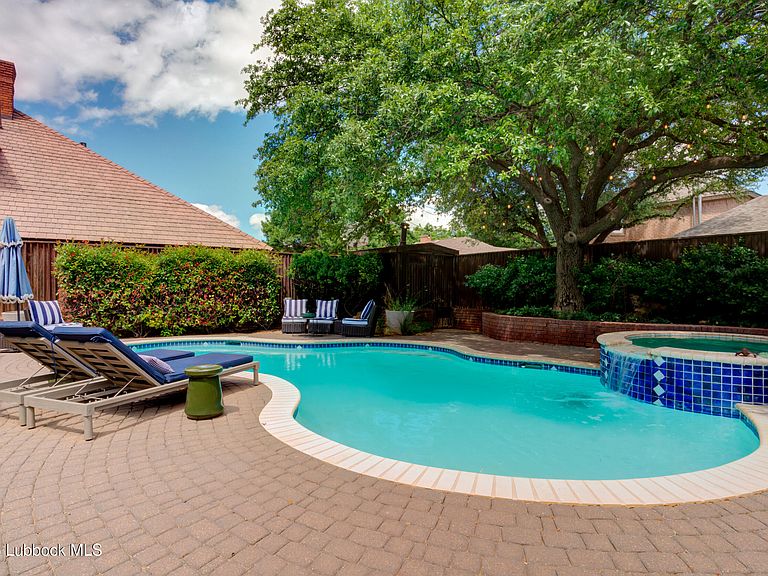
A Designer's dream in the heart of Lakeridge! Step into this showstopping fully remodeled 5 bedroom, 4.5 bath, 3 car garage where sophisticated design meets everyday comfort. If you've been dreaming of a home that checks every box, come discover a magazine worthy interior with bold designer finishes, statement lighting, fun pops of wallpaper, and a floor plan that flexes to fit your life. The kitchen is a culinary masterpiece, featuring GE Café appliances, a built in counter-depth refrigerator, sleek custom cabinetry, and a bold island that doubles as a fabulous centerpiece. Adjacent, the formal and casual dining spaces flow seamlessly, framed by curated lighting and luxe finishes. Love a movie night? There's a cozy basement for that! Upstairs offers ample flex space in between each bedroom that boasts its own ensuite bath, giving everyone their own private retreat. And outside? Paradise awaits. A covered patio, lush landscaping, and a resort style pool with a waterfall spa creates the ultimate spot to relax. Whether you're hosting a dinner party or simply lounging poolside, this backyard is made for memories. Don't miss your chance to own one of Lakeridge's most stylish and functional homes. Schedule your private showing today before this beauty is gone!
Getting Around
 Car-Dependent
 Minimal Transit
 Somewhat Bikeable
Schools
Construction
Condition
- Property condition: Updated/Remodeled
- Year built: 1991
Materials
- Foundation: Brick/Mortar
- Roof: Slate
- Construction materials: Brick
Type & Style
- Home type: SingleFamily
- Architectural style: Traditional
- Property subType: Single Family Residence,Residential
Interior
Appliances
- Appliances included: Bar Fridge,Built-In Refrigerator,Cooktop,Dishwasher,Disposal,Exhaust Fan,Gas Range,Microwave,Oven,Range Hood,Refrigerator,Wine Refrigerator
- Laundry features: Inside,Laundry Room,Main Level,Sink,Washer Hookup
Basement
- Features: Carpet Flooring
- Level: Basement
Basement
- Has basement: Yes
Bedroom2
- Features: Luxury Vinyl Flooring
- Level: First
- Area: 147.5
- Dimensions: 12.50 x 11.80
Bedroom3
- Features: Carpet Flooring
- Level: Second
- Area: 184.32
- Dimensions: 12.80 x 14.40
Bedroom4
- Features: Carpet Flooring
- Level: Second
- Area: 147.5
- Dimensions: 12.50 x 11.80
Bedroom5
- Features: Carpet Flooring
- Level: Second
- Area: 187.59
- Dimensions: 11.10 x 16.90
Bedrooms & Bathrooms
- Bedrooms: 5
- Bathrooms: 5
- Full bathrooms: 4
- 1/2 bathrooms: 1
Bonus Room
- Features: Carpet Flooring
- Level: Second
Dining Room
- Features: Luxury Vinyl Flooring
- Level: First
- Area: 190.92
- Dimensions: 14.80 x 12.90
Family Room
- Features: Luxury Vinyl Flooring
- Level: First
- Area: 275.002
- Dimensions: 15.11 x 18.20
Features
- Bookcases,Breakfast Bar,Built-in Features,Ceiling Fan(s),Chandelier,Crown Molding,Double Vanity,Entrance Foyer,High Ceilings,High Speed Internet,His and Hers Closets,Kitchen Island,Master Downstairs,Storage,Walk-In Closet(s)
- Window features: Double Pane Windows,Plantation Shutters,Shutters,Window Coverings
- Flooring: Carpet,Hardwood
- Number of fireplaces: 2
- Fireplace features: Gas Log,Living Room
- Fireplace: Yes
- Finished area below ground: 304
- Finished area above ground: 3,861
Heating & Cooling
- Heating features: Central
- Cooling features: Ceiling Fan(s),Central Air
Interior Area
- Total structure area: 4,165
- Total interior livable area: 4,165 sqft
Kitchen
- Features: Luxury Vinyl Flooring
- Level: First
Primary Bathroom
- Features: Other Flooring
- Level: First
Primary Bedroom
- Features: Luxury Vinyl Flooring
- Level: First
Utility Room
- Features: Luxury Vinyl Flooring
- Level: First
Property
Details
- Parcel number: R45087
Features
- Private pool: Yes
- Pool features: Heated,In Ground,Outdoor Pool,Pool/Spa Combo
- Patio & porch: Covered,Patio
- Exterior features: Dog Run,Lighting,Rain Gutters
- Fencing: Back Yard,Brick,Fenced,Security
Lot
- Lot size: 9,583 sqft
- Features: Back Yard,Corner Lot,Landscaped,Many Trees,Near Golf Course,Sprinklers In Front
Parking
- Total spaces: 3
- Parking features: Additional Parking,Alley Access,Attached,Driveway,Garage,Garage Door Opener,Garage Faces Rear,Paved
- Has garage: Yes
- Attached garage spaces: 3
- Covered spaces: 3
- Has uncovered spaces: Yes
Climate Risk is Financial Risk
Every home has a financial story beyond the listing price. Below, you’ll see the climate risks that could affect this property — and in Bills & Affordability, how those risks may influence repairs, insurance, utilities, and long-term value.
Biggest Threats for This Home
- Hail

- Strong Wind

- Tornado

- Winter Weather

- Cold Wave

How This Home’s Risks Compare
FEMA Declared Disasters Across Texas Counties
Understanding the Costs
Financial advisors generally recommend spending no more than 30% of your gross household income on housing costs. In practice, many households stretch to 35% or beyond — especially in high-cost markets.
Estimated Costs Today
| Monthly | Annual | |
|---|---|---|
| Mortgage | $3,787 | $45,444 |
| Home Insurance * | $648 | $7,776 |
| Property Taxes | $948 | $11,376 |
| Electricity | $457 | $5,488 |
| Total | $5,840 | $70,080 |
Income You'd Need if You Spent...
Texas FAIR Plan Programs

How Costs Could Change Over Time
Climate risk is quickly impacting all of the major home ownership costs. Adjust the growth rates and percentage of income spent on housing below to see how your housing costs could change over the next 10 years — and what income you'd need to keep up.
Comparing Against the Market
Price Per Sq Ft
vs Other Active Listings
Avg $/sqft
vs Homes Sold Last Month
Median $/sqft
Current Market Trends
Median Price Per Square Foot
The median price per square foot of homes sold in this area each month. Compare this to this listing's price per square foot to gauge whether the home is priced in line with recent sales.
Historicals for This Listing
Zestimate History ($/sqft)
Price History
| Date | Event | Price |
|---|---|---|
| 2026-03-26 | Listed for sale | $749,000 |
| 2026-03-23 | Listing removed | $775,000 |
| 2025-11-22 | Listed for sale | $775,000 |
| 2025-11-13 | Listing removed | $788,000 |
| 2025-07-22 | Price change | $788,000 |
| 2025-05-30 | Listed for sale | $799,000 |
| 2021-03-24 | Listing removed | -- |
| 2019-09-01 | Listing removed | $429,999 |
| 2019-08-20 | Listed for sale | $429,999 |
| 2017-05-18 | Listing removed | $425,000 |
| 2017-01-14 | Listed for sale | $425,000 |
| 2016-12-09 | Listing removed | $445,950 |
| 2015-10-23 | Price change | $445,950 |
| 2015-06-16 | Price change | $499,000 |
| 2014-11-12 | Listed for sale | $525,000 |
 View on Zillow