


24031 S Schoolhouse Rd, Manhattan, IL, 60442
About This Home
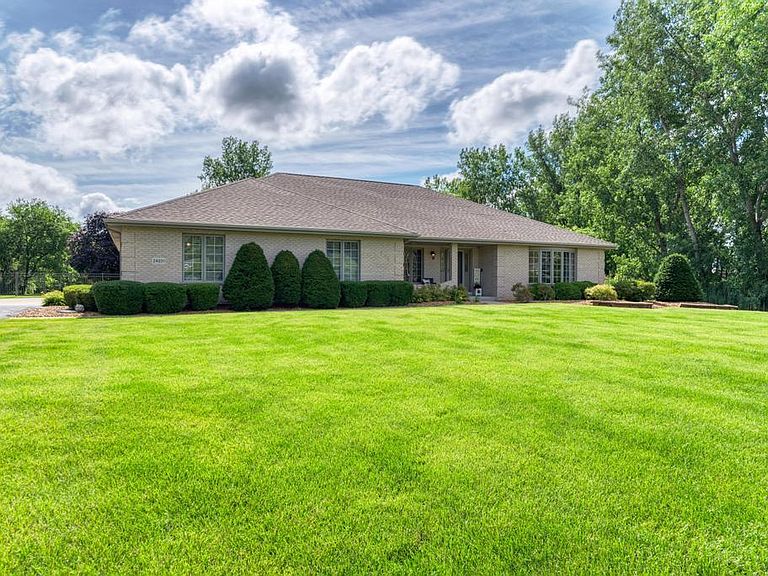
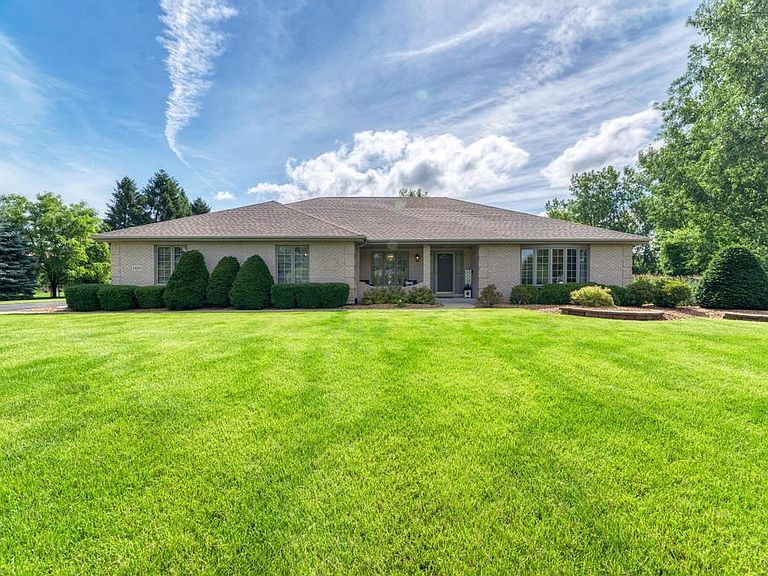
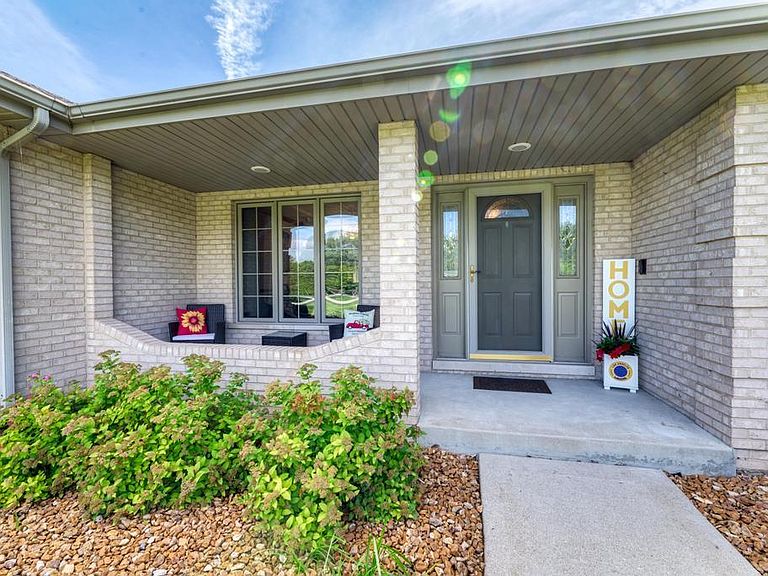
Welcome Home! Nestled on a picturesque 2.5-acre lot, this beautifully maintained custom-built ranch offers the perfect blend of comfort, style, and modern updates. From the charming brick exterior, welcoming front porch, and professionally landscaped grounds with hardscape and outdoor lighting, you'll immediately appreciate the pride of ownership throughout Step inside to an inviting foyer featuring a tray ceiling, elegant chandelier, tile flooring, and coat closet. The spacious formal dining room showcases hardwood floors and a custom tray ceiling, while the bright front living room features a bay window and distinctive octagonal windows that fill the space with natural light. The open-concept family room is the heart of the home, offering soaring cathedral ceilings, dual ceiling fans, and a cozy brick fireplace with wood-burning and gas-start capabilities. The adjacent kitchen is designed for both everyday living and entertaining, featuring granite countertops (2020), beautiful oak cabinetry, stainless steel appliances, a high-end refrigerator (2020), recessed lighting, and a generous breakfast area with sliding glass doors leading to the huge 2-acre private fenced backyard. The spacious primary suite offers two walk-in closets, and a private bath complete with a Jacuzzi tub and separate walk-in shower. Two additional oversized bedrooms each include walk-in closets, ceiling fans with dimmers, and ample space for family or guests. The full unfinished basement provides endless possibilities for future living space, recreation, or storage, along with a crawl space for additional storage and new water softener system. Additional highlights include a well-appointed laundry/mudroom with built-in cabinetry, sink, counter space, multiple closets, and convenient exterior access. The attached three-car garage features pull-down attic storage and backyard access. Recent updates provide peace of mind, including a new roof, furnace, and air conditioning (2023), new windowpanes with transferable warranty (2026), new septic system (2026), new fence 2025, and new water softener 2026. Additional features include a whole-house exhaust fan, Ring doorbells, intercom system, fiber optic internet service, and 200-amp electrical service. Close to award winning area school districts, easy access to New Lenox, Frankfort, local restaurants and convenient shopping. 1 Year Home Warranty included with purchase. 20-year window warranty and lifetime basement water proofing warranty transferable also with purchase. Call today to schedule your showing!
Getting Around
 Car-Dependent
 Very Limited Transit
 Somewhat Bikeable
Schools
Construction
Condition
- Year built: 1999
Materials
- Foundation: Concrete Perimeter
- Roof: Asphalt
- Construction materials: Brick
Type & Style
- Home type: SingleFamily
- Architectural style: Ranch
- Property subType: Single Family Residence
Interior
Appliances
- Appliances included: Range,Microwave,Dishwasher,High End Refrigerator,Washer,Dryer,Stainless Steel Appliance(s),Water Softener,Water Softener Owned,Gas Oven,Gas Water Heater
- Laundry features: Main Level,Gas Dryer Hookup,In Unit,Sink
Basement
- Has basement: Yes
- Basement: Unfinished,Crawl Space,Egress Window,Rec/Family Area,Storage Space,Full
Bedroom2
- Features: Flooring (Carpet)
- Level: Main
- Area: 210
- Dimensions: 14X15
Bedroom3
- Features: Flooring (Carpet)
- Level: Main
- Area: 247
- Dimensions: 13X19
Bedrooms & Bathrooms
- Bedrooms: 3
- Bathrooms: 3
- Full bathrooms: 2
- 1/2 bathrooms: 1
Dining Room
- Features: Flooring (Hardwood)
- Level: Main
- Area: 176
- Dimensions: 11X16
Family Room
- Features: Flooring (Carpet)
- Level: Main
- Area: 540
- Dimensions: 20X27
Features
- Vaulted Ceiling(s),Cathedral Ceiling(s),1st Floor Bedroom,1st Floor Full Bath,Walk-In Closet(s),Beamed Ceilings,Granite Counters,Separate Dining Room,Pantry
- Door features: Sliding Doors,6 Panel Door(s),Storm Door(s)
- Window features: Screens,Bay Window(s),Blinds
- Flooring: Hardwood,Carpet
- Number of fireplaces: 1
- Fireplace features: Wood Burning,Gas Log,Gas Starter,Family Room
- Fireplace: Yes
- Attic: Pull Down Stair
Foyer
- Features: Flooring (Ceramic Tile)
- Level: Main
- Area: 96
- Dimensions: 6X16
Heating & Cooling
- Heating features: Natural Gas,Forced Air
- Cooling features: Central Air
Interior Area
- Total structure area: 0
- Total interior livable area: 2,957 sqft
Kitchen
- Features: Kitchen (Eating Area-Breakfast Bar,Eating Area-Table Space,Custom Cabinetry,Granite Counters,Pantry,Updated Kitchen),Flooring (Ceramic Tile)
- Level: Main
- Area: 150
- Dimensions: 15X10
Laundry
- Features: Flooring (Vinyl)
- Level: Main
- Area: 108
- Dimensions: 18X6
Living Room
- Features: Flooring (Carpet)
- Level: Main
- Area: 294
- Dimensions: 21X14
Master Bedroom
- Features: Flooring (Carpet),Bathroom (Full,Whirlpool & Sep Shwr)
- Level: Main
- Area: 336
- Dimensions: 16X21
Property
Accessibility
- Accessibility features: No Disability Access
Details
- Parcel number: 1412121010050000
- Special condition: Corporate Relo
- Other equipment: Water-Softener Owned,TV-Cable,Intercom,Ceiling Fan(s),Fan-Whole House,Sump Pump
Features
- Stories: 1
- Patio & porch: Patio
- Fencing: Fenced,Partial
Lot
- Lot size: 2.50 Acres
- Features: Landscaped,Mature Trees
- Lot size dimensions: 185x589
Parking
- Total spaces: 3
- Parking features: Asphalt,Garage Door Opener,Yes,Garage Owned,Attached,Garage
- Has garage: Yes
- Attached garage spaces: 3
- Covered spaces: 3
- Has uncovered spaces: Yes
Climate Risk is Financial Risk
Every home has a financial story beyond the listing price. Below, you’ll see the climate risks that could affect this property — and in Bills & Affordability, how those risks may influence repairs, insurance, utilities, and long-term value.
Biggest Threats for This Home
- Cold Wave

- Inland Flooding

- Tornado

- Heat Wave

- Winter Weather

How This Home’s Risks Compare
FEMA Declared Disasters Across Illinois Counties
Understanding the Costs
Financial advisors generally recommend spending no more than 30% of your gross household income on housing costs. In practice, many households stretch to 35% or beyond — especially in high-cost markets.
Estimated Costs Today
| Monthly | Annual | |
|---|---|---|
| Mortgage | $3,438 | $41,256 |
| Home Insurance * | $285 | $3,420 |
| Property Taxes | $1,190 | $14,280 |
| Electricity | $227 | $2,729 |
| Total | $5,140 | $61,680 |
Income You'd Need if You Spent...
Illinois FAIR Plan Programs



How Costs Could Change Over Time
Climate risk is quickly impacting all of the major home ownership costs. Adjust the growth rates and percentage of income spent on housing below to see how your housing costs could change over the next 10 years — and what income you'd need to keep up.
Comparing Against the Market
Price Per Sq Ft
vs Other Active Listings
Avg $/sqft
vs Homes Sold Last Month
Median $/sqft
Current Market Trends
Median Price Per Square Foot
The median price per square foot of homes sold in this area each month. Compare this to this listing's price per square foot to gauge whether the home is priced in line with recent sales.
Historicals for This Listing
Zestimate History ($/sqft)
Price History
| Date | Event | Price |
|---|---|---|
| 2025-09-12 | Sold | $626,000 |
| 2025-09-09 | Pending sale | $625,000 |
| 2025-08-27 | Contingent | $625,000 |
| 2025-08-23 | Listed for sale | $625,000 |
 View on Zillow