



1378 Robbins Station Rd, North Huntingdon, PA, 15642
About This Home
Welcome to this spacious and versatile 3000+ sq. ft. home located in the highly sought after Norwin School District. Offering 5 bedrooms and 4 full bathrooms, this property provides the space, layout and flexibility you're looking for, along with the opportunity to add your own personal touches. The main level also features a spacious and flexible floor plan designed to accommodate a variety of lifestyles, ideal for remote work or multi-generational living. The huge living room is a true focal point of the home with soaring cathedral ceilings and an abundance of natural light streaming in through skylights, creating a bright and inviting atmosphere. The large main floor master suite offers convenience and comfort with high ceilings, a spacious walk-in closet and a generously sized en-suite bathroom complete with a garden tub, two separate vanities, separate W/C and plenty of space to create your own private luxury retreat. The eat-in kitchen, complete with gorgeous quartz countertops and solid wood cabinetry, provides ample space for everyday dining and gatherings, while the formal dining room is perfect for hosting holidays and special occasions. A main floor laundry room/mudroom right off the kitchen adds to the overall functionality of the home. The additional first floor bedroom can easily convert to function as an office or den if five bedrooms are not needed. Upstairs, you will find three additional bedrooms and two full bathrooms. One bedroom features an en-suite bedroom with its own walk-in closet, functioning as a second master suite. An additional common area on the upper level provides even more flexible space for a playroom, family room, additional office space and more! The home also includes a two car integral garage and a massive, clean basement with high ceilings that offers excellent storage and a spacious workshop. Outside, the fully fenced backyard with privacy fencing creates a great setting for relaxation, pets and entertaining. The in-ground pool is already in place and with a little TLC could be ready to enjoy just in time for summer! Recent improvements include new quartz countertops, new vanities and shower surrounds, and luxury vinyl plank flooring, providing a great starting point for future updates. Don't miss this excellent opportunity to build equity and customize the space to your own tastes. With its generous square footage, functional layout and desirable location, this home is full of potential and ready for its next owner to make it their own.
Getting Around
 Car-Dependent
 Very Limited Transit
 Somewhat Bikeable
Schools
Construction
Condition
- Property condition: Resale
- Year built: 1957
Materials
- Roof: Asphalt
Type & Style
- Home type: SingleFamily
- Architectural style: Colonial,Two Story
- Property subType: Single Family Residence
Interior
Appliances
- Appliances included: Some Gas Appliances,Dishwasher,Refrigerator,Stove
Basement
- Has basement: Yes
- Basement: Unfinished,Walk-Out Access
Bedroom2
- Level: Upper
- Dimensions: 18x11
Bedroom3
- Level: Upper
- Dimensions: 11x11
Bedroom4
- Level: Upper
- Dimensions: 11x11
Bedroom5
- Level: Upper
- Dimensions: 13x11
Bedrooms & Bathrooms
- Bedrooms: 5
- Bathrooms: 4
- Full bathrooms: 4
Dining Room
- Level: Main
- Dimensions: 12x11
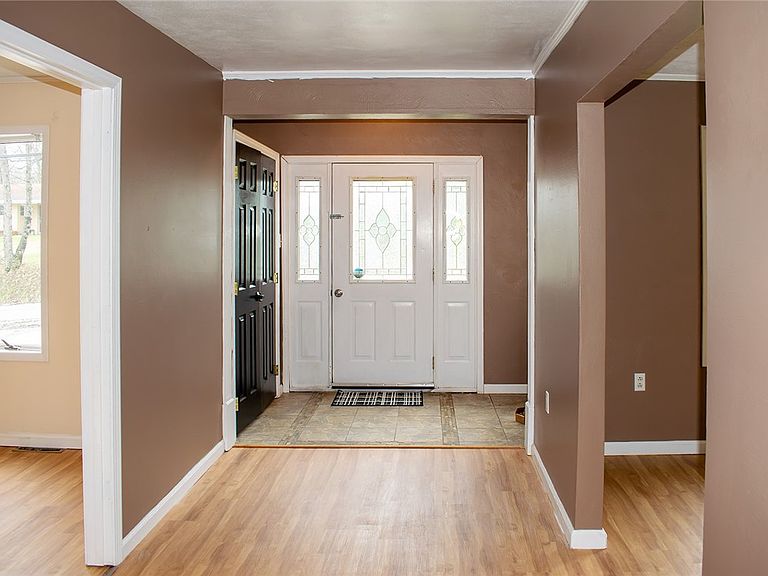
Entry Foyer
- Level: Main
- Dimensions: 6x19
Family Room
- Level: Upper
- Dimensions: 11x8
Features
- Kitchen Island
- Window features: Multi Pane
- Flooring: Ceramic Tile,Laminate,Vinyl
Heating & Cooling
- Heating features: Forced Air,Gas
- Cooling features: Central Air
Interior Area
- Total structure area: 3,175
- Total interior livable area: 3,175 sqft
Kitchen
- Level: Main
- Dimensions: 22x17
Laundry
- Level: Main
- Dimensions: 16x11
Living Room
- Level: Main
- Dimensions: 21x16
Master Bedroom
- Level: Main
Property
Details
- Parcel number: 5410040149
Features
- Levels: Two
- Stories: 2
- Pool features: Pool
Lot
- Lot size: 0.40 Acres
- Lot size dimensions: 0.3975
Parking
- Total spaces: 2
- Parking features: Built In,Garage Door Opener
- Has garage: Yes
Climate Risk is Financial Risk
Every home has a financial story beyond the listing price. Below, you’ll see the climate risks that could affect this property — and in Bills & Affordability, how those risks may influence repairs, insurance, utilities, and long-term value.
Biggest Threats for This Home
- Lightning

- Strong Wind

How This Home’s Risks Compare
FEMA Declared Disasters Across Pennsylvania Counties
Understanding the Costs
Financial advisors generally recommend spending no more than 30% of your gross household income on housing costs. In practice, many households stretch to 35% or beyond — especially in high-cost markets.
Estimated Costs Today
| Monthly | Annual | |
|---|---|---|
| Mortgage | $2,274 | $27,288 |
| Home Insurance * | $191 | $2,292 |
| Property Taxes | $449 | $5,388 |
| Electricity | $348 | $4,180 |
| Total | $3,262 | $39,144 |
Income You'd Need if You Spent...
Pennsylvania FAIR Plan Programs
Insurance Placement Facility of Pennsylvania/FAIR Plan
 Wildfire
 HailWind
How Costs Could Change Over Time
Climate risk is quickly impacting all of the major home ownership costs. Adjust the growth rates and percentage of income spent on housing below to see how your housing costs could change over the next 10 years — and what income you'd need to keep up.
Comparing Against the Market
Price Per Sq Ft
vs Other Active Listings
Avg $/sqft
vs Homes Sold Last Month
Median $/sqft
Current Market Trends
Median Price Per Square Foot
The median price per square foot of homes sold in this area each month. Compare this to this listing's price per square foot to gauge whether the home is priced in line with recent sales.
Historicals for This Listing
Zestimate History ($/sqft)
Price History
| Date | Event | Price |
|---|---|---|
| 2026-04-01 | Listed for sale | $459,900 |
| 2019-11-29 | Listing removed | $213,700 |
| 2018-11-27 | Pending sale | $213,700 |
| 2018-07-12 | Price change | $213,700 |
| 2018-03-08 | Listed for sale | $235,000 |
| 2015-05-12 | Listing removed | $225,000 |
| 2015-01-12 | Listed for sale | $225,000 |
| 2006-05-26 | Sold | $135,147 |
 View on Zillow