



3655 Fort Charles DR, Naples, FL, 34102
About This Home
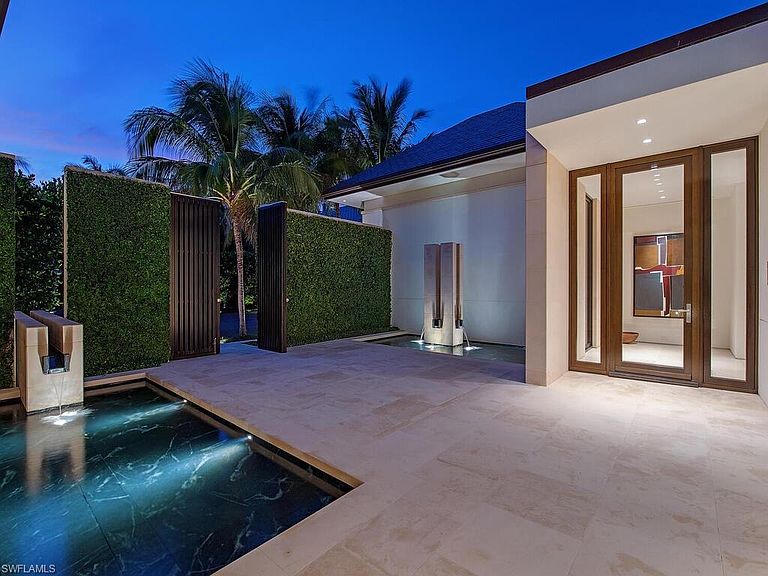
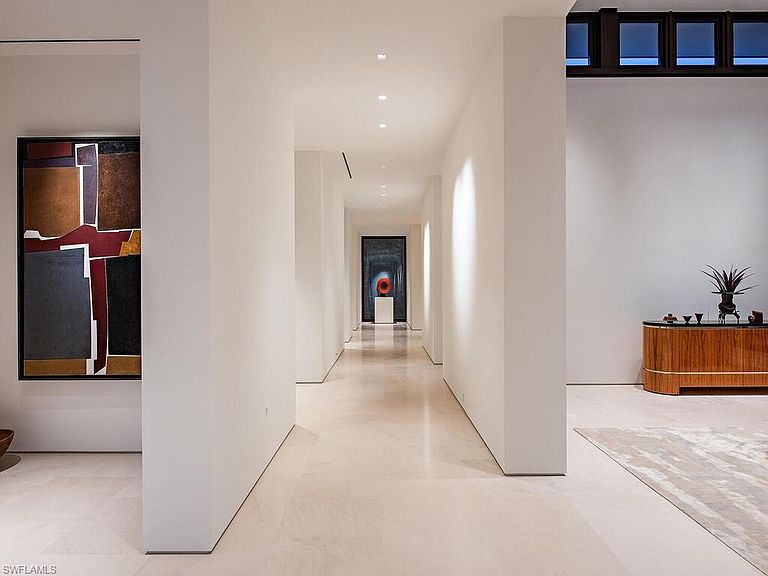
Welcome to The Sanctuary, a bespoke architectural masterpiece by Mark J. Leonardi, brought to life by A. Vernon Allen Builders. This nearly 8,600-square-foot waterfront estate showcases exceptional detail and craftsmanship, from its slate roof and copper gutters to natural stone accents and exquisite landscaping. Passing through the gates, reflection pools frame the forecourt, setting the tone for a serene experience. Inside, gentle light filters through vertical Tischler windows onto Portuguese limestone floors, illuminating curated interior vignettes. Designed as seven pavilions connected by glass-lined passageways, the home flows with discovery and intention. Floating walls eliminate the need for baseboards, enhancing a sense of weightlessness and architectural clarity. The layout weaves around private gardens, water features, and tranquil courtyards across a spacious lot and a half site. Each transition, from stone to glass, interior to exterior, is seamless and mindful. Clean lines, hidden storage, and a soft material palette create a calm, spa-like ambiance. Whether relaxing beside the palm-framed pool or walking the meditative halls, The Sanctuary is more than a home, it’s a retreat for the senses, designed to center, soothe, and restore. Eligible for immediate Port Royal Club membership to enjoy what will be the premier beach club in America.
Getting Around
 Car-Dependent
 Very Limited Transit
 Somewhat Bikeable
Schools
Construction
Condition
- Year built: 2019
Materials
- Foundation: Concrete Block
- Roof: Slate
- Construction materials: Block,Stone,Stucco
Type & Style
- Home type: SingleFamily
- Architectural style: Ranch
- Property subType: Single Family Residence
Interior
Appliances
- Appliances included: Gas Cooktop,Dishwasher,Disposal,Double Oven,Dryer,Grill - Gas,Microwave,Refrigerator/Freezer,Refrigerator/Icemaker,Reverse Osmosis,Washer,Wine Cooler
- Laundry features: Inside
Bedroom
- Features: First Floor Bedroom
Bedrooms & Bathrooms
- Bedrooms: 5
- Bathrooms: 7
- Full bathrooms: 6
- 1/2 bathrooms: 1
Dining Room
- Features: Breakfast Bar, Eat-in Kitchen, Formal
Features
- Closet Cabinets,Volume Ceiling,Walk-In Closet(s),Window Coverings,Den - Study,Exercise,Great Room,Guest Bath,Guest Room,Laundry in Residence,Media Room
- Door features: Impact Resistant Doors
- Window features: Window Coverings,Impact Resistant Windows,Shutters Electric
- Flooring: Marble,Tile
- Fireplace features: Outside
- Fireplace: Yes
Heating & Cooling
- Heating features: Central,Zoned
- Cooling features: Air Purifier,Central Air,Zoned
Interior Area
- Total structure area: 10,319
- Total interior livable area: 8,544 sqft
Kitchen
- Features: Gas Available, Island, Pantry
Property
Details
- Parcel number: 16960960009
- Other equipment: Air Purifier,Generator
Features
- Stories: 2
- Private pool: Yes
- Pool features: In Ground,Concrete,Equipment Stays
- Exterior features: Dock,Outdoor Grill,Courtyard,Outdoor Shower,Boat Lift
- Has spa: Yes
- Spa features: In Ground,Concrete,Equipment Stays
- Has view: Yes
- View description: Canal
- Has water view: Yes
- Water view: Canal
- On waterfront: Yes
- Waterfront features: Canal Front
Lot
- Lot size: 0.97 Acres
- Features: Regular
Parking
- Total spaces: 3
- Parking features: Driveway,Attached
- Has garage: Yes
- Attached garage spaces: 3
- Covered spaces: 3
- Has uncovered spaces: Yes
Climate Risk is Financial Risk
Every home has a financial story beyond the listing price. Below, you’ll see the climate risks that could affect this property — and in Bills & Affordability, how those risks may influence repairs, insurance, utilities, and long-term value.
Biggest Threats for This Home
- Hurricane

- Coastal Flooding

- Inland Flooding

- Lightning

- Tsunami

How This Home’s Risks Compare
FEMA Declared Disasters in Collier County and Florida
Understanding the Costs
Financial advisors generally recommend spending no more than 30% of your gross household income on housing costs. In practice, many households stretch to 35% or beyond — especially in high-cost markets.
Estimated Costs Today
| Monthly | Annual | |
|---|---|---|
| Mortgage | $200,997 | $2,411,964 |
| Home Insurance * | $25,207 | $302,484 |
| Property Taxes | $27,495 | $329,940 |
| Electricity | $859 | $10,318 |
| Total | $254,558 | $3,054,696 |
Income You'd Need if You Spent...
Florida FAIR Plan Programs



How Costs Could Change Over Time
Climate risk is quickly impacting all of the major home ownership costs. Adjust the growth rates and percentage of income spent on housing below to see how your housing costs could change over the next 10 years — and what income you'd need to keep up.
Comparing Against the Market
Price Per Sq Ft
vs Other Active Listings
Avg $/sqft
vs Homes Sold Last Month
Median $/sqft
Current Market Trends
Median Price Per Square Foot
The median price per square foot of homes sold in this area each month. Compare this to this listing's price per square foot to gauge whether the home is priced in line with recent sales.
Historicals for This Listing
Zestimate History ($/sqft)
Price History
| Date | Event | Price |
|---|---|---|
| 2026-05-12 | Listed for sale | $39,750,000 |
| 2026-05-12 | Listing removed | $39,750,000 |
| 2026-03-02 | Price change | $39,750,000 |
| 2025-11-12 | Listed for sale | $42,000,000 |
| 2015-08-13 | Sold | $7,850,000 |
| 2013-05-08 | Sold | $5,525,000 |
| 2012-07-03 | Listing removed | $6,600,000 |
| 2011-12-23 | Listed for sale | $6,600,000 |
| 2010-03-02 | Sold | $4,700,000 |
 View on Zillow