


5092 Boxwood WAY, Naples, FL, 34116
About This Home
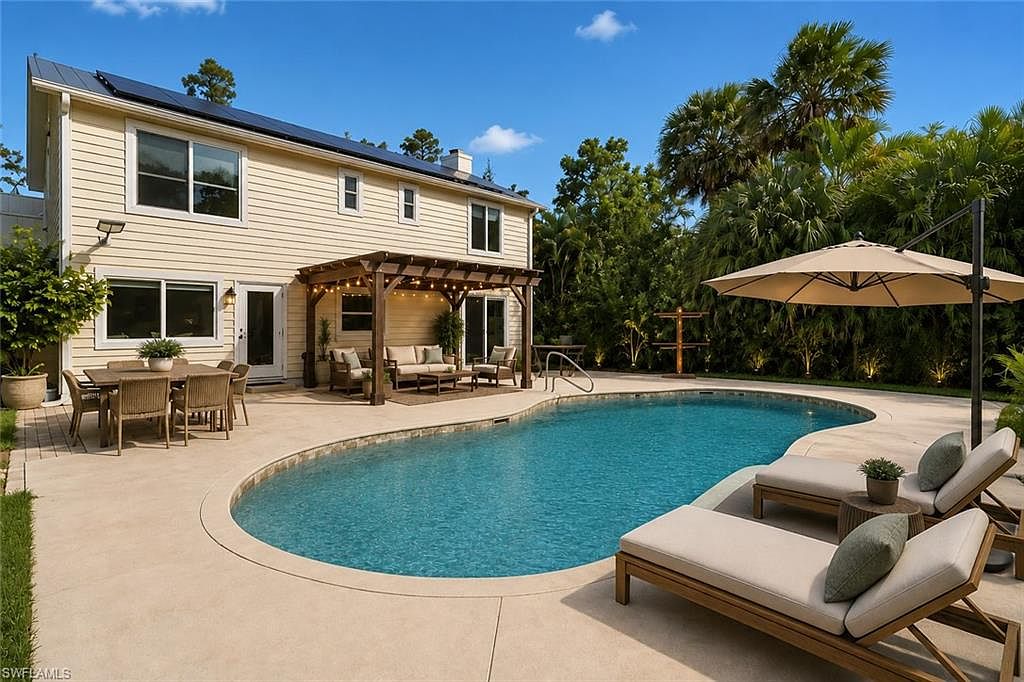
One or more photo(s) has been virtually staged, AI generated or rendered. This incredible property includes a main house, guest house, workshop, and much more. Experience a modern rustic retreat set on a private estate in the highly desirable Logan Woods neighborhood—one of Naples’ most sought-after acreage communities. Here, you truly have it all—enjoy NO HOA, rare in-town acreage, RV & boat-friendly living. This exceptional 2.28-acre estate offers unmatched privacy and flexibility, featuring a 4-bedroom, 2.5-bath MAIN HOME with nearly 2,800 sq. ft. of living space, a spacious 2-car garage, PLUS A COZY PRIVATE GUEST HOUSE featuring 1-bedroom, 1-bath, complete with a living and dining area, kitchen, laundry, screened patio, and private parking—ideal for extended family, guests, a home business, or income-producing opportunities. Designed for both comfort and entertaining, the home offers a thoughtfully designed split-bedroom floor plan and a recently remodeled kitchen with modern finishes and functionality. Inside the main home, warm rustic charm blends with modern design, showcasing a beautifully remodeled kitchen with Quartz countertops, custom cabinetry, stainless steel appliances, and a walk-in pantry, complemented by a neutral color palette, added LED recessed lighting, custom shiplap staircase, and a cozy fireplace perfect for cool Naples evenings. Designed with functionality in mind, the first floor offers a guest bedroom and half bath, while upstairs features the spacious primary suite with a large walk-in closet, two additional guest bedrooms, a full bath, and a conveniently located laundry area. Outdoors, enjoy true resort-style living with a saltwater sports pool, expanded deck space, shaded pergola seating area, 6 fenced-in planter boxes for gardening, and a variety of fruit trees, including 5 mango trees, 15 mulberry trees, 2 pomegranate trees, 2 Barbados cherry trees, 5 moringa trees, a loquat tree, and orange, lemon, and lime trees, plus a firepit, treehouse, and even a zipline—all surrounded by mature landscaping for exceptional privacy. Additional standout features include a detached 20x20 WORKSHOP equipped with a refrigerator, microwave, built-in worktables, along with an extra storage shed and shipping container for tools and recreational gear, plus a custom oversized chicken coop for stylish, sustainable living. Major upgrades: metal roofs on all structures (2017), a new $95,000 solar panel system with backup battery, full hurricane-impact windows and doors with lifetime warranty, impact garage door, whole-house reverse osmosis system with 2,000-gallon tank, irrigation system, a long driveway with abundant parking, and cleared space for RVs, boats, work trucks, or equipment. With NO HOA, NO rental restrictions, and a prime North Naples location just minutes from white-sand beaches, Founders Square, Mercato, 5th Avenue, top-rated schools, shopping, dining, hospitals, and easy access to I-75.
Getting Around
 Car-Dependent
 Very Limited Transit
 Somewhat Bikeable
Schools
Construction
Condition
- Year built: 1989
Materials
- Roof: Metal
- Construction materials: Frame,Vinyl Siding
Type & Style
- Home type: SingleFamily
- Property subType: Single Family Residence
Interior
Appliances
- Appliances included: Dishwasher,Disposal,Double Oven,Dryer,Microwave,Range,Refrigerator/Icemaker,Reverse Osmosis,Self Cleaning Oven,Washer,Water Treatment Owned
- Laundry features: Inside
Bedroom
- Features: First Floor Bedroom, Master BR Upstairs, Split Bedrooms
Bedrooms & Bathrooms
- Bedrooms: 5
- Bathrooms: 4
- Full bathrooms: 3
- 1/2 bathrooms: 1
Dining Room
- Features: Breakfast Bar, Breakfast Room, Dining - Family, Dining - Living, Eat-in Kitchen
Features
- Built-In Cabinets,Closet Cabinets,Fireplace,French Doors,Pantry,Smoke Detectors,Vaulted Ceiling(s),Walk-In Closet(s),Window Coverings,Family Room,Guest Bath,Home Office,Laundry in Residence,Open Porch/Lanai,Workshop
- Door features: French Doors,Impact Resistant Doors
- Window features: Window Coverings,Impact Resistant Windows
- Flooring: Laminate,Tile
- Fireplace: Yes
Heating & Cooling
- Heating features: Central,Solar
- Cooling features: Ceiling Fan(s),Central Air
Interior Area
- Total structure area: 3,500
- Total interior livable area: 2,780 sqft
Kitchen
- Features: Walk-In Pantry
Property
Details
- Parcel number: 38396680009
- Other equipment: Generator
Features
- Levels: Two
- Stories: 2
- Private pool: Yes
- Pool features: In Ground,Concrete,Equipment Stays,Salt Water
- Patio & porch: Screened,Deck,Patio,Screened Porch,Open Porch/Lanai
- Exterior features: Fire Pit,Storage
- Fencing: Fenced
- Has view: Yes
- View description: Landscaped Area,Pool/Club
- Waterfront features: None
- Horses can be raised: Yes
Lot
- Lot size: 2.28 Acres
- Features: Oversize
Parking
- Total spaces: 3
- Parking features: Covered,Guest,RV-Boat,Attached,Detached Carport
- Has garage: Yes
- Attached garage spaces: 2
- Covered spaces: 3
- Carport: Yes
- Carport spaces: 1
Climate Risk is Financial Risk
Every home has a financial story beyond the listing price. Below, you’ll see the climate risks that could affect this property — and in Bills & Affordability, how those risks may influence repairs, insurance, utilities, and long-term value.
Biggest Threats for This Home
- Hurricane

- Inland Flooding

- Lightning

- Wildfire

- Tsunami

How This Home’s Risks Compare
FEMA Declared Disasters in Collier County and Florida
Understanding the Costs
Financial advisors generally recommend spending no more than 30% of your gross household income on housing costs. In practice, many households stretch to 35% or beyond — especially in high-cost markets.
Estimated Costs Today
| Monthly | Annual | |
|---|---|---|
| Mortgage | $6,568 | $78,816 |
| Home Insurance * | $400 | $4,800 |
| Property Taxes | $1,133 | $13,596 |
| Electricity | $279 | $3,357 |
| Total | $8,380 | $100,560 |
Income You'd Need if You Spent...
Florida FAIR Plan Programs


How Costs Could Change Over Time
Climate risk is quickly impacting all of the major home ownership costs. Adjust the growth rates and percentage of income spent on housing below to see how your housing costs could change over the next 10 years — and what income you'd need to keep up.
Comparing Against the Market
Price Per Sq Ft
vs Other Active Listings
Avg $/sqft
vs Homes Sold Last Month
Median $/sqft
Current Market Trends
Median Price Per Square Foot
The median price per square foot of homes sold in this area each month. Compare this to this listing's price per square foot to gauge whether the home is priced in line with recent sales.
Historicals for This Listing
Zestimate History ($/sqft)
Price History
| Date | Event | Price |
|---|---|---|
| 2026-07-20 | Price change | $1,299,000 |
| 2026-04-06 | Price change | $1,375,000 |
| 2026-03-09 | Price change | $1,400,000 |
| 2026-01-30 | Price change | $1,425,000 |
| 2026-01-08 | Price change | $1,459,000 |
| 2025-11-10 | Listed for sale | $1,499,000 |
| 2021-05-17 | Sold | $650,000 |
| 2015-09-21 | Sold | $310,000 |
| 2015-08-28 | Price change | $310,000 |
| 2015-08-25 | Listed for sale | $349,900 |
| 2015-07-07 | Listing removed | $349,900 |
| 2015-04-02 | Pending sale | $349,900 |
| 2015-03-22 | Listed for sale | $349,900 |
| 2014-10-31 | Listing removed | $349,900 |
| 2014-10-09 | Price change | $349,900 |
| 2014-09-03 | Listed for sale | $310,000 |
| 2006-12-07 | Sold | $565,000 |
| 2000-10-06 | Sold | $241,800 |
 View on Zillow