



2701 BUCKTHORN WAY, Naples, FL, 34105
About This Home
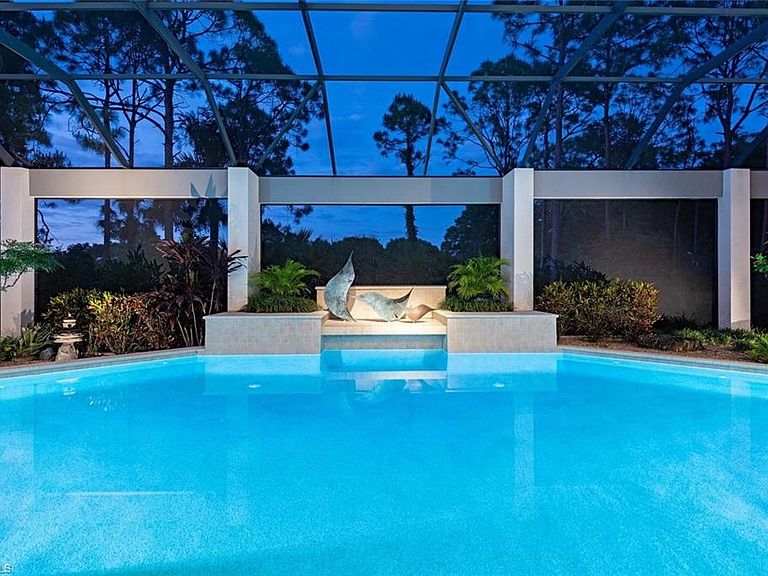
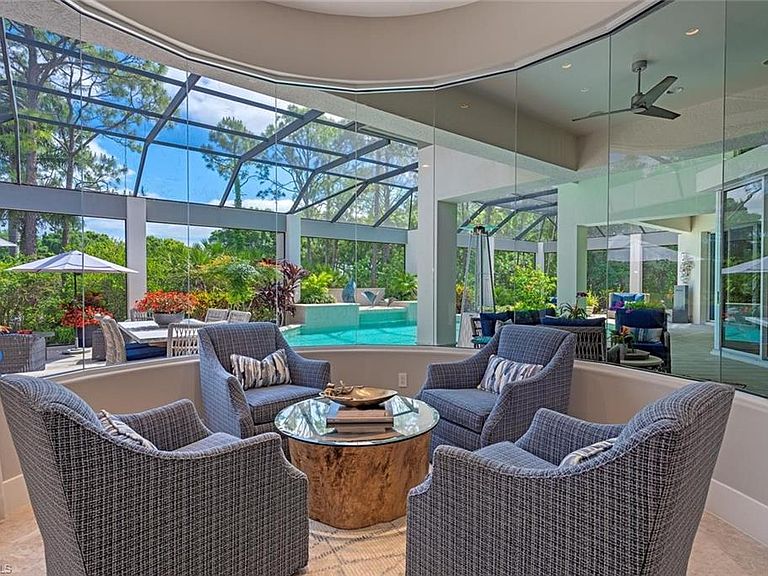
Welcome to Resort Style Living, Welcome to Grey Oaks! Walk to the Club from this exceptional estate with golf cart included. Also offering the rare opportunity to obtain a FULL GOLF MEMBERSHIP with purchase. This spectacular Grey Oaks residence has been completely transformed into a refined coastal contemporary retreat, showcasing exquisite finishes, sophisticated design elements, and a luxurious and welcoming ambiance throughout. Thoughtfully curated with exceptional attention to detail, the home blends timeless elegance with modern comfort, creating a true showcase property in one of Naples’ most prestigious communities. Beautiful solid-surface finishes, designer lighting, custom details, and rich textures define the interiors, while the stunning modern kitchen serves as the centerpiece of the home with its sleek cabinetry, premium appliances, and stylish gathering spaces designed for both everyday living and entertaining. Updated baths offer a spa-inspired experience with elegant materials and high-end fixtures, while new carpeting and fresh designer touches throughout complete the home’s polished aesthetic. Perfectly positioned on a private homesite overlooking the Pine Course’s 5th fairway, the residence embraces Naples’ signature indoor-outdoor lifestyle with dramatic volume ceilings, expansive windows, and walls of sliding glass doors that flood the home with natural light. Outdoor living is nothing short of exceptional, featuring a constructed beam-and-column panoramic screen enclosure surrounding the resort-style pool and cascading waterfall, expansive sun deck, lushly enhanced landscaping, tranquil garden spaces, and a fully equipped summer kitchen with gas grill—creating the perfect setting for elegant entertaining or private relaxation. Additional enhancements include a recently updated roof with foam insulation, newer HVAC systems, a LeafGuard gutter system, tankless water heater, and whole-home generator for added comfort and peace of mind. The home also features an impressive temperature-controlled wine cellar accommodating approximately 850 bottles, a private study with custom built-ins, hidden air-conditioned second-floor storage, and an air-conditioned three-car garage with epoxy flooring, custom cabinetry, utility sink, and professional studio lighting. Located just moments from Naples’ world-class beaches, fine dining, and luxury shopping, this extraordinary residence offers an exceptional opportunity to enjoy the sophisticated Grey Oaks lifestyle at its finest. Grey Oaks Country Club is Naples one and only private club with 54 holes of golf. In addition, the club offers exclusive amenities for all, from the newly renovated wellness center to the lagoon style pool, tennis, pickle ball, bocce, restaurants, spa... the amenities are endless.
Getting Around
 Car-Dependent
 Very Limited Transit
 Somewhat Bikeable
Schools
Construction
Condition
- Year built: 2001
Materials
- Foundation: Concrete Block
- Roof: Tile
- Construction materials: Block,Stucco
Type & Style
- Home type: SingleFamily
- Property subType: Single Family Residence
Interior
Appliances
- Appliances included: Electric Cooktop,Dishwasher,Dryer,Microwave,Refrigerator/Freezer,Self Cleaning Oven,Tankless Water Heater,Washer,Wine Cooler
- Laundry features: Inside,Laundry Tub
Bedroom
- Features: Split Bedrooms
Bedrooms & Bathrooms
- Bedrooms: 4
- Bathrooms: 6
- Full bathrooms: 5
- 1/2 bathrooms: 1
Dining Room
- Features: Breakfast Bar, Breakfast Room, Dining - Living
Features
- Built-In Cabinets,Foyer,Laundry Tub,Pantry,Pull Down Stairs,Smoke Detectors,Wired for Sound,Tray Ceiling(s),Volume Ceiling,Walk-In Closet(s),Window Coverings,Zero/Corner Door Sliders,Den - Study,Laundry in Residence,Screened Lanai/Porch
- Door features: Zero/Corner Door Sliders
- Window features: Window Coverings,Storm Protection (Other)
- Flooring: Marble,Tile,Wood
Heating & Cooling
- Heating features: Central
- Cooling features: Ceiling Fan(s),Central Air,Humidity Control,Zoned
Interior Area
- Total structure area: 10,340
- Total interior livable area: 5,409 sqft
Kitchen
- Features: Island, Pantry
Property
Details
- Parcel number: 47790016451
- Other equipment: Generator
Features
- Levels: Multi/Split
- Stories: 2
- Private pool: Yes
- Pool features: Community,Pool/Spa Combo,In Ground,Concrete,Custom Upgrades,Equipment Stays,Electric Heat,Screen Enclosure
- Patio & porch: Screened Lanai/Porch
- Exterior features: Outdoor Grill,Outdoor Kitchen
- Has spa: Yes
- Spa features: Community,In Ground,Concrete,Equipment Stays,Heated,Pool Integrated,Screened
- Has view: Yes
- View description: Landscaped Area,Pool/Club
- Waterfront features: None
Lot
- Lot size: 0.75 Acres
- Features: Oversize
Parking
- Total spaces: 3
- Parking features: Electric Vehicle Charging Station(s),Attached
- Has garage: Yes
- Attached garage spaces: 3
- Covered spaces: 3
Climate Risk is Financial Risk
Every home has a financial story beyond the listing price. Below, you’ll see the climate risks that could affect this property — and in Bills & Affordability, how those risks may influence repairs, insurance, utilities, and long-term value.
Biggest Threats for This Home
- Hurricane

- Inland Flooding

- Lightning

- Tsunami

How This Home’s Risks Compare
FEMA Declared Disasters in Collier County and Florida
Understanding the Costs
Financial advisors generally recommend spending no more than 30% of your gross household income on housing costs. In practice, many households stretch to 35% or beyond — especially in high-cost markets.
Estimated Costs Today
| Monthly | Annual | |
|---|---|---|
| Mortgage | $31,603 | $379,236 |
| Home Insurance * | $5,720 | $68,640 |
| Property Taxes | $4,536 | $54,432 |
| Electricity | $544 | $6,532 |
| Total | $42,403 | $508,836 |
Income You'd Need if You Spent...
Florida FAIR Plan Programs



How Costs Could Change Over Time
Climate risk is quickly impacting all of the major home ownership costs. Adjust the growth rates and percentage of income spent on housing below to see how your housing costs could change over the next 10 years — and what income you'd need to keep up.
Comparing Against the Market
Price Per Sq Ft
vs Other Active Listings
Avg $/sqft
vs Homes Sold Last Month
Median $/sqft
Current Market Trends
Median Price Per Square Foot
The median price per square foot of homes sold in this area each month. Compare this to this listing's price per square foot to gauge whether the home is priced in line with recent sales.
Historicals for This Listing
Zestimate History ($/sqft)
Price History
| Date | Event | Price |
|---|---|---|
| 2026-05-09 | Listed for sale | $6,250,000 |
| 2021-06-09 | Sold | $3,150,000 |
| 2016-01-21 | Sold | $2,400,000 |
| 2015-05-22 | Pending sale | $2,825,000 |
| 2015-01-28 | Listed for sale | $2,825,000 |
| 2005-07-29 | Sold | $1,041,792 |
| 1998-04-06 | Sold | $335,000 |
| 1994-01-18 | Sold | $299,000 |
 View on Zillow