



5215 Old Gallows WAY, Naples, FL, 34105
About This Home
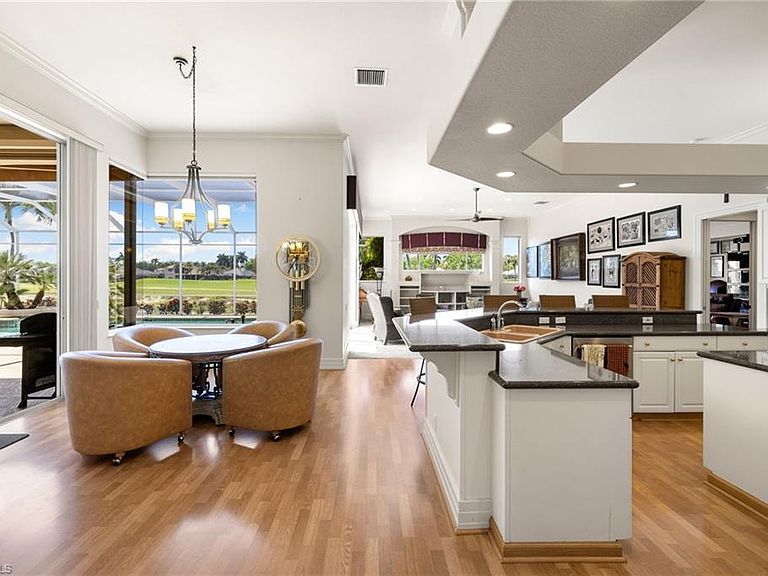
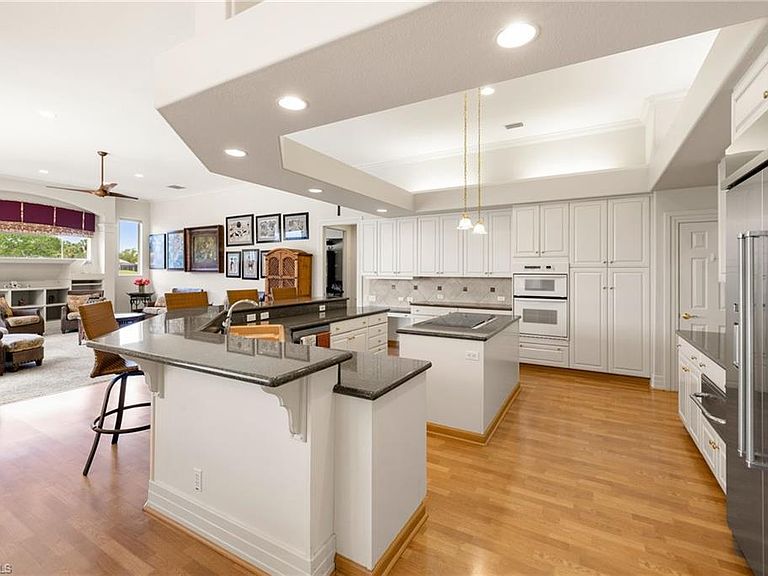
Brand new to market and not previously listed. Rare DOUBLE LOT that is west facing with views over the pool area / backyard to the lake to the golf course (added plus the cart path is on the other side of the lake). FABULOUS layout in this very grand and spacious one-story home with a 3-car side entry garage. Nearly ¾ of one acre with over 5,500 square feet of air-conditioned living space plus 10’ to 12’ ceilings throughout all the living areas and bedrooms. There are no small spaces here, all is wonderfully proportional and functionally designed, OUSTANDING large kitchen with island that has a big breakfast bar, plus a morning area overlooking the pool area to the lake and to the golf course, plus large walk-in pantry and also a butler’s pantry adjacent to the kitchen area. Kitchen is open to the family room with sliders out to pool area and large covered lanai. Superbly sized primary suite and primary bath with separate sitting area that is the equivalent size of a moderate bedroom. Motorized awnings at 3 different locations around the pool area for when you feel like you want some extra shade while still enjoying being outdoors poolside. Home also has a whole house generator system! No mandatory memberships here at Kensington, the Director of Memberships is terrific and more than glad to talk with those for whom some type of membership is of interest. For the optional private club and golf course facilities prepare to be delighted, magnificent 38,000 square foot renovated clubhouse, Par 71 Robert Trent Jones Jr. designed 18-hole golf course, tennis as well as pickle ball courts, large resort styled pool, fitness, bocce, dining … the works. Kensington is a gated golf and tennis community that offers a spectacularly convenient location with several different types of memberships if so desired. If you are looking for an authentically understated yet lovely grand home to make your home the way you want it without paying for other people’s choices, then be sure to make an appointment to see this property because this is not a value that can be comparably duplicated and has no close 2nd competitor. Home is located on a quiet interior street, and, it is not a thru street. This is a TREMENDOUSLY EXCITING property to bring to the market … come see for yourself you will be glad you took the time to come by! Note the 2nd bedroom is currently purposed as a media room but it is a true and full oversized bedroom with ensuite bath and closet per the attached floor plan in MLS.
Getting Around
 Car-Dependent
 Very Limited Transit
 Somewhat Bikeable
Schools
Construction
Condition
- Year built: 1999
Materials
- Foundation: Concrete Block
- Roof: Tile
- Construction materials: Block,Frame,Stucco
Type & Style
- Home type: SingleFamily
- Architectural style: Ranch,Florida
- Property subType: Single Family Residence
Interior
Appliances
- Appliances included: Electric Cooktop,Dishwasher,Disposal,Dryer,Microwave,Refrigerator/Icemaker,Self Cleaning Oven,Oven,Warming Tray,Washer
- Laundry features: Inside,Laundry Tub
Bedroom
- Features: Master BR Sitting Area, Split Bedrooms
Bedrooms & Bathrooms
- Bedrooms: 4
- Bathrooms: 4
- Full bathrooms: 4
Dining Room
- Features: Breakfast Bar, Breakfast Room, Eat-in Kitchen, Formal
Features
- Built-In Cabinets,Custom Mirrors,Foyer,Laundry Tub,Pantry,Pull Down Stairs,Smoke Detectors,Tray Ceiling(s),Volume Ceiling,Walk-In Closet(s),Wet Bar,Window Coverings,Family Room,Guest Bath,Home Office,Laundry in Residence,Screened Lanai/Porch
- Window features: Window Coverings,Shutters Electric
- Flooring: Carpet,Marble,Tile,Wood
Heating & Cooling
- Heating features: Central
- Cooling features: Central Air
Interior Area
- Total structure area: 7,215
- Total interior livable area: 5,718 sqft
Kitchen
- Features: Island, Walk-In Pantry
Property
Details
- Parcel number: 52730009086
- Other equipment: Generator
Features
- Stories: 1
- Private pool: Yes
- Pool features: Pool/Spa Combo,In Ground,Concrete,Electric Heat,Solar Heat
- Patio & porch: Screened Lanai/Porch
- Has spa: Yes
- Spa features: In Ground,Concrete,Heated,Pool Integrated
- Has view: Yes
- View description: Golf Course,Lake,Landscaped Area
- Has water view: Yes
- Water view: Lake
- On waterfront: Yes
- Waterfront features: Lake
- Frontage type: Lakefront
Lot
- Lot size: 0.73 Acres
- Features: Oversize
Parking
- Total spaces: 3
- Parking features: Driveway,Attached
- Has garage: Yes
- Attached garage spaces: 3
- Covered spaces: 3
- Has uncovered spaces: Yes
Climate Risk is Financial Risk
Every home has a financial story beyond the listing price. Below, you’ll see the climate risks that could affect this property — and in Bills & Affordability, how those risks may influence repairs, insurance, utilities, and long-term value.
Biggest Threats for This Home
- Hurricane

- Inland Flooding

- Lightning

- Tsunami

How This Home’s Risks Compare
FEMA Declared Disasters in Collier County and Florida
Understanding the Costs
Financial advisors generally recommend spending no more than 30% of your gross household income on housing costs. In practice, many households stretch to 35% or beyond — especially in high-cost markets.
Estimated Costs Today
| Monthly | Annual | |
|---|---|---|
| Mortgage | $15,144 | $181,728 |
| Home Insurance * | $2,741 | $32,892 |
| Property Taxes | $2,255 | $27,060 |
| Electricity | $575 | $6,905 |
| Total | $20,715 | $248,580 |
Income You'd Need if You Spent...
Florida FAIR Plan Programs



How Costs Could Change Over Time
Climate risk is quickly impacting all of the major home ownership costs. Adjust the growth rates and percentage of income spent on housing below to see how your housing costs could change over the next 10 years — and what income you'd need to keep up.
Comparing Against the Market
Price Per Sq Ft
vs Other Active Listings
Avg $/sqft
vs Homes Sold Last Month
Median $/sqft
Current Market Trends
Median Price Per Square Foot
The median price per square foot of homes sold in this area each month. Compare this to this listing's price per square foot to gauge whether the home is priced in line with recent sales.
Historicals for This Listing
Zestimate History ($/sqft)
No zestimate history available
Price History
| Date | Event | Price |
|---|---|---|
| 2026-08-17 | Pending sale | $2,995,000 |
| 2026-04-02 | Listed for sale | $2,995,000 |
| 2013-11-25 | Sold | $1,295,000 |
| 2013-08-27 | Price change | $1,310,050 |
| 2013-07-19 | Price change | $1,379,000 |
| 2013-06-12 | Listed for sale | $1,450,000 |
| 2013-05-14 | Sold | $2,718,730 |
| 2013-02-13 | Listed for sale | $1,650,000 |
| 2000-03-22 | Sold | $975,000 |
| 1998-08-18 | Sold | $350,000 |
 View on Zillow