



1850 Apataki Ct, Marco Island, FL, 34145
About This Home
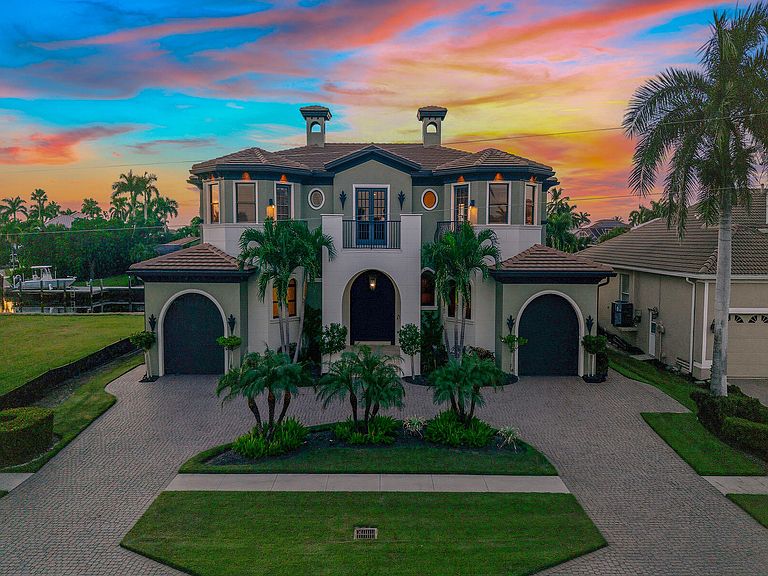
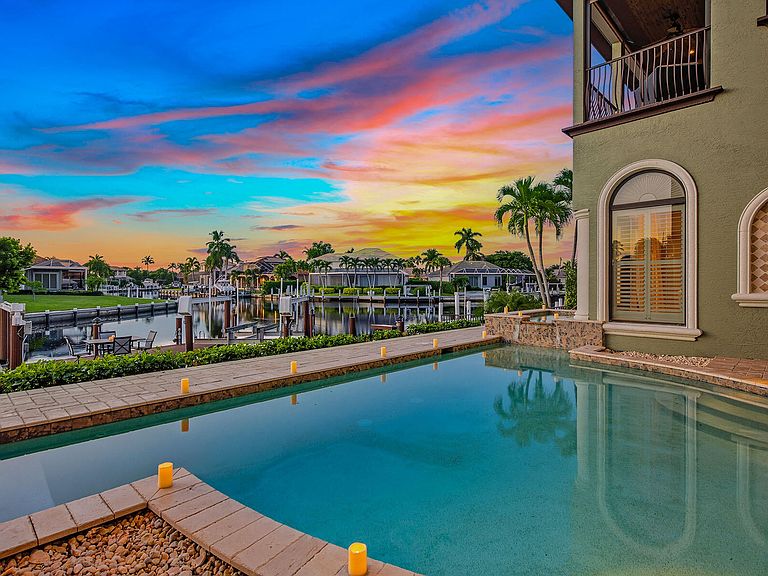
This stunning waterfront residence offers direct Gulf access, three private balconies, 80 feet of water frontage, and two spacious primary suites, creating an exceptional opportunity for luxurious coastal living. Designed with both comfort and style in mind, the two-story home features five bedrooms plus a den, five-and-a-half bathrooms, and two individual garages, each with one car parking, blending thoughtful design with modern finishes throughout. The exterior is highlighted by a 2022 roof, impact-resistant doors and windows, a grand mahogany double door entry, and a fenced backyard. Outdoor living is enhanced with a pool and spa, outdoor shower, rough-in for an outdoor kitchen, and wiring for outdoor speakers above the pool. A private dock provides quick Gulf access and comes equipped with a boat lift, a three-jet ski lift platform, and rip rap seawall reinforcement. Inside, the tray ceilings, recessed lighting, crown molding, modern ceiling fans, and white plantation shutters create a refined backdrop. The open floor plan includes tile flooring on the first level, wood flooring upstairs, and custom closets in all bedrooms. The chef's kitchen showcases transom windows above a glass slider opening to the pool, a tile backsplash, a large five-seater island with glass pendant lighting, a walk-in pantry, and stainless steel appliances, including a 5-burner gas cooktop. The great room impresses with a coffered ceiling, a floor-to-ceiling arched window, a built-in entertainment center, a gas fireplace, and transom windows above a double glass door opening to the pool. A second floor loft with a nearby wet bar featuring a built-in wine cooler and two built-in beverage refrigerators offers additional entertaining space. The first-floor primary suite features two sliders to the pool area, dual walk-in closets, and a spa-inspired bath with dual vanities, a walk-in shower with a frameless glass enclosure, and a jetted tub. Upstairs, a second primary suite enjoys water views, a private balcony, and a luxurious ensuite bath. Three additional guest bedrooms are generously appointed, two with private balconies and ensuite baths, while the third has a nearby bath. A laundry room with a full-size washer and dryer and a utility sink adds convenience. Just minutes from Marco Island's pristine beaches, upscale shopping, fine dining, golf courses, and attractions, this residence offers the ideal blend of coastal luxury and an active waterfront lifestyle. Whether boating, kayaking, paddleboarding, or simply relaxing poolside, this property embodies the best of island living with effortless gulf access. This residence conveys with a transferable flood policy, providing seamless protection and convenience for the new owner.
Getting Around
 Car-Dependent
 Very Limited Transit
 Somewhat Bikeable
Schools
Construction
Condition
- Property condition: Resale
- Year built: 2011
Materials
- Roof: Tile
- Construction materials: Block,Stucco
Type & Style
- Home type: SingleFamily
- Architectural style: Contemporary
- Property subType: Single Family Residence,Residential
Interior
Appliances
- Appliances included: Oven,Cooktop,Dishwasher,Disposal,Dryer,Microwave,Refrigerator,Washer,Wine Cooler
- Laundry features: Washer Hookup,Electric Dryer Hookup
Bedroom2
- Level: Second
- Area: 216
- Dimensions: 12 x 18
Bedroom3
- Level: Second
- Area: 252
- Dimensions: 14 x 18
Bedroom4
- Level: Second
- Area: 156
- Dimensions: 13 x 12
Bedrooms & Bathrooms
- Bedrooms: 5
- Bathrooms: 6
- Full bathrooms: 5
- 1/2 bathrooms: 1
Den
- Level: Second
- Area: 342
- Dimensions: 18 x 19
Dining Room
- Level: Main
- Area: 130
- Dimensions: 10 x 13
Features
- Built-in Features,Custom Closets,Entrance Foyer,French Doors,Pantry,Tray Ceiling(s),Walk-In Closet(s),Wet Bar,Breakfast Bar,Double Vanity
- Door features: Impact Doors
- Window features: Arched,Impact Windows,Sliding
- Flooring: Carpet,Tile,Wood
- Fireplace features: Gas
- Fireplace: Yes
Garage
- Level: Main
- Area: 276
- Dimensions: 12 x 23
Garage
- Level: Main
- Area: 276
- Dimensions: 12 x 23
Heating & Cooling
- Heating features: Electric,Central
- Cooling features: Ceiling Fan(s),Central Air
Interior Area
- Total structure area: 6,108
- Total interior livable area: 4,888 sqft
Kitchen
- Level: Main
- Area: 154
- Dimensions: 14 x 11
Living Room
- Level: Main
- Area: 304
- Dimensions: 19 x 16
Master Bedroom
- Level: Main
- Area: 240
- Dimensions: 15 x 16
Property
Details
- Parcel number: 56801360003
Features
- Levels: Two
- Stories: 2
- Private pool: Yes
- Pool features: Electric Heat,In Ground,Pool/Spa Combo
- Patio & porch: Lanai
- Exterior features: Balcony,Fenced,Outdoor Shower
- Has spa: Yes
- Has view: Yes
- View description: Canal
- Has water view: Yes
- Water view: Canal
- On waterfront: Yes
- Waterfront features: Canal Front,Seawall,Access Gulf,Access Private Dock
Lot
- Lot size: 8,712 sqft
- Features: Mid Street Location
- Lot size dimensions: 80 x 110 x 80 x 110
Parking
- Total spaces: 2
- Parking features: Attached
- Has garage: Yes
- Attached garage spaces: 2
- Covered spaces: 2
Climate Risk is Financial Risk
Every home has a financial story beyond the listing price. Below, you’ll see the climate risks that could affect this property — and in Bills & Affordability, how those risks may influence repairs, insurance, utilities, and long-term value.
Biggest Threats for This Home
- Hurricane

- Coastal Flooding

- Lightning

- Tsunami

How This Home’s Risks Compare
FEMA Declared Disasters in Collier County and Florida
Understanding the Costs
Financial advisors generally recommend spending no more than 30% of your gross household income on housing costs. In practice, many households stretch to 35% or beyond — especially in high-cost markets.
Estimated Costs Today
| Monthly | Annual | |
|---|---|---|
| Mortgage | $23,512 | $282,144 |
| Home Insurance * | $4,482 | $53,784 |
| Property Taxes | $3,664 | $43,968 |
| Electricity | $491 | $5,903 |
| Total | $32,149 | $385,788 |
Income You'd Need if You Spent...
Florida FAIR Plan Programs



How Costs Could Change Over Time
Climate risk is quickly impacting all of the major home ownership costs. Adjust the growth rates and percentage of income spent on housing below to see how your housing costs could change over the next 10 years — and what income you'd need to keep up.
Comparing Against the Market
Price Per Sq Ft
vs Other Active Listings
Avg $/sqft
vs Homes Sold Last Month
Median $/sqft
Current Market Trends
Median Price Per Square Foot
The median price per square foot of homes sold in this area each month. Compare this to this listing's price per square foot to gauge whether the home is priced in line with recent sales.
Historicals for This Listing
Zestimate History ($/sqft)
Price History
| Date | Event | Price |
|---|---|---|
| 2026-01-29 | Price change | $4,650,000 |
| 2025-10-01 | Listed for sale | $4,950,000 |
| 2019-04-16 | Listing removed | $2,950,000 |
| 2018-04-26 | Listed for sale | $2,950,000 |
| 2011-11-02 | Sold | $1,386,000 |
| 2008-12-12 | Sold | $700,000 |
| 2008-05-04 | Listing removed | $1,999,000 |
| 2008-01-31 | Listed for sale | $1,999,000 |
| 2005-02-09 | Sold | $1,275,000 |
| 2000-01-28 | Sold | $285,000 |
For Sale by Agent
 View on Zillow