


975 Sundrop Ct, Marco Island, FL, 34145
About This Home
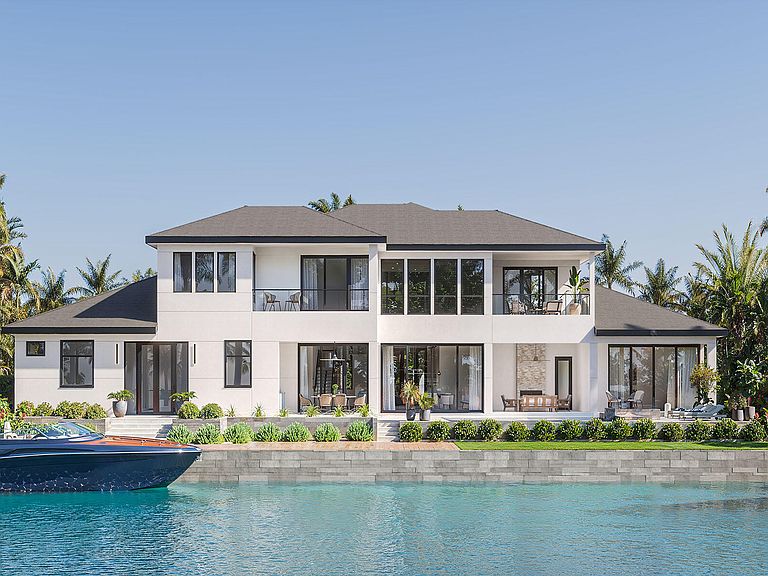
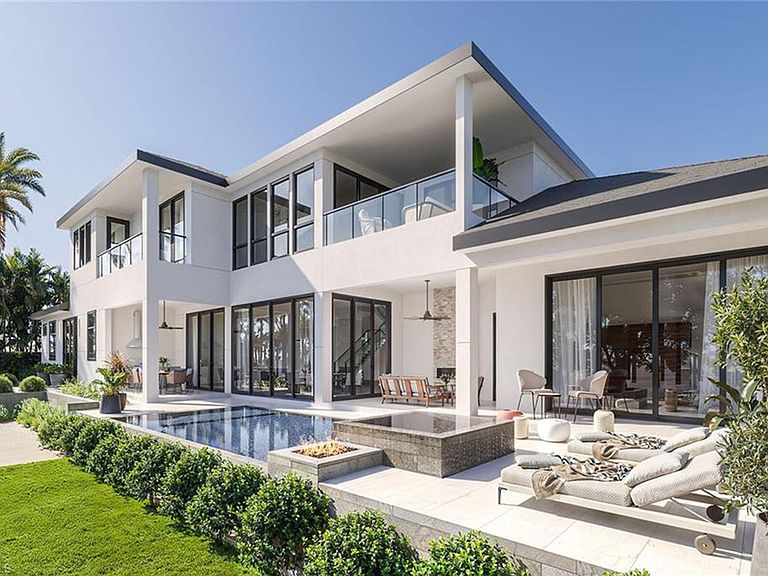
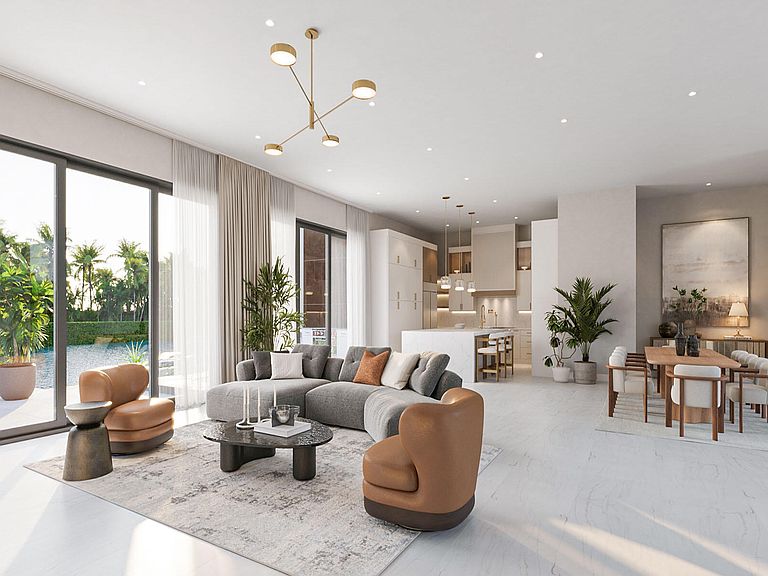
Brand new high-quality construction, nearly completed and ready to enjoy before the holidays. This stunning modern waterfront estate offers spectacular, expansive river views, 136 feet of waterfront, and exceptionally quick, direct boating access to the Gulf with no long idle zones. Crafted by highly regarded luxury builder Lusso Builders, this luxury home showcases exquisite quality and striking contemporary architecture defined by a dark charcoal slate roof, bronze glass-paneled garage doors, sunset silver stacked stone accents, and a dramatic Suncoast iron entry door that sets the tone for its elevated coastal aesthetic. Clean architectural lines, expansive walls of glass, and thoughtfully curated finishes flood the interiors with natural light while perfectly framing panoramic water views and creating a seamless connection between indoor and outdoor living spaces. The expansive and thoughtfully designed floor plan includes five bedrooms plus a den, six full baths, two additional half baths, and a three-car garage, offering exceptional flexibility, privacy, and comfort for both owners and guests. Main living areas feature 24-by-48-inch porcelain tile flooring, high-reflective ceilings, and a striking 60-inch bespoke smart fireplace anchoring the great room and enhancing the home's modern elegance. Handmade Amish cabinetry is featured throughout the residence and paired with Brizo plumbing fixtures, designer hardware, and a refined palette of soft neutrals and warm wood tones for a timeless yet contemporary feel. The chef's kitchen is both beautiful and highly functional, showcasing quartz countertops, decorator white cabinetry with cashew-tone accents, a custom Amish-crafted hood with ZLINE insert, and premium appliances including a Wolf eight-burner dual-fuel range, Sub-Zero cabinet-ready refrigerator, Bosch dishwasher and Sapphire ice maker, while a fully equipped butler's pantry provides additional prep, storage, and refrigeration with Fisher & Paykel appliances and statement tile backsplash details. Designed for effortless entertaining, the kitchen and main living areas open to expansive outdoor living spaces highlighted by a resort-style pool and spa finished in Aura Nude Blend tile, a porcelain-tiled lanai, an outdoor smart fireplace clad in sunset silver stacked stone, and a fully appointed outdoor kitchen with stone countertops and backsplash, Coyote grill with insulated jacket, Sapphire beverage refrigeration and ice maker, and slate gray cabinetry, ideal for alfresco dining and sunset gatherings along water's edge. Primary suites and guest accommodations are designed as private retreats featuring spa-inspired baths with marble-style surfaces, freestanding soaking tubs, custom cabinetry, and carefully selected tile and stone finishes that elevate everyday living, all ideally on Marco Island just minutes from fine dining, boutique shopping, executive airport and the island's white sand beaches. Some photos have been virtually enhanced.
Getting Around
 Car-Dependent
 Very Limited Transit
 Bikeable
Schools
Construction
Condition
- Property condition: New Construction,Under Construction
- New construction: Yes
- Year built: 2026
Materials
- Roof: See Remarks,Tile
- Construction materials: Block,Stucco
Type & Style
- Home type: SingleFamily
- Architectural style: Contemporary
- Property subType: Single Family Residence,Residential
Interior
Appliances
- Appliances included: Oven,Dishwasher,Disposal,Dryer,Ice Maker,Microwave,Range,Refrigerator,Washer,Wine Cooler
- Laundry features: Sink,Inside,Washer Hookup
Bedroom2
- Level: Main
- Area: 224
- Dimensions: 16 x 14
Bedroom3
- Level: Upper
- Area: 210
- Dimensions: 15 x 14
Bedroom4
- Level: Upper
- Area: 255
- Dimensions: 15 x 17
Bedroom5
- Level: Upper
- Area: 210
- Dimensions: 15 x 14
Bedrooms & Bathrooms
- Bedrooms: 5
- Bathrooms: 8
- Full bathrooms: 6
- 1/2 bathrooms: 2
Den
- Level: Main
- Area: 208
- Dimensions: 16 x 13
Family Room
- Level: Upper
- Area: 522
- Dimensions: 29 x 18
Features
- Eat-in Kitchen,Built-in Features,Custom Cabinets,Custom Closets,Custom Mirror,Elevator,Entrance Foyer,Pantry,Volume Ceiling(s),Walk-In Closet(s),Breakfast Bar,Double Vanity
- Door features: Impact Doors
- Window features: Impact Windows,Sliding
- Flooring: Tile,See Remarks
- Fireplace features: Gas
- Fireplace: Yes
Heating & Cooling
- Heating features: Electric,Central
- Cooling features: Ceiling Fan(s),Central Air
Interior Area
- Total structure area: 8,088
- Total interior livable area: 6,134 sqft
Kitchen
- Level: Main
- Area: 176
- Dimensions: 16 x 11
Living Room
- Level: Main
- Area: 957
- Dimensions: 33 x 29
Master Bedroom
- Level: Main
- Area: 320
- Dimensions: 16 x 20
Property
Details
- Parcel number: 56942560005
Features
- Levels: Two
- Stories: 2
- Private pool: Yes
- Pool features: In Ground,Pool/Spa Combo
- Patio & porch: Lanai,Deck
- Exterior features: Built-in Barbecue,Outdoor Kitchen
- Has spa: Yes
- Has view: Yes
- View description: Canal,Water,River
- Has water view: Yes
- Water view: Canal,Water,River
- On waterfront: Yes
- Waterfront features: Canal Front,No Bridge,Access Gulf
Lot
- Lot size: 0.32 Acres
- Features: Cul-De-Sac,Pinch Lot,Tip Lot
- Lot size dimensions: 133 x 90 x 136 x 110
Parking
- Total spaces: 3
- Parking features: Attached,Garage Door Opener,Private
- Has garage: Yes
- Attached garage spaces: 3
- Covered spaces: 3
Climate Risk is Financial Risk
Every home has a financial story beyond the listing price. Below, you’ll see the climate risks that could affect this property — and in Bills & Affordability, how those risks may influence repairs, insurance, utilities, and long-term value.
Biggest Threats for This Home
- Hurricane

- Coastal Flooding

- Lightning

- Tsunami

How This Home’s Risks Compare
FEMA Declared Disasters in Collier County and Florida
Understanding the Costs
Financial advisors generally recommend spending no more than 30% of your gross household income on housing costs. In practice, many households stretch to 35% or beyond — especially in high-cost markets.
Estimated Costs Today
| Monthly | Annual | |
|---|---|---|
| Mortgage | $47,784 | $573,408 |
| Home Insurance * | $9,110 | $109,320 |
| Property Taxes | $7,026 | $84,312 |
| Electricity | $617 | $7,407 |
| Total | $64,537 | $774,444 |
Income You'd Need if You Spent...
Florida FAIR Plan Programs



How Costs Could Change Over Time
Climate risk is quickly impacting all of the major home ownership costs. Adjust the growth rates and percentage of income spent on housing below to see how your housing costs could change over the next 10 years — and what income you'd need to keep up.
Comparing Against the Market
Price Per Sq Ft
vs Other Active Listings
Avg $/sqft
vs Homes Sold Last Month
Median $/sqft
Current Market Trends
Median Price Per Square Foot
The median price per square foot of homes sold in this area each month. Compare this to this listing's price per square foot to gauge whether the home is priced in line with recent sales.
Historicals for This Listing
Zestimate History ($/sqft)
No zestimate history available
Price History
| Date | Event | Price |
|---|---|---|
| 2026-05-07 | Price change | $9,450,000 |
| 2026-04-08 | Price change | $9,975,000 |
| 2026-03-27 | Price change | $10,500,000 |
| 2026-03-07 | Price change | $11,750,000 |
| 2026-01-27 | Listed for sale | $12,900,000 |
| 2024-09-08 | Listing removed | $2,950,000 |
| 2023-05-01 | Listing removed | -- |
| 2023-01-23 | Price change | $2,950,000 |
| 2022-11-30 | Price change | $3,250,000 |
| 2022-10-14 | Listed for sale | $3,500,000 |
| 2022-07-25 | Listing removed | -- |
| 2022-06-25 | Price change | $3,750,000 |
| 2022-04-08 | Listed for sale | $4,000,000 |
| 2021-03-24 | Listing removed | -- |
| 2016-01-01 | Listing removed | $5,500 |
| 2015-12-01 | Listed for rent | $5,500 |
| 2008-06-05 | Listing removed | $2,800,000 |
| 2008-05-08 | Price change | $2,800,000 |
| 2008-05-06 | Price change | $2,500,000 |
| 2008-01-18 | Listed for sale | $2,800,000 |
| 1999-06-04 | Sold | $325,000 |
New Construction
 View on Zillow