



601 Carica RD, Naples, FL, 34108
About This Home
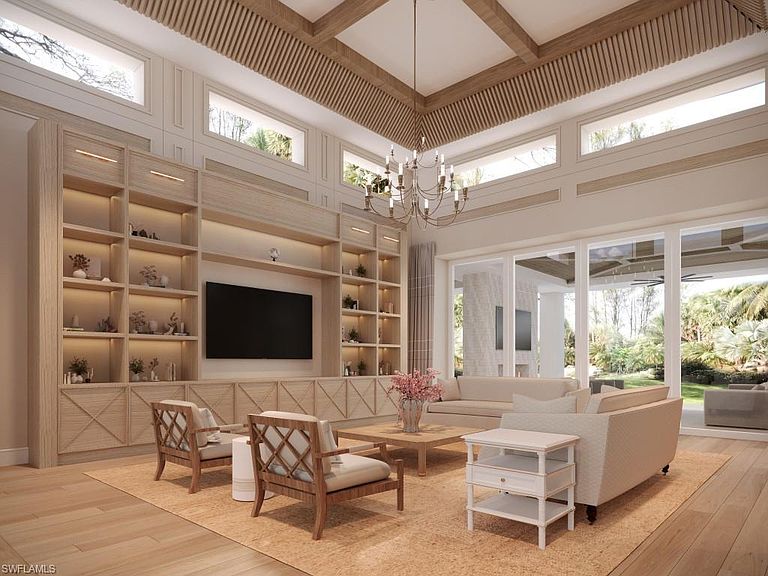
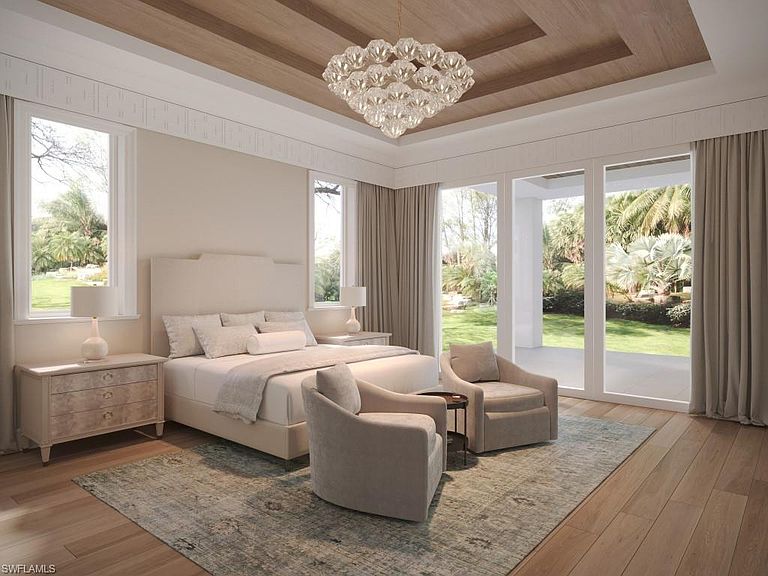
One or more photo(s) has been virtually staged, AI generated or rendered. Experience luxury living on an oversized 1.24 acre estate in Naples’ prestigious Pine Ridge Estates. This newly crafted McGarvey Custom Homes residence showcases dramatic architecture, custom detailing, and lush tropical landscaping. Shellstone accented entry columns, custom designed wood front door entry system, and private gated paver motor court create an impressive arrival. The split oversized six car garages with impact doors ensure abundant storage and vehicle space. Designed for true resort style living, the home offers nearly 2,000 sq. ft. of covered outdoor living space featuring a custom pool with integrated spa, sun shelf, outdoor kitchen, outdoor dining room, fireplace, and separate firepit. Electric rolldown insect screens and hurricane shutters enhance year round comfort. Artistic 12x24 Shellock Ivory pavers and a mosquito misting system complete the outdoor oasis. Inside, soaring 20 ft ceilings with custom crafted details, level 5 smooth walls and ceilings, and wide plank Brazilian Ash hardwood flooring elevate every room. Natural light flows throughout the divided floor plan, offering five ensuite bedrooms, five full baths, two half baths, and a private study with custom cabinetry. A full service butler’s pantry, formal dining room, and custom climate-controlled wine room provide exceptional entertainment spaces. The gourmet kitchen is a true showstopper, featuring SouthLinks custom cabinetry, designer fixtures, a Blanco Precis undermount sink, quartzite countertops and backsplash, an oversized custom-built island, accent lighting, and a premium Sub Zero/Wolf appliance package. The luxurious master suite overlooks the pool and gardens, offering a private covered lanai, morning bar with sink and under counter beverage center, elegant vanities, quartz countertops, a freestanding soaking tub, large walk in shower, dual Toto automated toilets, and expansive his and her walk in closets with built ins, a laundry tower, and smart steam closet system. Additional upgrades include Andersen Series 400 impact resistant windows and doors, recessed LED lighting, designer interior and exterior lighting fixtures, an advanced wiring package with automated lighting controls, a whole house generator, and professionally designed landscape lighting. Energy efficient features include Icynene spray foam insulation, sound batt insulation, high efficiency HVAC systems with dehumidification, tankless gas water heaters with recirculation pumps, and a 1,000 gallon propane tank. The home is currently under construction and will be fully furnished with designer furnishings by Tye Interior Design. The estimated completion date is Summer of 2026.
Getting Around
 Car-Dependent
 Very Limited Transit
 Somewhat Bikeable
Schools
Construction
Condition
- Year built: 2026
Materials
- Foundation: Concrete Block
- Roof: Tile
- Construction materials: Block,Stucco
Type & Style
- Home type: SingleFamily
- Architectural style: Ranch
- Property subType: Single Family Residence
Interior
Appliances
- Appliances included: Gas Cooktop,Dishwasher,Disposal,Double Oven,Dryer,Freezer,Grill - Gas,Ice Maker,Microwave,Refrigerator,Reverse Osmosis,Self Cleaning Oven,Steam Oven,Tankless Water Heater,Warming Tray,Washer,Wine Cooler
- Laundry features: Inside
Bedroom
- Features: Master BR Sitting Area, Split Bedrooms
Bedrooms & Bathrooms
- Bedrooms: 5
- Bathrooms: 7
- Full bathrooms: 5
- 1/2 bathrooms: 2
Dining Room
- Features: Breakfast Room, Formal
Features
- Bar,Built-In Cabinets,Closet Cabinets,Coffered Ceiling(s),Custom Mirrors,Foyer,French Doors,Pantry,Pull Down Stairs,Smoke Detectors,Wired for Sound,Tray Ceiling(s),Volume Ceiling,Walk-In Closet(s),Den - Study,Great Room,Guest Bath,Guest Room,Laundry in Residence,Other Additional Rooms
- Door features: French Doors,Impact Resistant Doors
- Window features: Impact Resistant Windows,Shutters Electric,Shutters - Screens/Fabric
- Flooring: Tile,Wood
- Fireplace features: Outside
- Fireplace: Yes
Heating & Cooling
- Heating features: Central,Zoned
- Cooling features: Central Air,Zoned
Interior Area
- Total structure area: 11,298
- Total interior livable area: 6,874 sqft
Kitchen
- Features: Gas Available, Island, Walk-In Pantry
Property
Details
- Parcel number: 67287560005
- Other equipment: Generator
Features
- Stories: 1
- Private pool: Yes
- Pool features: Pool/Spa Combo,In Ground,Concrete,Custom Upgrades,Gas Heat,Pool Bath,Salt Water
- Patio & porch: Patio
- Exterior features: Outdoor Grill,Fire Pit,Outdoor Kitchen,Storage
- Has spa: Yes
- Spa features: In Ground,Concrete,Heated,Pool Bath,Pool Integrated
- Fencing: Fenced
- Has view: Yes
- View description: Landscaped Area
- Waterfront features: None
Lot
- Lot size: 1.24 Acres
- Features: Oversize
Parking
- Total spaces: 6
- Parking features: Attached
- Has garage: Yes
- Attached garage spaces: 6
- Covered spaces: 6
Climate Risk is Financial Risk
Every home has a financial story beyond the listing price. Below, you’ll see the climate risks that could affect this property — and in Bills & Affordability, how those risks may influence repairs, insurance, utilities, and long-term value.
Biggest Threats for This Home
- Hurricane

- Inland Flooding

- Lightning

- Tsunami

How This Home’s Risks Compare
FEMA Declared Disasters in Collier County and Florida
Understanding the Costs
Financial advisors generally recommend spending no more than 30% of your gross household income on housing costs. In practice, many households stretch to 35% or beyond — especially in high-cost markets.
Estimated Costs Today
| Monthly | Annual | |
|---|---|---|
| Mortgage | $59,641 | $715,692 |
| Home Insurance * | $8,651 | $103,812 |
| Property Taxes | $8,189 | $98,268 |
| Electricity | $691 | $8,301 |
| Total | $77,172 | $926,064 |
Income You'd Need if You Spent...
Florida FAIR Plan Programs



How Costs Could Change Over Time
Climate risk is quickly impacting all of the major home ownership costs. Adjust the growth rates and percentage of income spent on housing below to see how your housing costs could change over the next 10 years — and what income you'd need to keep up.
Comparing Against the Market
Price Per Sq Ft
vs Other Active Listings
Avg $/sqft
vs Homes Sold Last Month
Median $/sqft
Current Market Trends
Median Price Per Square Foot
The median price per square foot of homes sold in this area each month. Compare this to this listing's price per square foot to gauge whether the home is priced in line with recent sales.
Historicals for This Listing
Zestimate History ($/sqft)
Price History
| Date | Event | Price |
|---|---|---|
| 2026-02-11 | Listed for sale | $11,795,000 |
| 2025-04-30 | Sold | $3,200,000 |
| 2025-01-17 | Pending sale | $3,600,000 |
 View on Zillow