

995 Dorset Street, South Burlington, VT, 05403
About This Home
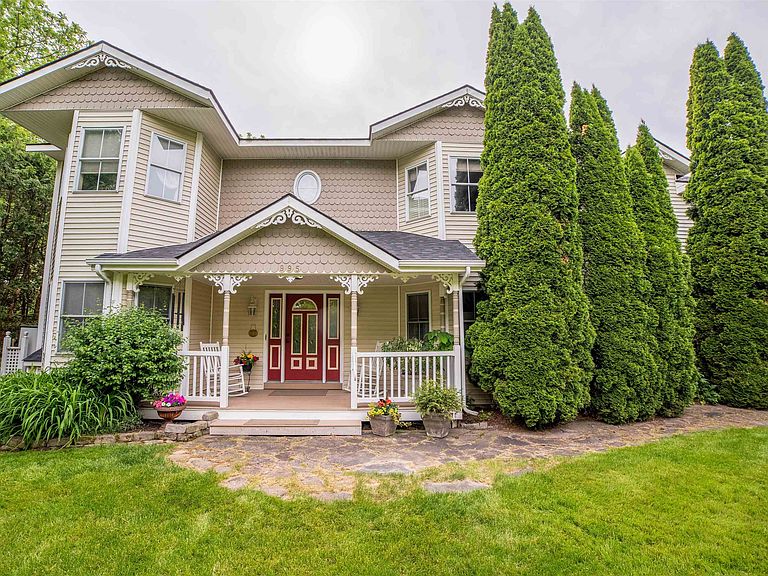
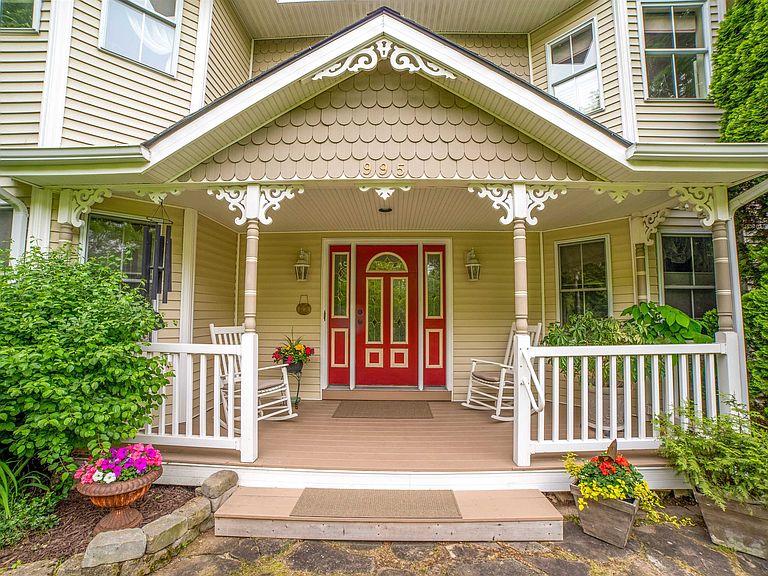
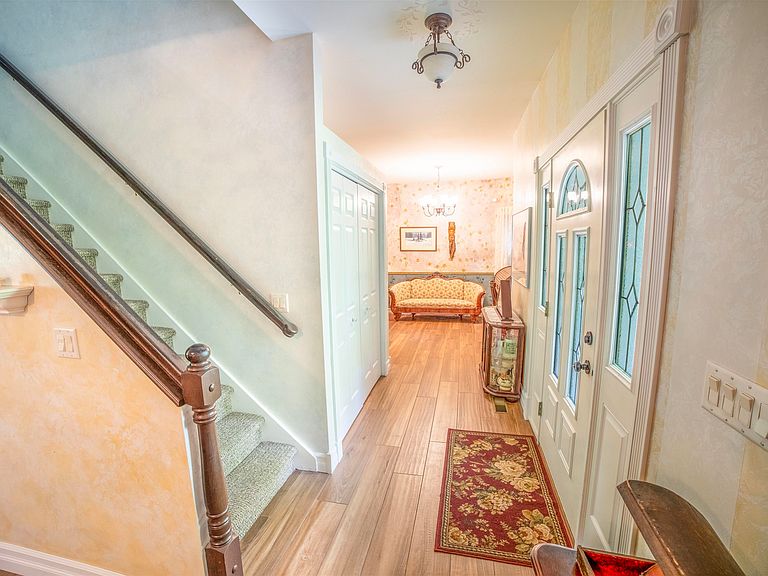
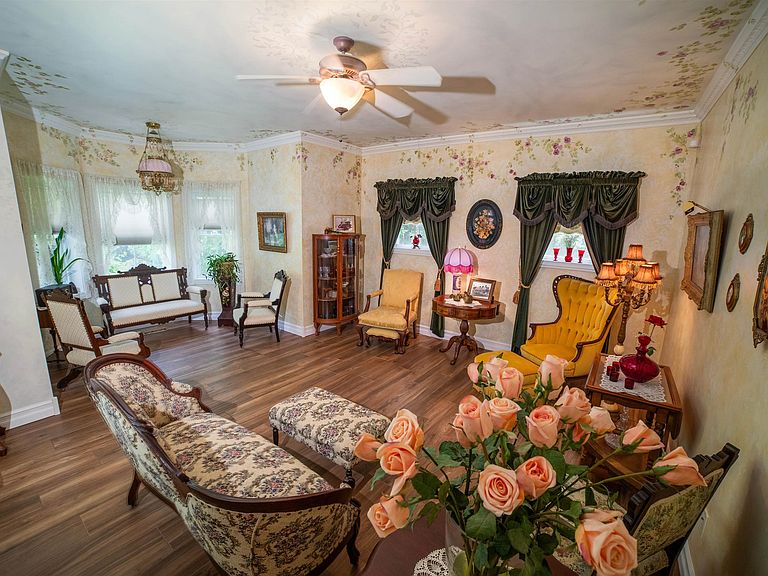
Some homes just have it all and 995 Dorset Street is one of them. This gorgeous Victorian offers the rare combination of timeless character, modern updates, income potential, and a South Burlington location that simply can't be beat. The first floor flows beautifully and is anchored by an updated kitchen with chef quality stainless steel appliances and custom cabinetry, a formal dining room perfect for entertaining, and an oversized living room with the kind of space that invites everyone to stay a while. If our custom painting is not your style, we are happy to offer a concession to repaint the interior. Step outside to the secret garden oasis and take in the lush, surprisingly private lot beautifully landscaped with mature trees, perennial gardens, pathways, and a patio area ideal for outdoor dining. The second story deck offers the perfect gathering spot for warm summer nights, your personal retreat above it all. Upstairs, the second floor delivers three generous bedrooms, a full guest bath, a large game room, and a stunning primary ensuite with jetted tub. Then there's the bonus that sets this property apart from everything else on the market: a separate ADU unit and a finished basement with direct access to the garage, giving you an additional income stream and the flexibility to house extended family. Live in the main home, offset your mortgage with the short-term rental. The income potential is exceptional. Location? As good as it gets in South Burlington. Directly across from Cairns Arena, baseball and soccer fields, and just minutes from all area schools, restaurants, shopping, and I-89. This is a dream home that also makes financial sense. Don't let it pass you by.
Getting Around
 Car-Dependent
 No Nearby Transit
 Bikeable
Schools
Construction
Condition
- Year built: 2000
Materials
- Foundation: Poured Concrete
- Roof: Architectural Shingle
- Construction materials: Wood Frame,Vinyl Siding
Type & Style
- Home type: SingleFamily
- Architectural style: Victorian
- Property subType: Single Family Residence
Interior
Appliances
- Appliances included: Dishwasher,Disposal,Dryer,Range Hood,Microwave,Refrigerator,Washer,Gas Stove,Wine Cooler
- Laundry features: 1st Floor Laundry
Basement
- Has basement: Yes
- Basement: Finished,Full,Exterior Entry,Interior Entry
Bedrooms & Bathrooms
- Bedrooms: 5
- Bathrooms: 5
- Full bathrooms: 2
- 3/4 bathrooms: 2
- 1/2 bathrooms: 1
Features
- Central Vacuum,Ceiling Fan(s),In-Law/ADU,Primary BR w/ BA
- Flooring: Carpet,Hardwood,Tile
- Finished area below ground: 1,212
- Finished area above ground: 4,132
Heating & Cooling
- Heating features: Natural Gas,Hot Air
- Cooling features: Central Air,Wall Unit(s)
Interior Area
- Total structure area: 5,344
- Total interior livable area: 5,344 sqft
Property
Details
- Parcel number: 60018815188
- Zoning description: RES
- Other equipment: Radon Mitigation
- Exclusions: Garage Freezer & Trash Compactor
Features
- Levels: Two
- Stories: 2
- Patio & porch: Covered Porch
- Exterior features: Garden
- Fencing: Invisible Pet Fence
- Frontage length: Road frontage: 100
Lot
- Lot size: 0.51 Acres
- Features: Landscaped,Recreational,Abuts Conservation,In Town,Near Paths,Near Shopping,Near Public Transit,Near School(s)
Parking
- Total spaces: 3
- Parking features: Paved,Driveway,Garage
- Has garage: Yes
- Attached garage spaces: 3
- Covered spaces: 3
- Has uncovered spaces: Yes
Climate Risk is Financial Risk
Every home has a financial story beyond the listing price. Below, you’ll see the climate risks that could affect this property — and in Bills & Affordability, how those risks may influence repairs, insurance, utilities, and long-term value.
Biggest Threats for This Home
- Lightning

- Winter Weather

- Inland Flooding

- Ice Storm

- Strong Wind

How This Home’s Risks Compare
FEMA Declared Disasters Across Vermont Counties
Understanding the Costs
Financial advisors generally recommend spending no more than 30% of your gross household income on housing costs. In practice, many households stretch to 35% or beyond — especially in high-cost markets.
Estimated Costs Today
| Monthly | Annual | |
|---|---|---|
| Mortgage | $6,548 | $78,576 |
| Home Insurance | $262 | $3,144 |
| Property Taxes | $0 | $0 |
| Electricity | $679 | $8,157 |
| Total | $7,489 | $89,868 |
Income You'd Need if You Spent...
How Costs Could Change Over Time
Climate risk is quickly impacting all of the major home ownership costs. Adjust the growth rates and percentage of income spent on housing below to see how your housing costs could change over the next 10 years — and what income you'd need to keep up.
Comparing Against the Market
Price Per Sq Ft
vs Other Active Listings
Avg $/sqft
vs Homes Sold Last Month
Median $/sqft
Current Market Trends
Median Price Per Square Foot
The median price per square foot of homes sold in this area each month. Compare this to this listing's price per square foot to gauge whether the home is priced in line with recent sales.
Historicals for This Listing
Zestimate History ($/sqft)
Price History
| Date | Event | Price |
|---|---|---|
| 2026-06-10 | Listed for sale | $1,295,000 |
| 2000-06-05 | Sold | $275,000 |
 View on Zillow