

221 S Anderson Rd, New Lenox, IL, 60451
About This Home
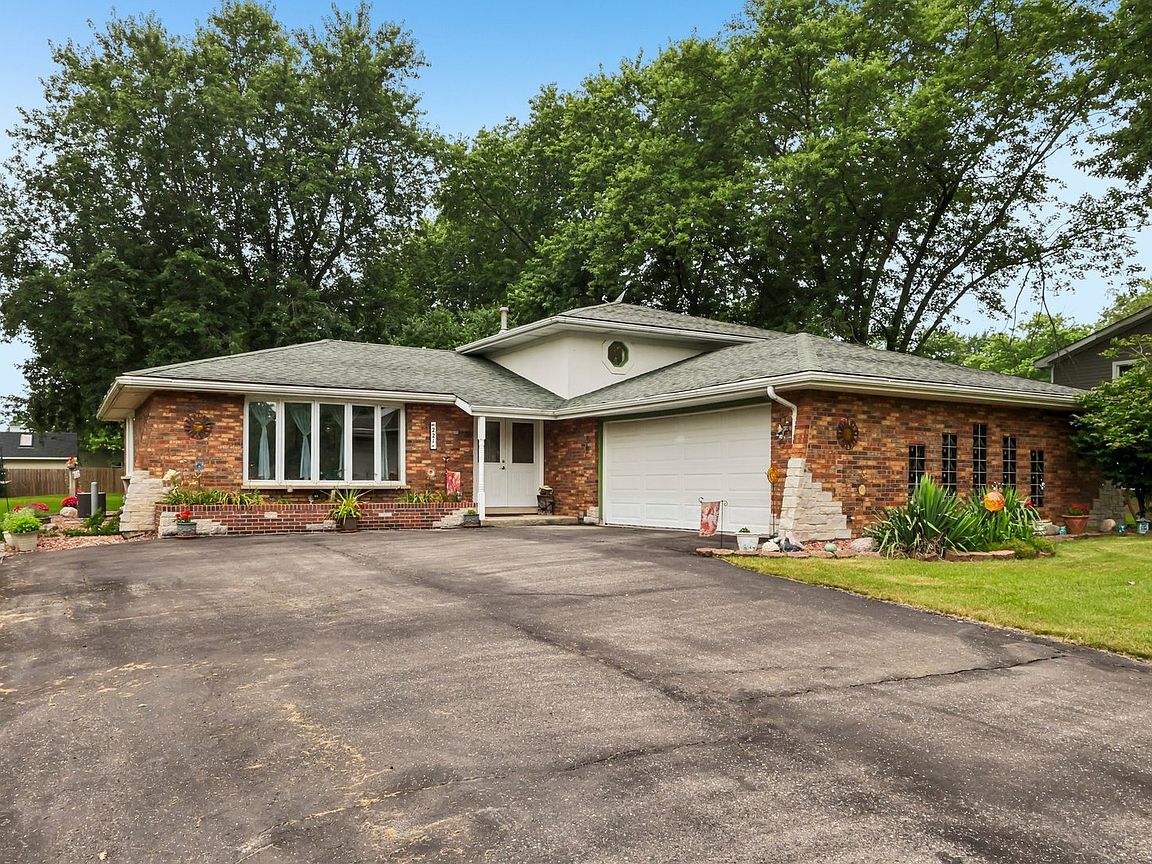
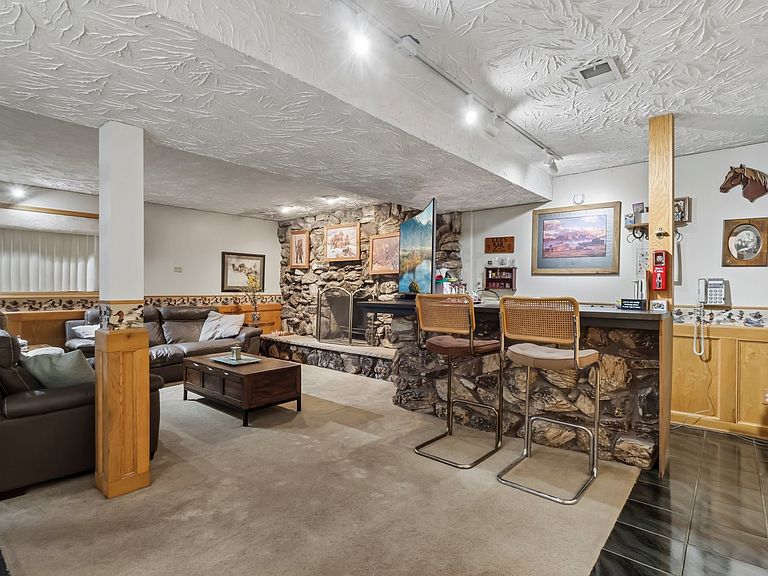
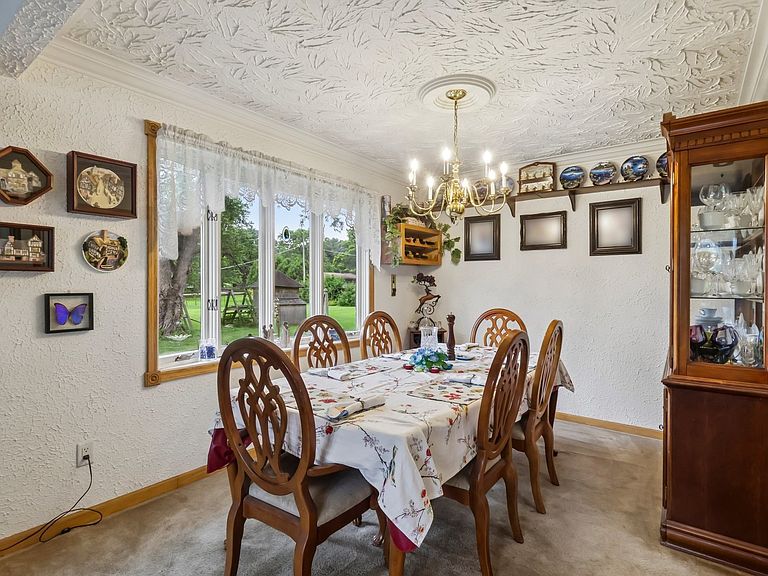
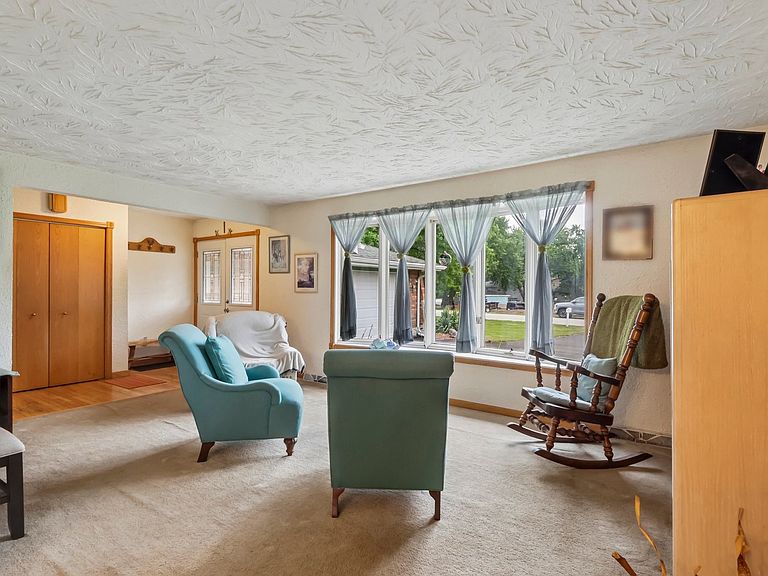
Welcome to this beautiful mid-century home in the highly sought after Windermere neighborhood of unincorporated New Lenox. From the moment you arrive, the gorgeous brick and limestone exterior sets the tone for the quality and craftsmanship you'll find throughout. Situated on a beautifully landscaped 0.45-acre lot beneath towering mature trees, this home offers the space, character, and timeless appeal that's becoming harder to find. Step inside to a sun-filled living room and dining room highlighted by oversized bay windows that fill the home with natural light. The kitchen features a new stainless steel stove, oven, and microwave, with an effortless flow into the main living spaces, making everyday living and entertaining a breeze. A few steps down, you'll discover an incredible family room centered around a massive floor-to-ceiling stone wood-burning fireplace, a true showpiece you simply don't see anymore. Adjacent to the family room is an amazing full bar, creating the perfect space for entertaining friends and family year-round. The finished lower level also offers a laundry room with a separate storage area and abundant additional storage. Upstairs you'll find three spacious bedrooms, including a primary suite with a private bath. The hall bathroom features a beautiful walk-in stone shower, while the lower level bathroom offers a relaxing jacuzzi tub. Step outside to enjoy the expansive backyard with plenty of room to entertain, garden, or simply relax beneath the mature shade trees. A 2.5-car attached garage and oversized driveway with parking for up to nine vehicles provide exceptional convenience. HVAC replaced in 2019, with the well and septic professionally serviced in 2024. If you've been searching for a home with timeless mid-century design, incredible entertaining spaces, and a park-like setting, this Windermere gem is one you won't want to miss. Schedule your private showing today.
Getting Around
 Car-Dependent
 Very Limited Transit
 Bikeable
Schools
Construction
Condition
- Year built: 1978
Materials
- Roof: Asphalt
- Construction materials: Brick,Wood Siding
Type & Style
- Home type: SingleFamily
- Architectural style: Split Level
- Property subType: Single Family Residence
Interior
Appliances
- Appliances included: Range,Microwave,Dishwasher,Refrigerator,Water Softener Rented,Gas Cooktop,Gas Oven
- Laundry features: Gas Dryer Hookup
Basement
- Has basement: Yes
- Basement: Crawl Space
Bedroom2
- Features: Flooring (Carpet),Window Treatments (Curtains/Drapes)
- Level: Second
- Area: 208
- Dimensions: 13X16
Bedroom3
- Features: Flooring (Carpet),Window Treatments (Curtains/Drapes)
- Level: Second
- Area: 143
- Dimensions: 13X11
Bedrooms & Bathrooms
- Bedrooms: 3
- Bathrooms: 3
- Full bathrooms: 2
- 1/2 bathrooms: 1
Dining Room
- Features: Flooring (Hardwood),Window Treatments (Bay Window(s),Curtains/Drapes)
- Level: Main
- Area: 110
- Dimensions: 10X11
Family Room
- Features: Flooring (Carpet),Window Treatments (Blinds)
- Level: Lower
- Area: 550
- Dimensions: 25X22
Features
- Flooring: Hardwood
- Number of fireplaces: 1
- Fireplace features: Wood Burning,Family Room
- Fireplace: Yes
Heating & Cooling
- Heating features: Natural Gas
- Cooling features: Central Air
Interior Area
- Total structure area: 0
- Total interior livable area: 2,288 sqft
Kitchen
- Features: Flooring (Hardwood),Window Treatments (Curtains/Drapes)
- Level: Main
- Area: 180
- Dimensions: 15X12
Laundry
- Features: Flooring (Vinyl)
- Level: Lower
- Area: 66
- Dimensions: 6X11
Living Room
- Features: Flooring (Carpet),Window Treatments (Bay Window(s),Curtains/Drapes)
- Level: Main
- Area: 234
- Dimensions: 13X18
Master Bedroom
- Features: Flooring (Carpet),Window Treatments (Curtains/Drapes),Bathroom (Half)
- Level: Second
- Area: 221
- Dimensions: 17X13
Property
Accessibility
- Accessibility features: No Disability Access
Details
- Parcel number: 1508231020140000
- Special condition: None
- Other equipment: Water-Softener Rented,Ceiling Fan(s),Sump Pump,Air Purifier
Features
- Levels: Split Level
- Patio & porch: Patio
Lot
- Lot size: 0.45 Acres
- Lot size dimensions: 200x100
Parking
- Total spaces: 11.5
- Parking features: Asphalt,Garage Door Opener,Yes,Attached,Driveway,Other,Garage
- Has garage: Yes
- Attached garage spaces: 2.5
- Covered spaces: 2.5
- Has uncovered spaces: Yes
Climate Risk is Financial Risk
Every home has a financial story beyond the listing price. Below, you’ll see the climate risks that could affect this property — and in Bills & Affordability, how those risks may influence repairs, insurance, utilities, and long-term value.
Biggest Threats for This Home
- Cold Wave

- Tornado

- Heat Wave

- Inland Flooding

- Winter Weather

How This Home’s Risks Compare
FEMA Declared Disasters Across Illinois Counties
Understanding the Costs
Financial advisors generally recommend spending no more than 30% of your gross household income on housing costs. In practice, many households stretch to 35% or beyond — especially in high-cost markets.
Estimated Costs Today
| Monthly | Annual | |
|---|---|---|
| Mortgage | $1,820 | $21,840 |
| Home Insurance * | $132 | $1,584 |
| Property Taxes | $630 | $7,560 |
| Electricity | $175 | $2,111 |
| Total | $2,757 | $33,084 |
Income You'd Need if You Spent...
Illinois FAIR Plan Programs



How Costs Could Change Over Time
Climate risk is quickly impacting all of the major home ownership costs. Adjust the growth rates and percentage of income spent on housing below to see how your housing costs could change over the next 10 years — and what income you'd need to keep up.
Comparing Against the Market
Price Per Sq Ft
vs Other Active Listings
Avg $/sqft
vs Homes Sold Last Month
Median $/sqft
Current Market Trends
Median Price Per Square Foot
The median price per square foot of homes sold in this area each month. Compare this to this listing's price per square foot to gauge whether the home is priced in line with recent sales.
Historicals for This Listing
Zestimate History ($/sqft)
Price History
| Date | Event | Price |
|---|---|---|
| 2026-08-13 | Contingent | $360,000 |
| 2026-08-13 | Listed for sale | $360,000 |
| 2026-08-09 | Contingent | $360,000 |
| 2026-07-30 | Price change | $360,000 |
| 2026-07-23 | Listed for sale | $385,000 |
 View on Zillow