


3646 Meadow View Rd, Manheim, PA, 17545
About This Home
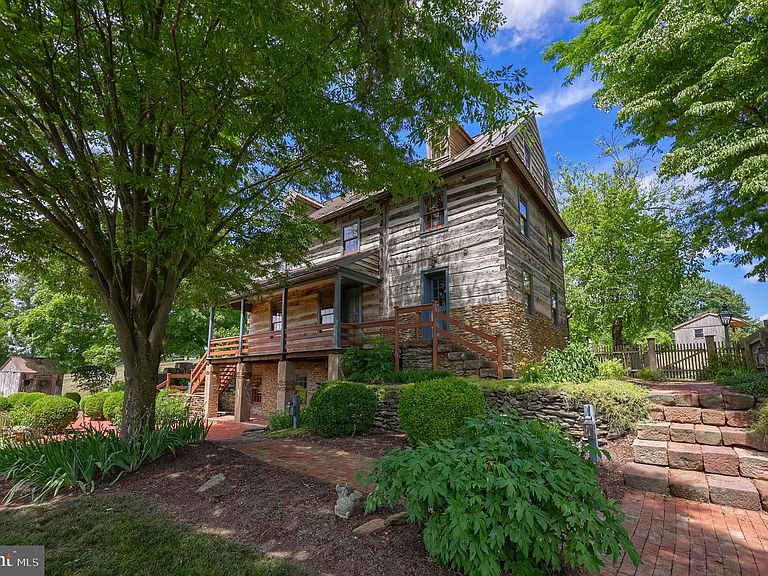
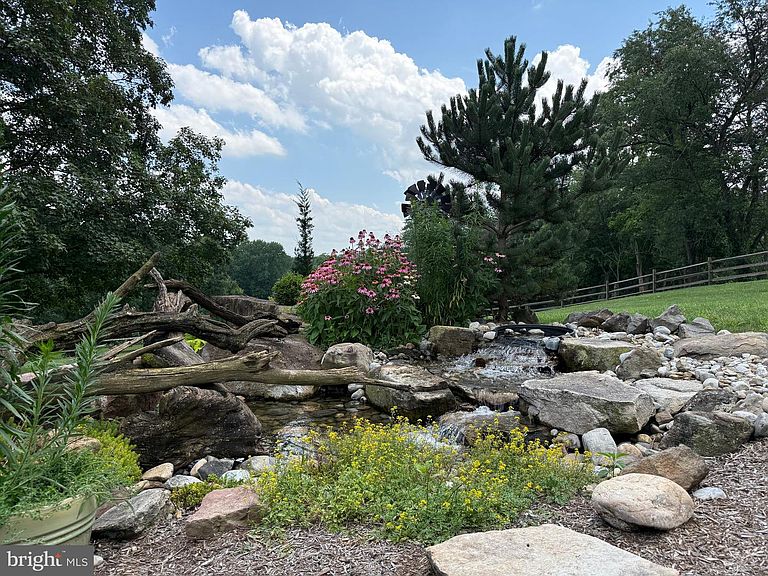
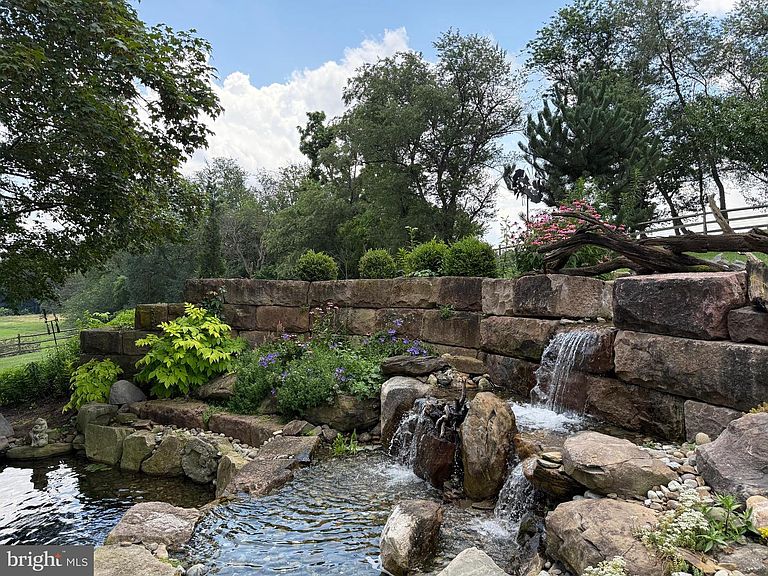
Perched atop over ten picturesque acres in Rapho Township, this extraordinary one-of-a-kind log home offers a rare blend of history, craftsmanship, privacy, and natural beauty. Originally constructed with hand-carved 18th-century logs and beams, the residence was meticulously relocated from the Mahantango Valley and thoughtfully rebuilt to preserve its timeless character while embracing modern comfort. Featured in Early American Life and Country Gardens magazines, the property is a remarkable showcase of authentic architectural heritage set amid sweeping farmland and meadow views. Rich with warmth and authenticity, the home offers an atmosphere that feels both historic and timeless. Original hand-hewn logs, exposed beams, pumpkin pine flooring, antique doors, vintage hardware, and period details throughout create a remarkable sense of character. Soft candle-style wall sconces throughout the residence further enhance the home's Early American ambiance, complementing the handcrafted architectural elements and creating a warm, inviting glow. Multiple living and gathering spaces provide flexibility for both everyday living and entertaining, while two wood-burning fireplaces serve as stunning focal points that reinforce the home's historic charm and cozy appeal. The gourmet kitchen blends modern luxury with period-inspired character, featuring premium Viking appliances including a never-used 48-inch Viking Tuscany range, abundant workspace, and beautiful views of the surrounding property. The home offers four spacious bedrooms and four full baths, including two private suites on the second floor and two charming third-floor bedrooms with vaulted ceilings. A well-appointed lower level offers additional living space, complete with a family room, full bath, and a second kitchen equipped with a range, microwave, dishwasher, and refrigerator. Throughout the home, large windows with window seats showcase panoramic views of the meadows, gardens, and surrounding countryside. Outside, the property unfolds into a gardener's paradise. Professionally designed landscaping surrounds the home with natural stone pathways, continuously blooming perennial gardens, vegetable and rose gardens, a charming chicken coop, and a breathtaking waterfall pond enhanced with upgraded lighting, filtration, and automatic water replenishment systems. Antique stone pillars, gates, troughs, and outbuildings are thoughtfully incorporated throughout the grounds. Two streams—Little Chiques Creek and Brubaker Run—border the property, enhancing its peaceful setting. The 10.02-acre property consists of three combined parcels. Portions of the acreage are also tillable, offering flexibility for agricultural use and reduced lawn maintenance. Significant recent improvements further enhance the property's value and stewardship, including extensive tree removal and woodland management, conversion of meadows into lush lawn areas across approximately five acres, installation of matching gutter guards, and comprehensive well system upgrades including a newly fracked residential well, new well pump, booster pump, and whole-house filtration system. The property also benefits from two geothermal heat pump systems, separate wells for household and irrigation use, and enrollment in Clean & Green. Offering exceptional privacy while remaining conveniently located just minutes from major highways, shopping, dining, and everyday conveniences, this remarkable estate provides easy access to Lancaster City, Lititz, Hershey, and Harrisburg, while presenting a rare opportunity to own a piece of Pennsylvania history. A truly irreplaceable property where historic character, natural beauty, and modern convenience come together in perfect harmony.
Getting Around
 Car-Dependent
 Very Limited Transit
 Not Bike Friendly
Schools
Construction
Condition
- Year built: 1800
Materials
- Foundation: Block
- Roof: Metal
- Construction materials: Log
Type & Style
- Home type: SingleFamily
- Architectural style: Farmhouse/National Folk
- Property subType: Single Family Residence
Interior
Appliances
- Appliances included: Microwave,Range,Dishwasher,Disposal,Oven/Range - Gas,Refrigerator,Water Heater,Washer,Dryer,Water Treat System
- Laundry features: In Basement
Basement
- Has basement: Yes
- Basement: Partial,Full,Walk-Out Access
Bedroom2
- Features: Flooring - HardWood,Window Treatments,Built-in Features,Attached Bathroom
- Level: Upper
Bedroom3
- Features: Cathedral/Vaulted Ceiling,Built-in Features,Flooring - HardWood,Window Treatments,Ceiling Fan(s)
- Level: Upper
Bedroom4
- Features: Cathedral/Vaulted Ceiling,Flooring - HardWood,Window Treatments,Ceiling Fan(s)
- Level: Upper
Bedrooms & Bathrooms
- Bedrooms: 4
- Bathrooms: 4
- Full bathrooms: 4
Family Room
- Features: Flooring - Engineered Wood,Lighting - Pendants,Wood Stove,Window Treatments,Recessed Lighting
- Level: Lower
Features
- 2nd Kitchen,Soaking Tub,Bathroom - Stall Shower,Bathroom - Walk-In Shower,Built-in Features,Chair Railings,Exposed Beams,Kitchen - Gourmet,Primary Bath(s),Recessed Lighting,Log Walls
- Window features: Wood Frames,Window Treatments
- Flooring: Wood
- Number of fireplaces: 2
- Fireplace features: Wood Burning
- Fireplace: Yes
- Finished area below ground: 700
- Finished area above ground: 2,520
Foyer
- Features: Flooring - HardWood,Lighting - Ceiling,Lighting - Wall sconces,Chair Rail
- Level: Main
Heating & Cooling
- Heating features: Forced Air,Geothermal
- Cooling features: Central Air,Geothermal
Interior Area
- Total structure area: 3,220
- Total interior livable area: 3,220 sqft
Kitchen
- Features: Flooring - HardWood,Window Treatments,Track Lighting,Lighting - Pendants,Built-in Features,Chair Rail,Recessed Lighting,Dining Area
- Level: Main
Kitchen
- Features: Flooring - HardWood,Granite Counters,Built-in Features,Recessed Lighting,Double Sink,Lighting - Pendants,Eat-in Kitchen
- Level: Lower
Living Room
- Features: Chair Rail,Flooring - HardWood,Track Lighting,Window Treatments,Fireplace - Wood Burning
- Level: Main
Other
- Features: Window Treatments,Bathroom - Stall Shower,Recessed Lighting,Built-in Features,Attached Bathroom
- Level: Upper
Other
- Features: Soaking Tub,Window Treatments,Flooring - HardWood,Lighting - Wall sconces,Ceiling Fan(s)
- Level: Upper
Other
- Features: Bathroom - Walk-In Shower,Built-in Features,Window Treatments
- Level: Lower
Primary Bathroom
- Features: Lighting - Wall sconces,Recessed Lighting,Bathroom - Walk-In Shower,Built-in Features,Window Treatments,Attached Bathroom
- Level: Upper
Primary Bedroom
- Features: Window Treatments,Fireplace - Wood Burning,Flooring - HardWood,Built-in Features,Attached Bathroom
- Level: Upper
Screened Porch
- Features: Flooring - Wood,Ceiling Fan(s),Cathedral/Vaulted Ceiling
- Level: Main
Utility Room
- Features: Lighting - Ceiling
- Level: Lower
Property
Accessibility
- Accessibility features: None
Details
- Parcel number: 5407308100000
- Zoning: RESIDENTIAL
- Special condition: Standard
- Exclusions: See Bright Mls Documents
Features
- Levels: Two and One Half
- Stories: 2
- Pool features: None
- Patio & porch: Enclosed,Patio,Porch,Brick,Screened,Screened Porch
- Exterior features: Extensive Hardscape,Lighting,Sidewalks,Water Falls,Balcony
Lot
- Lot size: 10.02 Acres
- Features: Stream/Creek,Private,Open Lot,Landscaped,Front Yard,Cleared
Parking
- Total spaces: 4
- Parking features: Driveway
- Has uncovered spaces: Yes
- Uncovered spaces: 4
Climate Risk is Financial Risk
Every home has a financial story beyond the listing price. Below, you’ll see the climate risks that could affect this property — and in Bills & Affordability, how those risks may influence repairs, insurance, utilities, and long-term value.
Biggest Threats for This Home
- Winter Weather

- Cold Wave

- Hail

- Hurricane

- Inland Flooding

- Lightning

How This Home’s Risks Compare
FEMA Declared Disasters Across Pennsylvania Counties
Understanding the Costs
Financial advisors generally recommend spending no more than 30% of your gross household income on housing costs. In practice, many households stretch to 35% or beyond — especially in high-cost markets.
Estimated Costs Today
| Monthly | Annual | |
|---|---|---|
| Mortgage | $7,584 | $91,008 |
| Home Insurance * | $375 | $4,500 |
| Property Taxes | $2,780 | $33,360 |
| Electricity | $353 | $4,239 |
| Total | $11,092 | $133,104 |
Income You'd Need if You Spent...
Pennsylvania FAIR Plan Programs
Insurance Placement Facility of Pennsylvania/FAIR Plan
 WildfireHail
 Wind
WindHow Costs Could Change Over Time
Climate risk is quickly impacting all of the major home ownership costs. Adjust the growth rates and percentage of income spent on housing below to see how your housing costs could change over the next 10 years — and what income you'd need to keep up.
Comparing Against the Market
Price Per Sq Ft
vs Other Active Listings
Avg $/sqft
vs Homes Sold Last Month
Median $/sqft
Current Market Trends
Median Price Per Square Foot
The median price per square foot of homes sold in this area each month. Compare this to this listing's price per square foot to gauge whether the home is priced in line with recent sales.
Historicals for This Listing
Zestimate History ($/sqft)
Price History
| Date | Event | Price |
|---|---|---|
| 2026-07-02 | Listed for sale | $1,500,000 |
| 2024-08-15 | Sold | $1,260,000 |
| 2024-07-25 | Contingent | $1,295,000 |
| 2024-06-07 | Listed for sale | $1,295,000 |
| 2016-11-08 | Sold | $520,000 |
| 2016-08-05 | Price change | $539,500 |
| 2016-04-16 | Price change | $539,000 |
| 2016-02-29 | Price change | $559,000 |
| 2015-09-25 | Price change | $589,000 |
| 2015-06-29 | Listed for sale | $600,000 |
| 2013-10-07 | Sold | $550,000 |
| 2013-03-20 | Price change | $650,000 |
| 2012-05-01 | Listed for sale | $699,900 |
For Sale by Agent
 View on Zillow