


1443 Shumaker Rd, Manheim, PA, 17545
About This Home
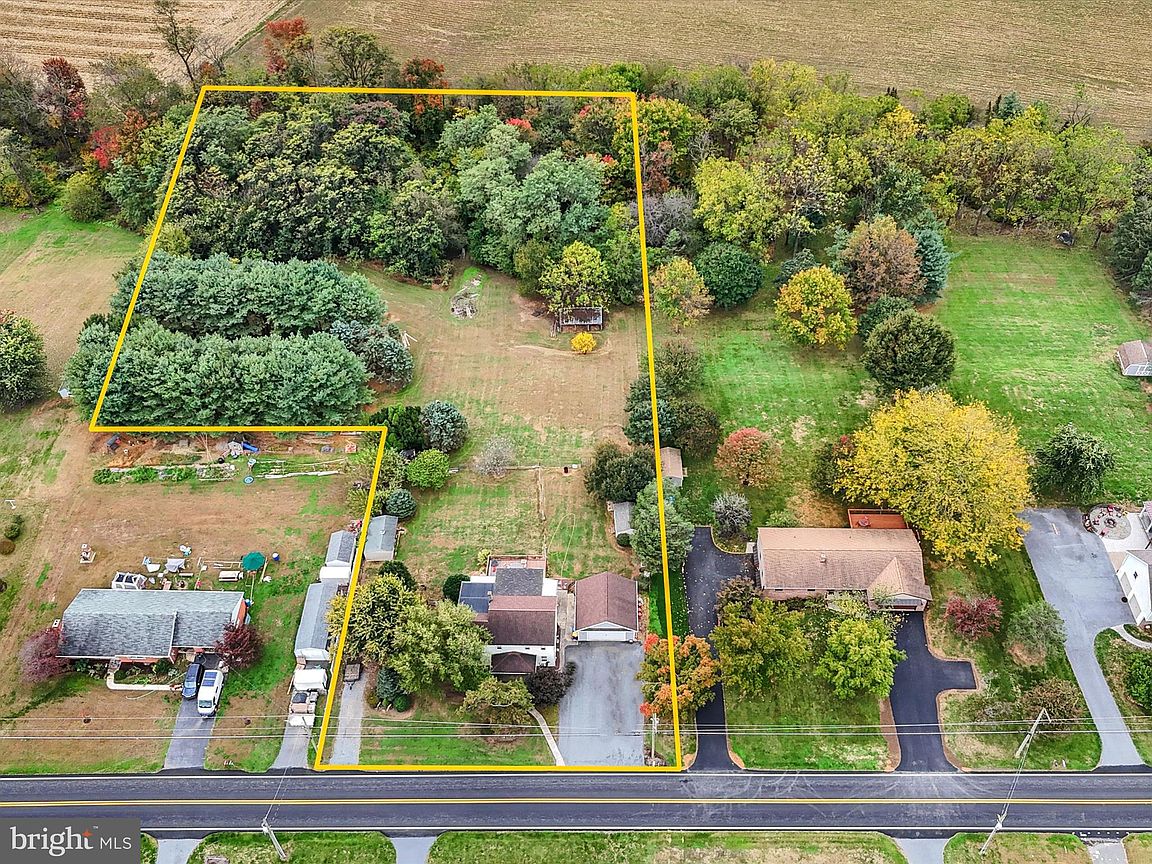
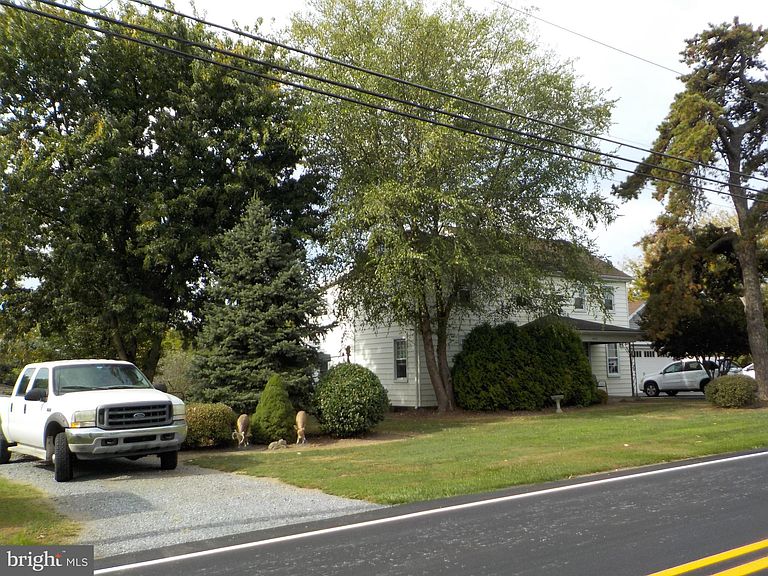
PRICE REDUCED! MOTIVATED SELLER! 2.5 story farmette/farm house with 2.8 acres in Rapho Twp.!!! This Owner has many years to know this property and is a wealth of information. A bit of a sweet & sour decision to sell, please be open minded as Owner has a bit of struggle with the upkeep. Bought in 1990 originally and raised 8 daughters here, this is a one of a kind older farmhouse. SOLD AS IS! 2 story addition built on in 1992-1993 includes the kitchen and the 5th BD above. And patio/deck in the rear of the home. Added the full bath / laundry on the main level in 2016 and used the room on the left of the LR/DR/Foyer as 1st floor BD to accomodate health reasons. Oil hot water baseboard heat and some rooms are gravity heated or electric portable heaters & coal stove stays! Their is a springhouse that shelters the spring fed water supply with a new submerged pump by Benjamin Franklin this year and a new water tank and pump in 2024. New hot water heater in 2024. On site septic and we will hopefully be able to wait to pump it until we know if the new Buyer wants to test the system. Must be pumped approx every 4 years(??),....Roof is approx. 20 years old per Owner. 2 car oversized garage built in 2015 with a 200 AMP service. The Owner has a landscaping business and needs to park equipment in this garage and has an area to the left of the home for parking truck, trailer and other equipment also. 2 sheds, springhouse and great neighborhood! The rear acreage is all fenced. The pine trees to the left in the rear were all seedlings and now is a small forest. The owner has 2 sheep now. She had horses in the past. I am told that 3 horses, 7 sheep & 30 chickens are allowed. Please confirm with Rapho Township! Gorgeous piece of property! SOLD "AS IS"!!
Getting Around
 Car-Dependent
 Very Limited Transit
 Somewhat Bikeable
Schools
Construction
Condition
- Year built: 1900
Materials
- Foundation: Stone,Other
- Roof: Composition
- Construction materials: Frame,Metal Siding
Type & Style
- Home type: SingleFamily
- Architectural style: Farmhouse/National Folk,Traditional
- Property subType: Single Family Residence
Interior
Appliances
- Appliances included: Dryer,Self Cleaning Oven,Oven/Range - Electric,Refrigerator,Washer,Water Heater,Electric Water Heater
- Laundry features: Main Level,Laundry Room
Basement
- Has basement: Yes
- Basement: Unfinished
Bathroom1
- Features: Flooring - Tile/Brick
- Level: Main
- Area: 48
- Dimensions: 8 X 6
Bedroom1
- Features: Flooring - Wood
- Level: Main
- Area: 144
- Dimensions: 12 X 12
Bedroom2
- Level: Upper
- Area: 110
- Dimensions: 10 X 11
Bedroom3
- Level: Upper
- Area: 135
- Dimensions: 15 X 9
Bedroom4
- Level: Upper
- Area: 182
- Dimensions: 14 X 13
Bedroom5
- Level: Upper
- Area: 165
- Dimensions: 11 X 15
Bedrooms & Bathrooms
- Bedrooms: 6
- Bathrooms: 2
- Full bathrooms: 2
- Main level bathrooms: 1
- Main level bedrooms: 1
Dining Room
- Features: Flooring - Other
- Level: Main
- Area: 210
- Dimensions: 15 X 14
Features
- Attic,Combination Dining/Living,Combination Kitchen/Dining,Curved Staircase,Dining Area,Entry Level Bedroom,Kitchen - Country,Eat-in Kitchen,Kitchen - Table Space,Other
- Door features: Storm Door(s),Insulated
- Window features: Insulated Windows,Replacement,Screens
- Flooring: Wood
- Fireplace features: Stove - Coal
- Finished area below ground: 0
- Finished area above ground: 2,624
Heating & Cooling
- Heating features: Radiator,Baseboard,Other,Oil
- Cooling features: None,Other
Interior Area
- Total structure area: 2,624
- Total interior livable area: 2,624 sqft
Kitchen
- Features: Flooring - Vinyl,Kitchen - Country,Kitchen - Electric Cooking,Eat-in Kitchen
- Level: Main
- Area: 195
- Dimensions: 13 X 15
Laundry
- Level: Main
- Area: 30
- Dimensions: 6 X 5
Living Room
- Features: Flooring - Wood,Walk-In Closet(s),Ceiling Fan(s),Wood Stove
- Level: Main
- Area: 800
- Dimensions: 25 X 32
Primary Bedroom
- Level: Upper
- Area: 380
- Dimensions: 19 X 20
Property
Accessibility
- Accessibility features: 2+ Access Exits
Details
- Parcel number: 5404692400000
- Zoning: RESIDENTIAL-1
- Special condition: Standard
Features
- Levels: Two and One Half
- Stories: 2
- Pool features: None
- Patio & porch: Deck,Patio,Porch,Roof
- Exterior features: Sidewalks
- Fencing: Back Yard
Lot
- Lot size: 2.80 Acres
- Features: Irregular Lot
- Lot size dimensions: 135 x 175 x 365'9" x 275'2" x 397'9" M/L
Parking
- Total spaces: 12
- Parking features: Storage,Garage Faces Front,Garage Faces Side,Garage Door Opener,Oversized,Detached,Driveway,Off Street,Other
- Has garage: Yes
- Attached garage spaces: 2
- Covered spaces: 2
- Has uncovered spaces: Yes
- Uncovered spaces: 6
Climate Risk is Financial Risk
Every home has a financial story beyond the listing price. Below, you’ll see the climate risks that could affect this property — and in Bills & Affordability, how those risks may influence repairs, insurance, utilities, and long-term value.
Biggest Threats for This Home
- Inland Flooding

- Lightning

- Winter Weather

- Cold Wave

- Drought

- Hurricane

- Heat Wave

- Strong Wind

How This Home’s Risks Compare
FEMA Declared Disasters Across Pennsylvania Counties
Understanding the Costs
Financial advisors generally recommend spending no more than 30% of your gross household income on housing costs. In practice, many households stretch to 35% or beyond — especially in high-cost markets.
Estimated Costs Today
| Monthly | Annual | |
|---|---|---|
| Mortgage | $2,907 | $34,884 |
| Home Insurance * | $144 | $1,728 |
| Property Taxes | $1,052 | $12,624 |
| Electricity | $287 | $3,454 |
| Total | $4,390 | $52,680 |
Income You'd Need if You Spent...
Pennsylvania FAIR Plan Programs
Insurance Placement Facility of Pennsylvania/FAIR Plan
 Wildfire
 HailWind
How Costs Could Change Over Time
Climate risk is quickly impacting all of the major home ownership costs. Adjust the growth rates and percentage of income spent on housing below to see how your housing costs could change over the next 10 years — and what income you'd need to keep up.
Comparing Against the Market
Price Per Sq Ft
vs Other Active Listings
Avg $/sqft
vs Homes Sold Last Month
Median $/sqft
Current Market Trends
Median Price Per Square Foot
The median price per square foot of homes sold in this area each month. Compare this to this listing's price per square foot to gauge whether the home is priced in line with recent sales.
Historicals for This Listing
Zestimate History ($/sqft)
No zestimate history available
Price History
| Date | Event | Price |
|---|---|---|
| 2026-05-12 | Price change | $595,000 |
| 2026-03-31 | Price change | $625,000 |
| 2025-10-19 | Listed for sale | $649,900 |
 View on Zillow