

5467 Baden Way, Eugene, OR, 97402
About This Home
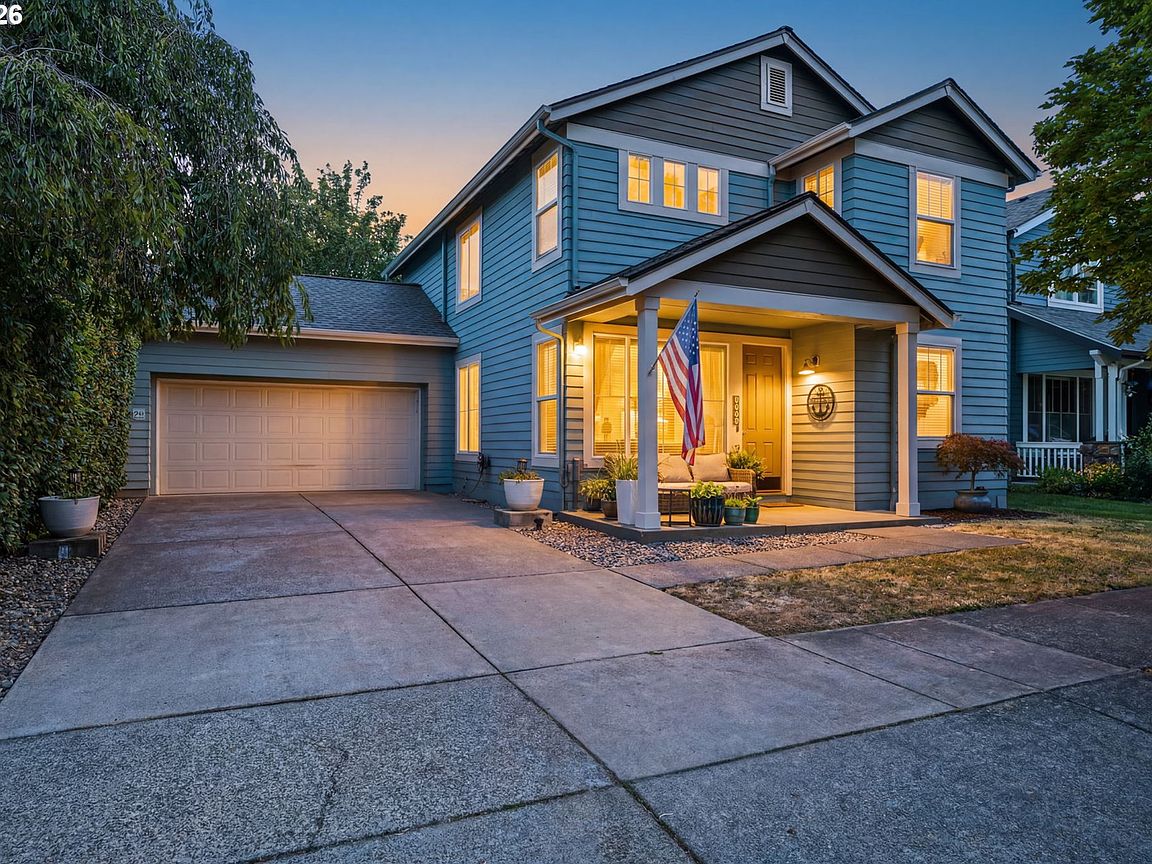
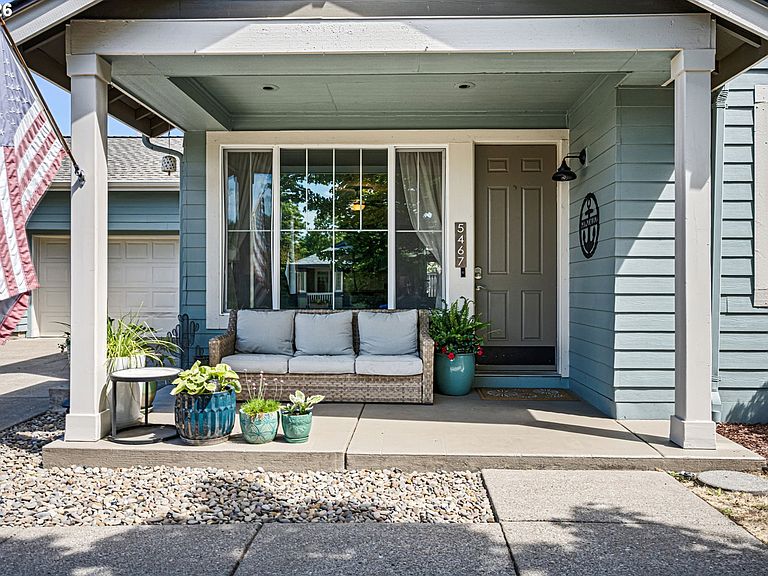
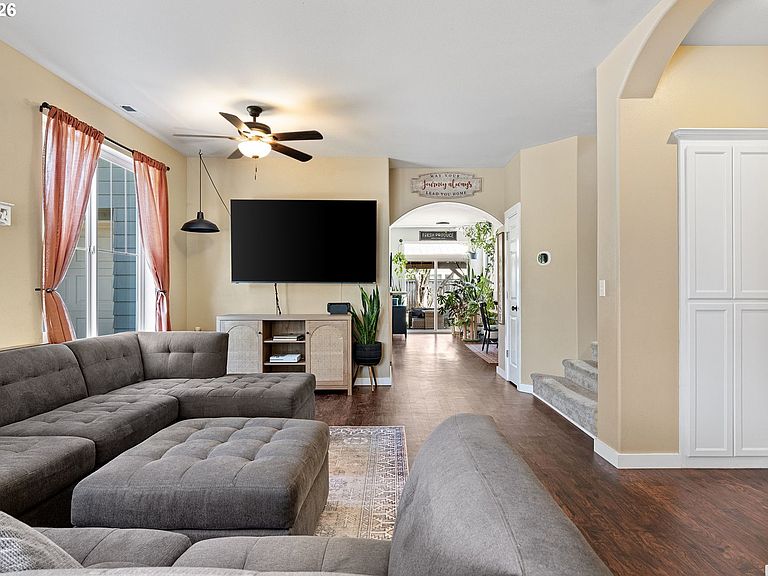
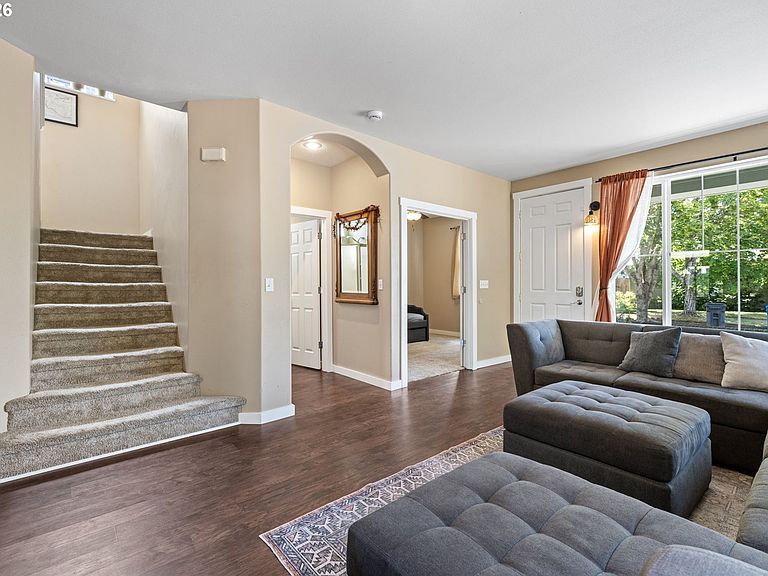
Welcome to this spacious 5-bedroom, 3-bath home with generous living spaces and a backyard designed to be enjoyed. The main level offers an bedroom (or office) near the entry, a full bathroom, and an open kitchen and dining room that naturally becomes the heart of the home. Large windows fill the space with natural light, while the gas fireplace creates a cozy focal point between the dining and living areas.The kitchen features abundant cabinet space, stainless steel appliances, a gas range, an island and plenty of room to gather. The open layout makes everyday living easy while still offering distinct spaces for relaxing, dining, and entertaining. Upstairs you'll find four generously sized bedrooms, including a spacious primary suite with vaulted ceilings, a walk-in closet, and an attached bathroom with double sinks.Step outside to a backyard that's ready to enjoy. The large covered patio creates an ideal space for outdoor dining, relaxing, or hosting friends, while the fully fenced yard offers room to play, garden, or simply unwind. Raised garden beds, mature landscaping, fruit trees, and a chicken coop add even more charm and opportunity for those who appreciate spending time outdoors.This home has been well cared for and thoughtfully updated over the years, including a new roof in 2026, HVAC system and professionally cleaned ductwork (2018), flooring and water heater (2019), updated trim and baseboards (2020), exterior paint, redesigned front porch pillars, and a new sliding glass door (2021). The kitchen appliances have all been replaced within the past four years, and additional recent improvements include updated lighting and ceiling fans, new window seals, and a garage door opener (2025), giving buyers confidence in the care this home has received.Located in the Bethel neighborhood with easy access to parks, schools, shopping, and commuting routes, this home offers the space, comfort, and functionality to fit a variety of lifestyles.
Getting Around
 Car-Dependent
 Some Transit
 Bikeable
Schools
Construction
Condition
- Property condition: Resale
- Year built: 2001
Materials
- Foundation: Slab
- Roof: Composition
- Construction materials: Cement Siding
Type & Style
- Home type: SingleFamily
- Property subType: Residential,Single Family Residence
Interior
Appliances
- Appliances included: Built-In Range,Built-In Refrigerator,Dishwasher,Disposal,Gas Appliances,Microwave,Stainless Steel Appliance(s),Gas Water Heater
- Laundry features: Laundry Room
Basement
- Basement: None
Bedroom2
- Features: Ceiling Fan,Closet, Wallto Wall Carpet
- Level: Upper
Bedroom3
- Features: Closet, Wallto Wall Carpet
- Level: Upper
Bedroom4
- Features: Ceiling Fan,Closet, Wallto Wall Carpet
- Level: Upper
Bedroom5
- Features: Ceiling Fan, French Doors,Wallto Wall Carpet
- Level: Main
Bedrooms & Bathrooms
- Bedrooms: 5
- Bathrooms: 3
- Full bathrooms: 3
- Main level bathrooms: 1
Dining Room
- Features: Builtin Features, Ceiling Fan,Vinyl Floor
- Level: Main
Features
- Ceiling Fan(s),Closet,Built-in Features,Kitchen Island,Bathroom,Vaulted Ceiling(s),Walk-In Closet(s)
- Door features: French Doors,Sliding Doors
- Window features: Double Pane Windows
- Flooring: Vinyl,Wall to Wall Carpet
- Number of fireplaces: 1
- Fireplace features: Gas
- Fireplace: Yes
Heating & Cooling
- Heating features: Heat Pump
- Cooling features: Heat Pump
Interior Area
- Total structure area: 2,056
- Total interior livable area: 2,056 sqft
Kitchen
- Features: Builtin Range, Builtin Refrigerator, Dishwasher, Island, Microwave, Sliding Doors,Vinyl Floor
- Level: Main
Living Room
- Features: Ceiling Fan,Vinyl Floor
- Level: Main
Master Bedroom
- Features: Bathroom, Ceiling Fan,Vaulted Ceiling, Walkin Closet, Wallto Wall Carpet
- Level: Upper
Property
Details
- Parcel number: 1633583
- Other equipment: Irrigation Equipment
Features
- Levels: Two
- Stories: 2
- Patio & porch: Covered Patio
- Exterior features: Dog Run,Yard
Lot
- Lot size: 5,227 sqft
- Features: Level,Seasonal,Sprinkler,SqFt 5000 to 6999
Parking
- Total spaces: 2
- Parking features: Driveway,On Street,Garage Door Opener,Attached
- Has garage: Yes
- Attached garage spaces: 2
- Covered spaces: 2
- Has uncovered spaces: Yes
Climate Risk is Financial Risk
Every home has a financial story beyond the listing price. Below, you’ll see the climate risks that could affect this property — and in Bills & Affordability, how those risks may influence repairs, insurance, utilities, and long-term value.
Biggest Threats for This Home
- Earthquake

- Inland Flooding

How This Home’s Risks Compare
FEMA Declared Disasters in Lane County and Oregon
Understanding the Costs
Financial advisors generally recommend spending no more than 30% of your gross household income on housing costs. In practice, many households stretch to 35% or beyond — especially in high-cost markets.
Estimated Costs Today
| Monthly | Annual | |
|---|---|---|
| Mortgage | $2,654 | $31,848 |
| Home Insurance * | $121 | $1,452 |
| Property Taxes | $763 | $9,156 |
| Electricity | $186 | $2,239 |
| Total | $3,724 | $44,688 |
Income You'd Need if You Spent...
Oregon FAIR Plan Programs



How Costs Could Change Over Time
Climate risk is quickly impacting all of the major home ownership costs. Adjust the growth rates and percentage of income spent on housing below to see how your housing costs could change over the next 10 years — and what income you'd need to keep up.
Comparing Against the Market
Price Per Sq Ft
vs Other Active Listings
Avg $/sqft
vs Homes Sold Last Month
Median $/sqft
Current Market Trends
Median Price Per Square Foot
The median price per square foot of homes sold in this area each month. Compare this to this listing's price per square foot to gauge whether the home is priced in line with recent sales.
Historicals for This Listing
Zestimate History ($/sqft)
No zestimate history available
Price History
| Date | Event | Price |
|---|---|---|
| 2026-08-16 | Pending sale | $525,000 |
| 2026-07-26 | Price change | $525,000 |
| 2026-07-15 | Listed for sale | $539,000 |
| 2018-11-23 | Sold | $266,000 |
| 2018-09-13 | Pending sale | $265,900 |
| 2018-08-29 | Price change | $265,900 |
| 2018-08-18 | Pending sale | $279,900 |
| 2018-07-31 | Listed for sale | $279,900 |
| 2018-07-16 | Pending sale | $279,900 |
| 2018-06-27 | Listed for sale | $279,900 |
| 2018-06-25 | Pending sale | $279,900 |
| 2018-06-20 | Listed for sale | $279,900 |
| 2005-08-04 | Sold | $235,000 |
| 2003-11-07 | Sold | $189,000 |
| 2001-12-17 | Sold | $174,616 |
 View on Zillow