


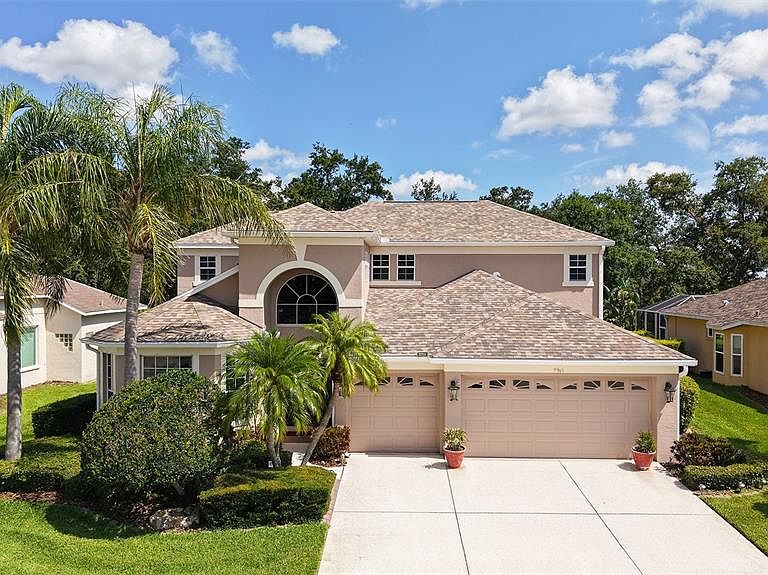

7915 KAVANAGH COURT, Sarasota, FL, 34240
About This Home
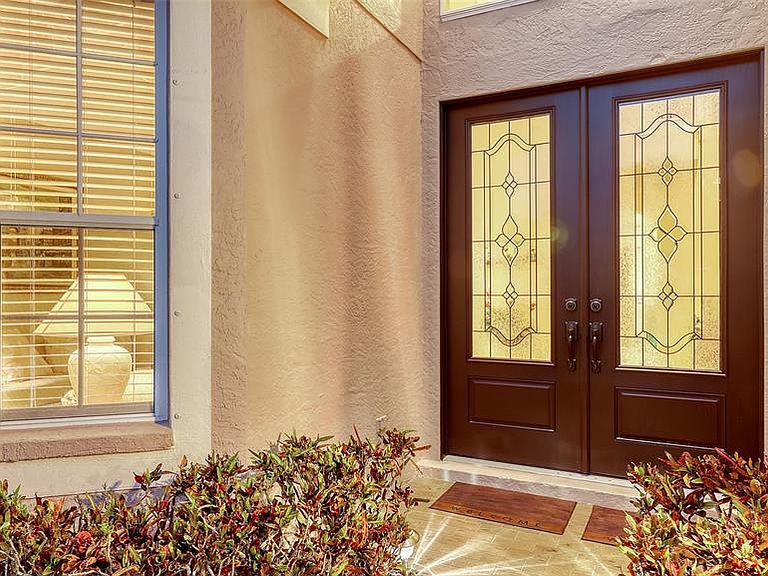
Welcome to this stunning, impeccably maintained two-story single-family home that has the potential to create a 4th bedroom (12’ x 13’9”) with a full bathroom in lieu of the large flex room upstairs. It offers luxury living in a serene, resort-style setting. Nestled on a private, oversized homesite with breathtaking views of the Tatum Ridge Golf Course and framed by majestic oak trees, this residence exudes tranquility and elegance at every turn. From the moment you arrive, you’re greeted by a grand entryway with soaring ceilings that set the tone for the spacious and open layout. The formal living and dining areas seamlessly flow into a large family room and gourmet kitchen, making this home ideal for entertaining guests or enjoying quiet family moments. The first-floor primary suite is a true retreat, boasting two generous walk-in closets and a luxurious en-suite bath. Upstairs, you’ll find two additional bedrooms, including a guest suite with a private bath and a third bedroom with a Jack-and-Jill bath connecting to a versatile large flex room with a wet bar and loft area—perfect for an additional 4th bedroom, game room or home theater. Key features and upgrades include: 3-car garage, Newer roof (2020), Newer Carrier 16 SEER A/C 2 units (2019), Whole-home water softener and filtration system (2021), Upgraded stainless steel appliances including double ovens, refrigerator, microwave, and dishwasher (2021), Saltwater sports pool and spa (14’ x 28’) with volleyball net, basketball hoop, and newer heater (2021), Screened pool enclosure with titanium screws (2018), Luxon exterior paint by Sherwin-Williams (2022), High-end Benjamin Moore interior paint (2022), Reinforced upstairs flooring with sound insulation, Bose surround sound system in family room, Reverse osmosis water system for kitchen sink and refrigerator. Step outside to your private backyard paradise, complete with a paver walkway leading to a charming pergola, ideal for sipping morning coffee or enjoying an evening glass of wine. The wrought-iron and wood railing staircase, crown molding, and custom touches throughout make this home a rare find. Located in a gated community known for its oversized lots, natural preserves, and scenic lakes, this home combines luxurious living with the peace and privacy of nature. Don’t miss the opportunity to experience this exceptional property for yourself.
Getting Around
 Car-Dependent
 Minimal Transit
 Somewhat Bikeable
Schools
Construction
Condition
- Year built: 2002
Materials
- Foundation: Slab
- Roof: Shingle
- Construction materials: Block,Stucco,Wood Frame
Type & Style
- Home type: SingleFamily
- Property subType: Single Family Residence
Interior
Appliances
- Appliances included: Bar Fridge,Oven,Cooktop,Dishwasher,Disposal,Dryer,Electric Water Heater,Kitchen Reverse Osmosis System,Microwave,Refrigerator,Washer,Water Filtration System,Water Softener,Wine Refrigerator
- Laundry features: Inside,Laundry Room
Bedroom2
- Features: En Suite Bathroom,Walk-In Closet(s)
- Level: Second
- Area: 170.8
- Dimensions: 14x12.2
Bedroom3
- Features: Jack & Jill Bathroom,Walk-In Closet(s)
- Level: Second
- Area: 210
- Dimensions: 12x17.5
Bedrooms & Bathrooms
- Bedrooms: 3
- Bathrooms: 4
- Full bathrooms: 3
- 1/2 bathrooms: 1
Bonus Room
- Features: Jack & Jill Bathroom,Wet Bar,Built-in Closet
- Level: Second
- Area: 166.8
- Dimensions: 12x13.9
Dinette
- Level: First
- Area: 70.56
- Dimensions: 8.4x8.4
Dining Room
- Level: First
- Area: 133.12
- Dimensions: 12.8x10.4
Family Room
- Level: First
- Area: 312.8
- Dimensions: 18.4x17
Features
- Ceiling Fan(s),Crown Molding,Eating Space In Kitchen,High Ceilings,In Wall Pest System,Kitchen/Family Room Combo,Living Room/Dining Room Combo,Primary Bedroom Main Floor,Solid Surface Counters,Thermostat,Walk-In Closet(s),Wet Bar
- Door features: Sliding Doors
- Window features: Window Treatments,Hurricane Shutters
- Flooring: Carpet,Tile
Heating & Cooling
- Heating features: Central,Electric,Heat Pump
- Cooling features: Central Air
Interior Area
- Total structure area: 3,655
- Total interior livable area: 2,910 sqft
Kitchen
- Features: Pantry
- Level: First
- Area: 198.56
- Dimensions: 14.6x13.6
Living Room
- Level: First
- Area: 179.2
- Dimensions: 12.8x14
Loft
- Level: Second
- Area: 102.3
- Dimensions: 11x9.3
Primary Bedroom
- Features: En Suite Bathroom,Walk-In Closet(s)
- Level: First
- Area: 386.4
- Dimensions: 21x18.4
Property
Details
- Parcel number: 0209140033
- Zoning: RE1
- Special condition: None
Features
- Levels: Two
- Stories: 2
- Private pool: Yes
- Pool features: Gunite,Heated,In Ground,Lighting,Pool Alarm,Salt Water,Screen Enclosure,Tile
- Patio & porch: Covered,Screened
- Exterior features: Irrigation System,Private Mailbox,Sidewalk
- Has spa: Yes
- Spa features: Heated,In Ground
- Has view: Yes
- View description: Golf Course,Trees/Woods
- Residential vegetation: Mature Landscaping,Trees/Landscaped
Lot
- Lot size: 8,625 sqft
- Features: In County,Landscaped,Sidewalk
Parking
- Total spaces: 3
- Parking features: Driveway,Garage Door Opener
- Has garage: Yes
- Attached garage spaces: 3
- Covered spaces: 3
- Has uncovered spaces: Yes
Climate Risk is Financial Risk
Every home has a financial story beyond the listing price. Below, you’ll see the climate risks that could affect this property — and in Bills & Affordability, how those risks may influence repairs, insurance, utilities, and long-term value.
Biggest Threats for This Home
- Hurricane

- Lightning

- Inland Flooding

- Strong Wind

- Tornado

- Wildfire

- Tsunami

How This Home’s Risks Compare
FEMA Declared Disasters in Sarasota County and Florida
Understanding the Costs
Financial advisors generally recommend spending no more than 30% of your gross household income on housing costs. In practice, many households stretch to 35% or beyond — especially in high-cost markets.
Estimated Costs Today
| Monthly | Annual | |
|---|---|---|
| Mortgage | $4,343 | $52,116 |
| Home Insurance * | $341 | $4,092 |
| Property Taxes | $900 | $10,800 |
| Electricity | $292 | $3,514 |
| Total | $5,876 | $70,512 |
Income You'd Need if You Spent...
Florida FAIR Plan Programs

How Costs Could Change Over Time
Climate risk is quickly impacting all of the major home ownership costs. Adjust the growth rates and percentage of income spent on housing below to see how your housing costs could change over the next 10 years — and what income you'd need to keep up.
Comparing Against the Market
Price Per Sq Ft
vs Other Active Listings
Avg $/sqft
vs Homes Sold Last Month
Median $/sqft
Current Market Trends
Median Price Per Square Foot
The median price per square foot of homes sold in this area each month. Compare this to this listing's price per square foot to gauge whether the home is priced in line with recent sales.
Historicals for This Listing
Zestimate History ($/sqft)
Price History
| Date | Event | Price |
|---|---|---|
| 2026-06-08 | Listed for sale | $859,000 |
| 2026-03-13 | Listing removed | $898,900 |
| 2026-01-16 | Price change | $898,900 |
| 2025-10-13 | Price change | $928,400 |
| 2025-06-19 | Listed for sale | $969,800 |
| 2019-08-26 | Listing removed | $539,600 |
| 2018-09-12 | Listed for sale | $539,600 |
| 2002-09-04 | Sold | $273,100 |
 View on Zillow