



7419 Roxye Ln, Sarasota, FL, 34240
About This Home
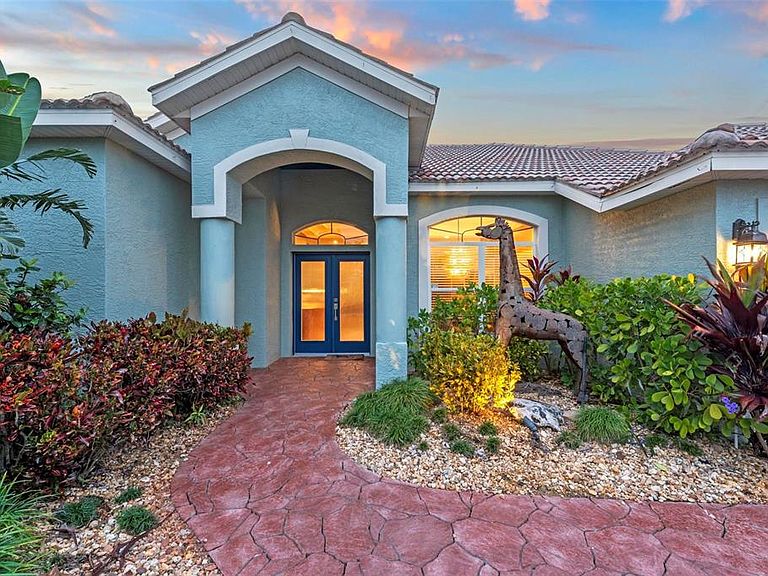
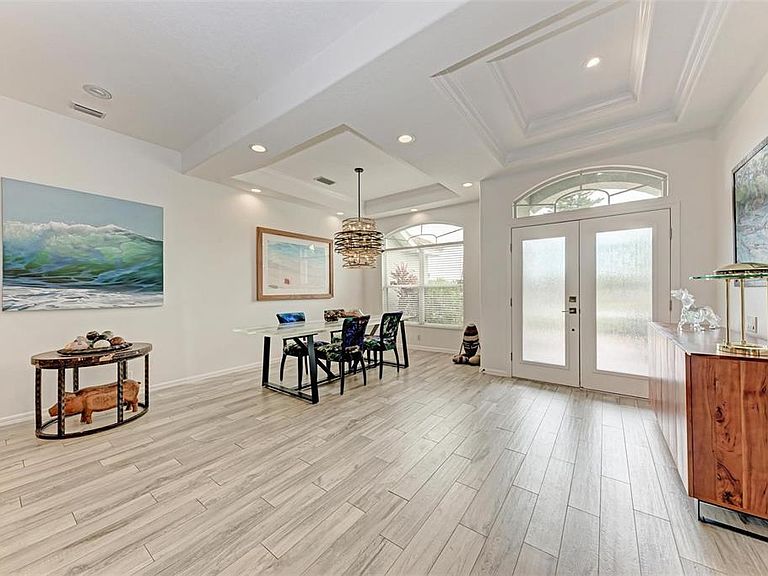
Welcome to this beautifully reimagined 3-bedroom, 3-bath residence with a dedicated office, where thoughtful design meets modern luxury. Following an extensive $200,000 renovation, this home offers a seamless blend of style, comfort, and functionality. Step inside to an expansive open floor plan filled with natural light, perfect for both everyday living and entertaining. The heart of the home flows effortlessly from the living and dining areas into a stunning, updated kitchen, creating a true gathering space. The primary suite is a private retreat, featuring direct access to the backyard through elegant French doors—ideal for enjoying quiet mornings or evening relaxation. The spa-inspired primary bathroom showcases high-end finishes and a luxurious design that elevates daily living. Outdoors, you’ll find a resort-style experience with a screened-in pool, complemented by a fully equipped outdoor kitchen complete with a new grill—perfect for hosting and year-round enjoyment. Beyond the screened enclosure, the oversized backyard offers lush, mature landscaping, providing both privacy and a serene natural setting. Ideally located less than 25 minutes from St. Armands Circle and the world-renowned Siesta Key Beach, this home offers convenient access to premier shopping, dining, and some of Florida’s most beautiful coastline. With a versatile office space, premium upgrades throughout, and exceptional indoor-outdoor living, this home is a rare opportunity to enjoy refined living in a beautifully upgraded setting.
Getting Around
 Car-Dependent
 No Nearby Transit
 Somewhat Bikeable
Schools
Construction
Condition
- Property condition: Completed
- Year built: 2000
Materials
- Foundation: Block,Slab
- Roof: Tile
- Construction materials: Block,Stucco
Type & Style
- Home type: SingleFamily
- Architectural style: Florida
- Property subType: Single Family Residence
Interior
Appliances
- Appliances included: Cooktop,Dishwasher,Dryer,Electric Water Heater,Exhaust Fan,Microwave,Range,Range Hood,Refrigerator,Washer
- Laundry features: Electric Dryer Hookup,Inside,Laundry Room,Washer Hookup
Bathroom1
- Features: Dual Sinks,Exhaust Fan,Granite Counters,Rain Shower Head
- Level: First
- Area: 42.5
- Dimensions: 5x8.5
Bathroom2
- Features: En Suite Bathroom,Exhaust Fan,Garden Bath,Granite Counters,Rain Shower Head
- Level: First
- Area: 47.012
- Dimensions: 5.11x9.2
Bedroom1
- Features: Ceiling Fan(s),Built-in Closet
- Level: First
- Area: 144
- Dimensions: 12x12
Bedroom2
- Features: Built-in Closet
- Level: First
- Area: 121.2
- Dimensions: 12x10.1
Bedroom3
- Features: En Suite Bathroom,No Closet
- Level: First
- Area: 146.45
- Dimensions: 10.1x14.5
Bedrooms & Bathrooms
- Bedrooms: 4
- Bathrooms: 3
- Full bathrooms: 3
Dining Room
- Level: First
- Area: 155.701
- Dimensions: 9.1x17.11
Family Room
- Level: First
- Area: 222.18
- Dimensions: 13.8x16.1
Features
- Ceiling Fan(s),Eating Space In Kitchen,High Ceilings,Kitchen/Family Room Combo,Living Room/Dining Room Combo,Open Floorplan,Primary Bedroom Main Floor,Solid Surface Counters,Solid Wood Cabinets,Stone Counters,Thermostat,Walk-In Closet(s)
- Door features: French Doors,Outdoor Grill,Outdoor Kitchen,Outdoor Shower
- Window features: Blinds,Double Pane Windows,Shutters,Window Treatments,Hurricane Shutters/Windows
- Flooring: Ceramic Tile,Tile
Heating & Cooling
- Heating features: Central,Electric,Exhaust Fan
- Cooling features: Central Air
Interior Area
- Total structure area: 3,270
- Total interior livable area: 2,364 sqft
Kitchen
- Features: Kitchen Island
- Level: First
- Area: 168.36
- Dimensions: 12.2x13.8
Living Room
- Level: First
- Area: 135.34
- Dimensions: 10.1x13.4
Primary Bathroom
- Features: Dual Sinks,En Suite Bathroom,Exhaust Fan,Garden Bath,Granite Counters,Makeup/Vanity Space,Rain Shower Head
- Level: First
- Area: 124.5
- Dimensions: 8.3x15
Primary Bedroom
- Features: Ceiling Fan(s),En Suite Bathroom,Walk-In Closet(s)
- Level: First
- Area: 240
- Dimensions: 12x20
Property
Details
- Parcel number: 0235070730
- Zoning: RSF2
- Special condition: None
Features
- Levels: One
- Stories: 1
- Private pool: Yes
- Pool features: Gunite,Heated,In Ground,Lighting,Screen Enclosure
- Patio & porch: Covered,Patio,Rear Porch,Screened
- Exterior features: Irrigation System,Lighting,Outdoor Grill,Outdoor Kitchen,Outdoor Shower,Private Entrance,Private Mailbox,Private Yard,Sidewalk,Sprinkler Metered
- Fencing: Fenced,Vinyl
- Has view: Yes
- View description: Pool,Water
- Water view: Water
- Residential vegetation: Mature Landscaping,Trees/Landscaped
Lot
- Lot size: 10,000 sqft
- Features: City Lot,In County,Landscaped,Level,Private,Sidewalk,Above Flood Plain
Parking
- Total spaces: 2
- Parking features: Driveway,Garage Door Opener,Ground Level,Off Street,On Street
- Has garage: Yes
- Attached garage spaces: 2
- Covered spaces: 2
- Has uncovered spaces: Yes
Climate Risk is Financial Risk
Every home has a financial story beyond the listing price. Below, you’ll see the climate risks that could affect this property — and in Bills & Affordability, how those risks may influence repairs, insurance, utilities, and long-term value.
Biggest Threats for This Home
- Hurricane

- Inland Flooding

- Lightning

- Tornado

- Tsunami

How This Home’s Risks Compare
FEMA Declared Disasters in Sarasota County and Florida
Understanding the Costs
Financial advisors generally recommend spending no more than 30% of your gross household income on housing costs. In practice, many households stretch to 35% or beyond — especially in high-cost markets.
Estimated Costs Today
| Monthly | Annual | |
|---|---|---|
| Mortgage | $3,514 | $42,168 |
| Home Insurance * | $276 | $3,312 |
| Property Taxes | $750 | $9,000 |
| Electricity | $237 | $2,854 |
| Total | $4,777 | $57,324 |
Income You'd Need if You Spent...
Florida FAIR Plan Programs



How Costs Could Change Over Time
Climate risk is quickly impacting all of the major home ownership costs. Adjust the growth rates and percentage of income spent on housing below to see how your housing costs could change over the next 10 years — and what income you'd need to keep up.
Comparing Against the Market
Price Per Sq Ft
vs Other Active Listings
Avg $/sqft
vs Homes Sold Last Month
Median $/sqft
Current Market Trends
Median Price Per Square Foot
The median price per square foot of homes sold in this area each month. Compare this to this listing's price per square foot to gauge whether the home is priced in line with recent sales.
Historicals for This Listing
Zestimate History ($/sqft)
Price History
| Date | Event | Price |
|---|---|---|
| 2026-04-08 | Listed for sale | $695,000 |
| 2025-07-29 | Listing removed | $740,000 |
| 2025-04-21 | Price change | $740,000 |
| 2025-01-23 | Listed for sale | $760,000 |
| 2020-12-16 | Sold | $475,000 |
| 2020-11-16 | Pending sale | $499,000 |
| 2020-10-09 | Price change | $499,000 |
| 2020-08-31 | Price change | $525,000 |
| 2020-08-21 | Listed for sale | $539,000 |
| 2007-08-10 | Sold | $435,000 |
| 2000-04-19 | Sold | $49,900 |
 View on Zillow