



1330 MAIN STREET #PH 9 & 10, Sarasota, FL, 34236
About This Home
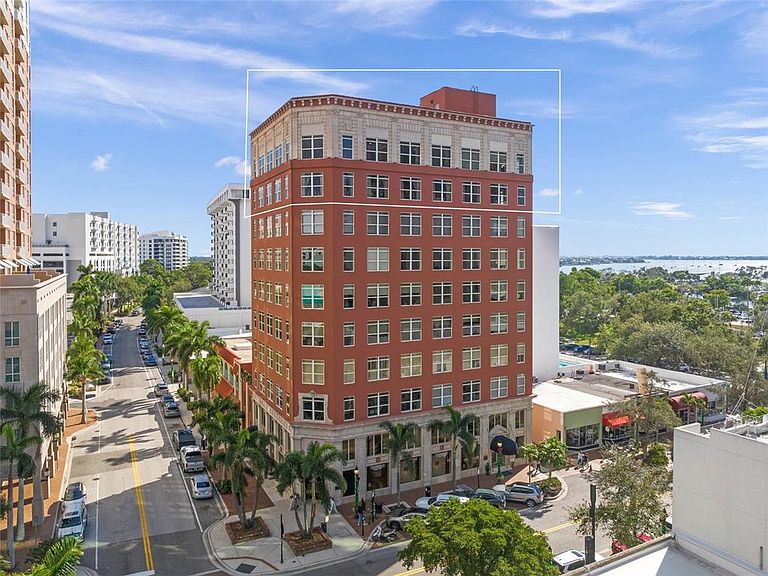
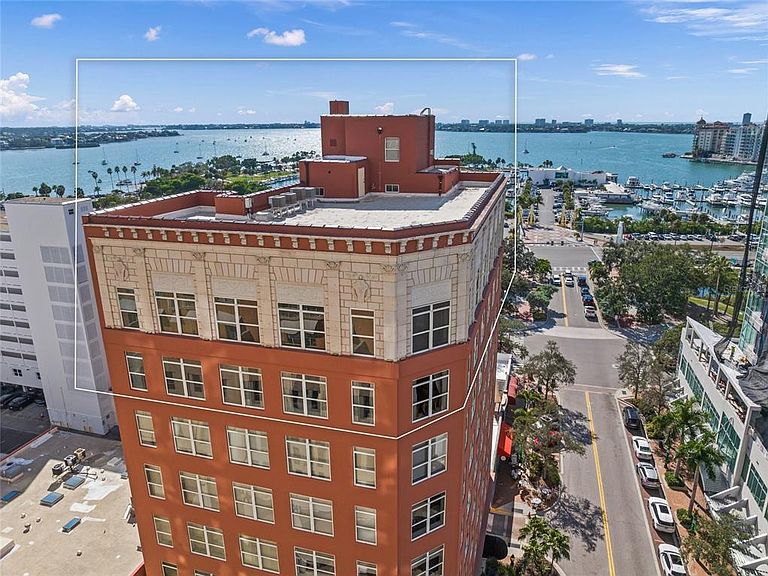
SPECTACULAR PENTHOUSE WITH TIMELESS GRANDEUR & SWEEPING GULF/BAY/DOWNTOWN CITY VIEWS. The Orange Blossom Tower is one of Sarasota’s most treasured landmark buildings and this extraordinary two-story penthouse masterfully blends historic elegance with modern luxury. Encompassing an impressive 7,188 square feet and capturing panoramic views with its's 47 windows of the Gulf & Bay and the city’s vibrant cultural district, this residence offers an incomparable lifestyle in the heart of downtown. IMPECCABLE DESIGN & EXQUISITE CRAFTSMANSHIP A dramatic 26-foot atrium and gallery—anchored by a breathtaking wraparound staircase—creates an unforgettable entrance that sets the tone for the home’s refined sophistication. Gleaming marble floors, a soaring cathedral ceiling, and architecturally rich details showcase unwavering attention to quality. The expansive great room is tailor-made for elegant entertaining, complemented by a formal dining room distinguished by a medallioned tray ceiling, solid mahogany wainscoting, and other artisan finishes. The commercial-grade gourmet kitchen is designed to impress even the most discerning chef. For quiet moments and productivity, the mahogany-paneled office/library offers a serene retreat with direct access to a private elevator foyer. The luxurious primary suite promises restful indulgence with its spa-inspired bath featuring dual sinks, a hydromassage tub, sauna, and steam shower. Two additional bedrooms overlook the central atrium with charming Juliet balconies, adding to the home’s architectural romance. A private rooftop terrace crowns the residence, delivering 360-degree bay and city vistas—an unforgettable setting for sunset gatherings, open-air dining, or front-row seats to Sarasota’s Fourth of July fireworks. Additional highlights include keystone columns, custom mahogany millwork, eight-foot hand-carved mahogany doors, garage parking, and a generous bonus room with potential for an additional full bath conveniently located near the rooftop terrace. A PRESTIGIOUS ADDRESS IN THE HEART OF SARASOTA Originally built in 1926 as the American National Bank—and later an apartment hotel frequented by Hollywood stars—Orange Blossom Tower stands as a distinguished landmark listed on local, state, and national historic registries. This building has an exclusive collection of just seven luxury residences atop two floors of commercial space, the building seamlessly pairs heritage with contemporary sophistication. An incredible Amenity to the Orange Blossom Tower is it enjoys all of the amenities of the 1350 Building 50 yards away to include 3 deeded parking spaces in the private parking garage, pool, work out room, business center, billiard room, TV gathering area, outdoor grills. Important to know the building’s Structural Integrity Reserve Study (SIRS) and Financial Reserve Study (FRS) were both completed in 2024, ensuring full compliance with current Florida regulations and giving buyers added peace of mind.
Getting Around
 Walker's Paradise
 Some Transit
 Bikeable
Schools
Construction
Condition
- Property condition: Completed
- Year built: 1926
Materials
- Foundation: Block
- Roof: Concrete,Membrane
- Construction materials: Block
Type & Style
- Home type: Condo
- Property subType: Condominium
Interior
Appliances
- Appliances included: Dishwasher,Disposal,Dryer,Range,Refrigerator,Washer
- Laundry features: Inside
Bedroom2
- Features: Built-in Closet
- Level: Second
- Area: 231
- Dimensions: 21x11
Bedroom3
- Features: Built-in Closet
- Level: Second
- Area: 272
- Dimensions: 16x17
Bedroom4
- Features: Built-in Closet
- Level: Second
- Area: 264
- Dimensions: 24x11
Bedrooms & Bathrooms
- Bedrooms: 4
- Bathrooms: 5
- Full bathrooms: 3
- 1/2 bathrooms: 2
Dining Room
- Features: Bath With Whirlpool,Dual Sinks,Tub with Separate Shower Stall
- Level: First
- Area: 408
- Dimensions: 24x17
Features
- Cathedral Ceiling(s),Ceiling Fan(s),Eating Space In Kitchen,Vaulted Ceiling(s),Walk-In Closet(s)
- Window features: Window Treatments
- Flooring: Carpet,Ceramic Tile,Marble,Hardwood
- Fireplace features: Electric
- Fireplace: Yes
Great Room
- Features: No Closet
- Level: First
- Area: 836
- Dimensions: 44x19
Heating & Cooling
- Heating features: Electric,Zoned
- Cooling features: Central Air,Zoned
Interior Area
- Total structure area: 7,278
- Total interior livable area: 7,188 sqft
Kitchen
- Level: First
- Area: 420
- Dimensions: 35x12
Living Room
- Level: First
- Area: 528
- Dimensions: 44x12
Living Room
- Features: Breakfast Bar
- Level: First
- Area: 544
- Dimensions: 32x17
Office
- Level: First
- Area: 323
- Dimensions: 19x17
Primary Bedroom
- Features: Walk-In Closet(s)
- Level: Second
- Area: 595
- Dimensions: 35x17
Property
Details
- Parcel number: 2027054009
- Zoning: CCBD
- Special condition: None
Features
- Levels: Two
- Stories: 2
- Patio & porch: Deck,Patio,Porch
- Exterior features: Storage
- Has view: Yes
- View description: City,Water,Bay/Harbor - Full,Gulf/Ocean - Full,Gulf/Ocean to Bay,Marina
- Has water view: Yes
- Water view: Water,Bay/Harbor - Full,Gulf/Ocean - Full,Gulf/Ocean to Bay,Marina
Lot
- Lot size: 6,726 sqft
- Features: Corner Lot,City Lot,Near Marina,Sidewalk
Parking
- Total spaces: 4
- Parking features: Assigned,Covered,Other,Reserved
- Has garage: Yes
- Attached garage spaces: 4
- Covered spaces: 4
Climate Risk is Financial Risk
Every home has a financial story beyond the listing price. Below, you’ll see the climate risks that could affect this property — and in Bills & Affordability, how those risks may influence repairs, insurance, utilities, and long-term value.
Biggest Threats for This Home
- Hurricane

- Lightning

- Coastal Flooding

- Tsunami

How This Home’s Risks Compare
FEMA Declared Disasters in Sarasota County and Florida
Understanding the Costs
Financial advisors generally recommend spending no more than 30% of your gross household income on housing costs. In practice, many households stretch to 35% or beyond — especially in high-cost markets.
Estimated Costs Today
| Monthly | Annual | |
|---|---|---|
| Mortgage | $35,370 | $424,440 |
| Home Insurance * | $4,788 | $57,456 |
| Property Taxes | $8,874 | $106,488 |
| Electricity | $723 | $8,680 |
| Total | $49,755 | $597,060 |
Income You'd Need if You Spent...
Florida FAIR Plan Programs



How Costs Could Change Over Time
Climate risk is quickly impacting all of the major home ownership costs. Adjust the growth rates and percentage of income spent on housing below to see how your housing costs could change over the next 10 years — and what income you'd need to keep up.
Comparing Against the Market
Price Per Sq Ft
vs Other Active Listings
Avg $/sqft
vs Homes Sold Last Month
Median $/sqft
Current Market Trends
Median Price Per Square Foot
The median price per square foot of homes sold in this area each month. Compare this to this listing's price per square foot to gauge whether the home is priced in line with recent sales.
Historicals for This Listing
Zestimate History ($/sqft)
Price History
| Date | Event | Price |
|---|---|---|
| 2025-12-01 | Listed for sale | $6,995,000 |
| 2013-08-20 | Listing removed | $1,195,000 |
| 2013-04-26 | Listed for sale | $1,195,000 |
| 2012-03-25 | Listing removed | $7,813 |
| 2012-03-22 | Price change | $7,813 |
| 2011-09-21 | Listed for sale | $7,773 |
| 2007-10-10 | Sold | $2,750,000 |
| 2000-12-13 | Sold | $937,000 |
 View on Zillow