


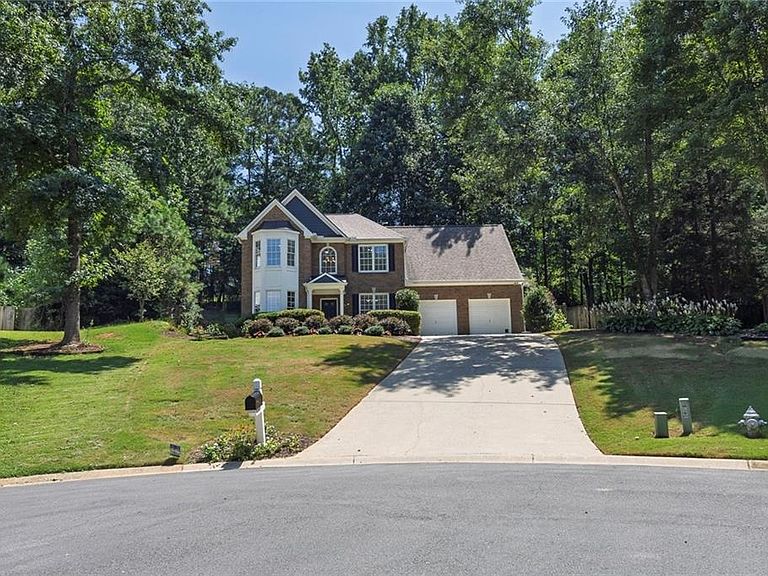

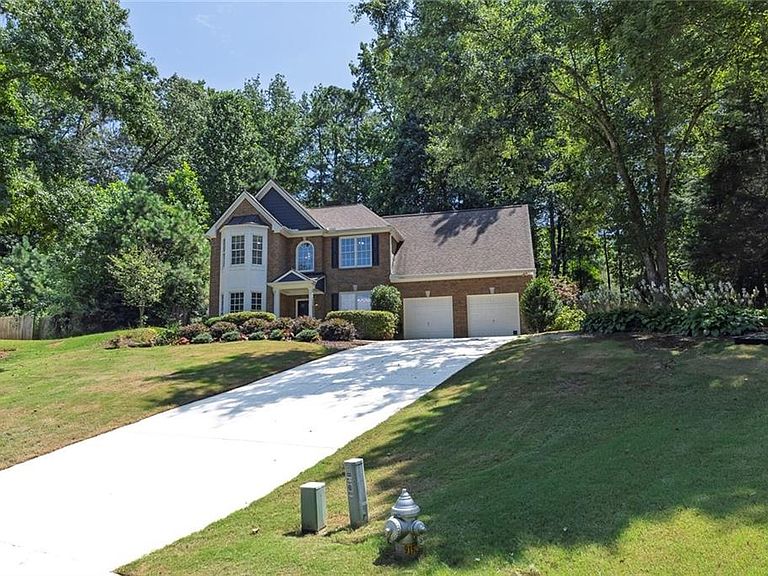
9745 Laguna Pl, Gainesville, GA, 30506
About This Home
Charming 4-Bedroom Home Near Lake Lanier – Move-In Ready! Perfectly positioned just minutes from Lake Lanier, this exceptional 4-bedroom, 2.5-bath residence in Gainesville offers a compelling blend of space, functionality, and lifestyle. Set within a quiet, established community, this home presents an outstanding opportunity for buyers to personalize select areas while benefiting from thoughtful improvements already completed by the sellers. From the moment you enter, the dramatic two-story foyer creates an immediate sense of space, flanked by formal living and dining rooms that provide flexible options for entertaining, a home office, or additional living space. The main level flows seamlessly into the kitchen and family room with a fireplace—creating a natural gathering area for everyday living. Natural light enhances the home’s layout, while French doors lead to a private outdoor patio and backyard—ideal for entertaining, relaxing, or creating your own outdoor retreat. Upstairs, the expansive primary suite offers a true sense of retreat, complete with a dedicated sitting area that can easily function as a home office, reading nook, or flex space. The sellers have invested in meaningful renovations, including a beautifully redesigned primary bathroom with a spa-like feel and modern finishes, as well as an updated half bath—providing a strong blend of comfort and style. The additional bedrooms are generously sized to accommodate a variety of needs. The home also benefits from key system improvements and pre-listing preparation, offering a solid foundation for its next owner: • Roof (2019) • HVAC System (2022) • Exterior Paint & Gutters with Gutter Guards (2023) • Water Heater (2024) • Primary Bath Renovation (2019) • Half Bath Renovation (2025) • Pre-Listing Enhancements: Fresh interior paint (majority), professional cleaning, and exterior pressure washing Enjoy convenient access to boating, dining, and outdoor recreation at Lake Lanier, along with neighborhood amenities including swim, tennis, and pickleball—adding to the home’s overall appeal. With its desirable location, generous layout, and a combination of seller improvements and future potential, this property is well-positioned for buyers looking to create value while enjoying all that the area has to offer. Schedule your private showing today to explore the opportunity firsthand.
Getting Around
 Car-Dependent
 Very Limited Transit
 Somewhat Bikeable
Schools
Construction
Condition
- Property condition: Resale
- Year built: 1999
Materials
- Foundation: Slab
- Roof: Ridge Vents,Shingle
- Construction materials: Brick Front,HardiPlank Type
Type & Style
- Home type: SingleFamily
- Architectural style: Traditional
- Property subType: Single Family Residence,Residential
Interior
Appliances
- Appliances included: Dishwasher,Gas Oven,Gas Range,Gas Water Heater,Microwave,Range Hood,Refrigerator
- Laundry features: Lower Level
Basement
- Basement: None
Bedroom
- Features: Sitting Room
Bedrooms & Bathrooms
- Bedrooms: 4
- Bathrooms: 3
- Full bathrooms: 2
- 1/2 bathrooms: 1
Dining Room
- Features: Separate Dining Room
Features
- Crown Molding,Double Vanity,Entrance Foyer 2 Story,High Ceilings 9 ft Main,High Ceilings 9 ft Upper,Tray Ceiling(s),Walk-In Closet(s)
- Window features: Bay Window(s)
- Flooring: Laminate,Tile
- Number of fireplaces: 1
- Fireplace features: Gas Starter,Living Room
- Fireplace: Yes
- Attic: Pull Down Stairs
- Finished area below ground: 0
- Finished area above ground: 2,580
- Common walls with other units/homes: No Common Walls
Heating & Cooling
- Heating features: Central,Forced Air,Natural Gas,Zoned
- Cooling features: Ceiling Fan(s),Central Air,Electric,Multi Units,Zoned
Interior Area
- Total structure area: 2,580
- Total interior livable area: 2,580 sqft
Kitchen
- Features: Cabinets Stain, Eat-in Kitchen, Pantry, Stone Counters, View to Family Room
Master Bathroom
- Features: Double Vanity, Separate Tub/Shower, Soaking Tub, Vaulted Ceiling(s)
Master Bedroom
- Features: Sitting Room
- Level: Sitting Room
Property
Accessibility
- Accessibility features: Accessible Entrance
Details
- Parcel number: 306 107
- Other equipment: None
- Horse amenities: None
Features
- Levels: Two
- Stories: 2
- Pool features: None
- Patio & porch: Patio
- Exterior features: Rain Gutters
- Spa features: None
- Fencing: None
- Has view: Yes
- View description: Neighborhood
- Waterfront features: None
- Waterbody name: None
Lot
- Lot size: 0.46 Acres
- Features: Back Yard,Cul-De-Sac,Front Yard,Sloped
- Lot size dimensions: 24x22x233x224x144
Parking
- Total spaces: 2
- Parking features: Driveway,Garage,Garage Door Opener,Garage Faces Front,Kitchen Level
- Has garage: Yes
- Attached garage spaces: 2
- Covered spaces: 2
- Has uncovered spaces: Yes
Climate Risk is Financial Risk
Every home has a financial story beyond the listing price. Below, you’ll see the climate risks that could affect this property — and in Bills & Affordability, how those risks may influence repairs, insurance, utilities, and long-term value.
Biggest Threats for This Home
- Cold Wave

- Hail

- Inland Flooding

- Lightning

- Tornado

How This Home’s Risks Compare
FEMA Declared Disasters Across Georgia Counties
Understanding the Costs
Financial advisors generally recommend spending no more than 30% of your gross household income on housing costs. In practice, many households stretch to 35% or beyond — especially in high-cost markets.
Estimated Costs Today
| Monthly | Annual | |
|---|---|---|
| Mortgage | $2,326 | $27,912 |
| Home Insurance * | $203 | $2,436 |
| Property Taxes | $766 | $9,192 |
| Electricity | $250 | $3,007 |
| Total | $3,545 | $42,540 |
Income You'd Need if You Spent...
Georgia FAIR Plan Programs


How Costs Could Change Over Time
Climate risk is quickly impacting all of the major home ownership costs. Adjust the growth rates and percentage of income spent on housing below to see how your housing costs could change over the next 10 years — and what income you'd need to keep up.
Comparing Against the Market
Price Per Sq Ft
vs Other Active Listings
Avg $/sqft
vs Homes Sold Last Month
Median $/sqft
Current Market Trends
Median Price Per Square Foot
The median price per square foot of homes sold in this area each month. Compare this to this listing's price per square foot to gauge whether the home is priced in line with recent sales.
Historicals for This Listing
Zestimate History ($/sqft)
No zestimate history available
Price History
| Date | Event | Price |
|---|---|---|
| 2026-05-09 | Pending sale | $460,000 |
| 2026-05-04 | Price change | $460,000 |
| 2026-04-14 | Listed for sale | $470,000 |
| 2026-04-10 | Pending sale | $470,000 |
| 2026-03-19 | Listed for sale | $470,000 |
| 2025-11-17 | Listing removed | $489,000 |
| 2025-08-28 | Listed for sale | $489,000 |
| 2016-07-29 | Sold | $230,000 |
| 2016-06-16 | Pending sale | $235,000 |
| 2016-06-08 | Listed for sale | $235,000 |
| 2016-05-20 | Pending sale | $235,000 |
| 2016-03-25 | Price change | $235,000 |
| 2016-02-25 | Price change | $239,900 |
| 2016-02-01 | Listed for sale | $245,000 |
| 2012-03-29 | Listing removed | $139,000 |
| 2012-03-15 | Listed for sale | $139,000 |
| 2012-01-23 | Sold | $137,000 |
| 2011-12-02 | Price change | $139,000 |
| 2011-11-21 | Price change | $141,600 |
| 2011-10-27 | Price change | $147,500 |
| 2011-10-13 | Price change | $153,600 |
| 2011-09-10 | Listed for sale | $159,900 |
| 2011-08-31 | Sold | $150,300 |
| 2011-02-13 | Listing removed | $1,200 |
| 2011-02-05 | Price change | $1,200 |
| 2011-01-13 | Listed for rent | $1,400 |
| 2000-07-11 | Sold | $174,400 |
 View on Zillow