


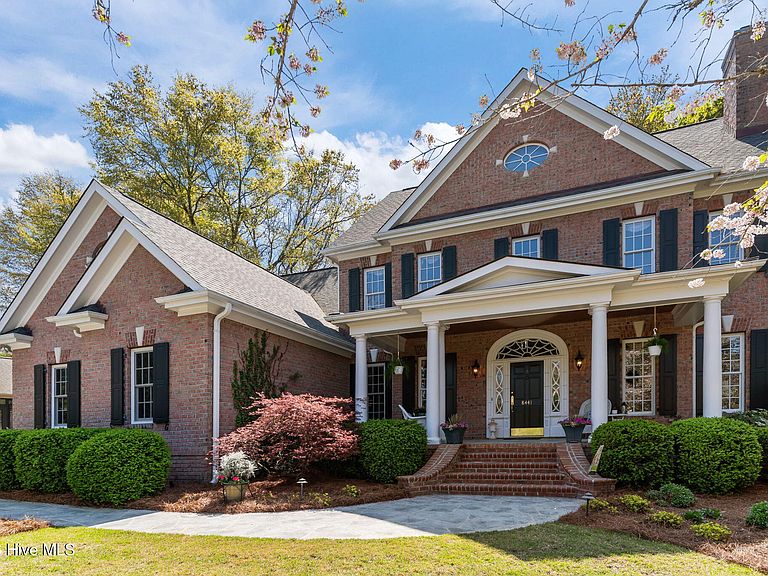

8441 Fazio Drive, Wilmington, NC, 28411
About This Home
This exceptional residence in gated Porters Neck Plantation, may very well be one of renowned architect William E. Poole's finest designs -- a timeless masterpiece that embodies true Southern elegance. With its stately presence, classic architectural lines, and expansive front porch, this custom-built home graciously whispers ''Southern charm'' from the moment you arrive. Deeded water access grants access to the community boat ramp and dock. Perfectly positioned along the 11th tee, the property offers sweeping golf course views from nearly every rear-facing window. Designed and meticulously maintained by a master gardener, the grounds are nothing short of extraordinary. Lush plantings, mature landscaping, and thoughtfully curated garden spaces create a private sanctuary that must be experienced in person to be fully appreciated. The setting is serene, picturesque, and ever-changing with the seasons. The wide front porch invites you to slow down and stay awhile -- ideal for oversized rocking chairs, a classic porch swing, or evenings spent enjoying a gentle breeze and friendly conversation. Step inside the grand foyer and prepare to be captivated. A sweeping staircase makes an immediate statement, complemented by rich hardwood floors and extensive custom molding that carry throughout the home. The craftsmanship and architectural detail are evident at every turn. The formal living room, anchored by a beautiful fireplace, offers an elegant space for entertaining or quiet relaxation. The formal dining room is equally impressive, perfectly suited for hosting holiday gatherings and special occasions. The oversized primary suite is thoughtfully situated to capture tranquil fairway views, creating a peaceful retreat at the end of the day. The luxurious ensuite bath features double vanities, an oversized soaking tub, separate shower, and a private water closet -- offering both comfort and functionality. At the heart of the home, the spacious den flows seamlessly into a bright, well-appointed kitchen complete with abundant cabinetry, generous counter space, and an inviting casual dining area. Whether hosting guests or enjoying everyday living, this open-concept space is warm and welcoming. The sunroom is truly the jewel of the home. With walls of windows overlooking the manicured yard and golf course beyond, this breathtaking space fills with natural light and provides uninterrupted views of the stunning landscape -- a perfect spot for morning coffee, reading, or simply soaking in the beauty of your surroundings. Upstairs, you'll find three generously sized bedrooms, two of which feature connecting bathrooms for added privacy and convenience. A substantial study or office area provides an ideal work-from-home space or quiet retreat. Additionally, the finished room over the garage offers incredible flexibility -- perfect for a media room, playroom, billiards room, home gym, or creative studio. This Southern beauty is rich in fine custom details, thoughtful design, and breathtaking views. From its architectural pedigree to its extraordinary setting, this is more than a home -- it's a statement property that offers elegance, comfort, and timeless appeal. Schedule your private showing and prepare to be impressed.
Getting Around
 Car-Dependent
 No Nearby Transit
 Somewhat Bikeable
Schools
Construction
Condition
- Year built: 2000
Materials
- Foundation: Crawl Space
- Roof: Architectural Shingle
- Construction materials: Brick Veneer,Wood Frame
Type & Style
- Home type: SingleFamily
- Property subType: Single Family Residence
Interior
Appliances
- Appliances included: Vented Exhaust Fan,Trash Compactor,Mini Refrigerator,Electric Cooktop,Built-In Microwave,Built-In Electric Oven,Washer,Self Cleaning Oven,Refrigerator,Dryer,Disposal,Dishwasher
- Laundry features: Laundry Room
Basement
- Basement: None
Bathroom1
- Level: Main
Bathroom2
- Level: Second
Bathroom3
- Level: Second
Bedroom2
- Level: Second
Bedroom3
- Level: Second
Bedroom4
- Level: Second
Bedrooms & Bathrooms
- Bedrooms: 4
- Bathrooms: 4
- Full bathrooms: 3
- 1/2 bathrooms: 1
Breakfast Nook
- Level: Main
Family Room
- Level: Main
Features
- Sound System,Master Downstairs,Walk-in Closet(s),Vaulted Ceiling(s),Tray Ceiling(s),High Ceilings,Entrance Foyer,Solid Surface,Whole-Home Generator,Bookcases,Kitchen Island,Ceiling Fan(s),Pantry,Walk-in Shower,Wet Bar,Blinds/Shades,Built-in Features,Dry Bar,Eat-in Kitchen,Gas Log,Walk-In Closet(s)
- Window features: Storm Window(s)
- Flooring: Carpet,Tile,Hardwood
- Fireplace features: Gas Log
- Fireplace: Yes
- Attic: Pull Down Stairs
Great Room
- Level: Second
Heating & Cooling
- Heating features: Heat Pump,Fireplace Insert,Fireplace(s),Electric,Zoned
- Cooling features: Zoned,Ceiling Fan(s),Heat Pump
Interior Area
- Total structure area: 4,387
- Total interior livable area: 4,387 sqft
Kitchen
- Level: Main
Laundry
- Level: Main
Master Bedroom
- Level: Main
Other
- Level: Second
Sunroom
- Level: Main
Property
Details
- Parcel number: R03708005005000
- Zoning: R-20
- Special condition: Standard
- Other equipment: Generator
Features
- Levels: Two
- Pool features: None
- Patio & porch: Covered,Deck,Front Porch
- Exterior features: Irrigation System,Garden,Gas Log
- Fencing: None
- Has view: Yes
- View description: Golf Course
- Frontage type: Golf Course
- Living area range: 4000 - 4499
Lot
- Lot size: 0.49 Acres
- Features: On Golf Course,See Remarks,Wooded,Landscaped,Sprinklers in Front,Sprinklers in Rear
- Lot size dimensions: 22237
Parking
- Total spaces: 2
- Parking features: Garage Faces Side,Additional Parking,Garage Door Opener,Garage
- Has garage: Yes
- Attached garage spaces: 2
- Covered spaces: 2
Climate Risk is Financial Risk
Every home has a financial story beyond the listing price. Below, you’ll see the climate risks that could affect this property — and in Bills & Affordability, how those risks may influence repairs, insurance, utilities, and long-term value.
Biggest Threats for This Home
- Hurricane

- Inland Flooding

- Lightning

- Winter Weather

- Coastal Flooding

- Ice Storm

- Tornado

- Cold Wave

- Heat Wave

- Strong Wind

How This Home’s Risks Compare
FEMA Declared Disasters in New Hanover County and North Carolina
Understanding the Costs
Financial advisors generally recommend spending no more than 30% of your gross household income on housing costs. In practice, many households stretch to 35% or beyond — especially in high-cost markets.
Estimated Costs Today
| Monthly | Annual | |
|---|---|---|
| Mortgage | $6,568 | $78,816 |
| Home Insurance * | $353 | $4,236 |
| Property Taxes | $398 | $4,776 |
| Electricity | $408 | $4,903 |
| Total | $7,727 | $92,724 |
Income You'd Need if You Spent...
North Carolina FAIR Plan Programs


How Costs Could Change Over Time
Climate risk is quickly impacting all of the major home ownership costs. Adjust the growth rates and percentage of income spent on housing below to see how your housing costs could change over the next 10 years — and what income you'd need to keep up.
Comparing Against the Market
Price Per Sq Ft
vs Other Active Listings
Avg $/sqft
vs Homes Sold Last Month
Median $/sqft
Current Market Trends
Median Price Per Square Foot
The median price per square foot of homes sold in this area each month. Compare this to this listing's price per square foot to gauge whether the home is priced in line with recent sales.
Historicals for This Listing
Zestimate History ($/sqft)
Price History
| Date | Event | Price |
|---|---|---|
| 2026-07-28 | Price change | $1,299,000 |
| 2026-06-29 | Price change | $1,345,000 |
| 2026-04-02 | Listed for sale | $1,390,000 |
| 2001-03-28 | Sold | $95,000 |
 View on Zillow