


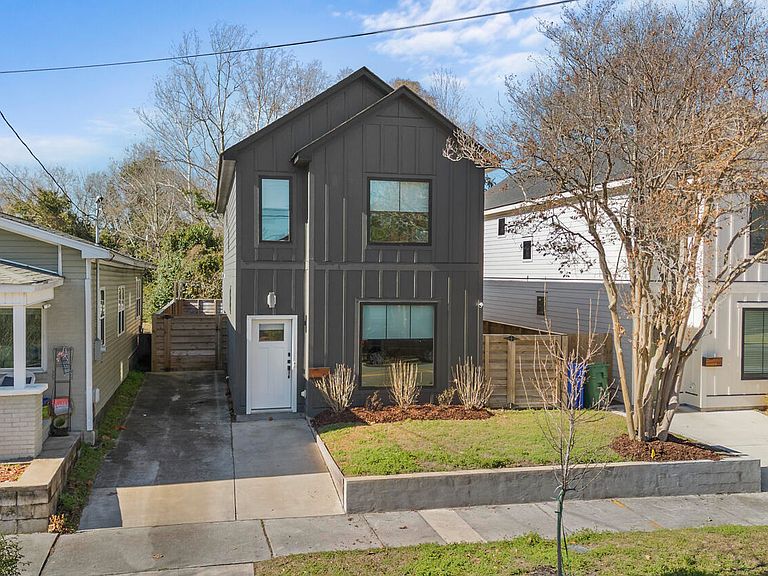


714 S 13th Street, Wilmington, NC, 28401
About This Home
This recently built, beautiful 3 Bd / 2.5 Ba home, has exceptional finishes and an incredible location. Upon entering the home you're welcomed by the sight of 10' ceilings, luxury vinyl plank flooring, and a double-sided natural gas fireplace. Just beyond the living room area, the home has a spacious open kitchen and dining area. The kitchen features soft close cabinets, quartz countertops, and Samsung Bespoke AI enabled appliances! Beyond the kitchen, you step out onto the covered patio. Leading to the ample backyard, surrounded by a modern horizontal slat privacy fence, with vegetation along the rear of the lot providing additional privacy and an irrigation system to stream line lawncare! Transitioning upstairs you'll notice custom made railing as you ascend the stairway. The primary suite features; two walk-in closets, a terrace overlooking the backyard, remarkable glass walled shower with a custom tile surround and stand-alone tub. Within the common areas of the second floor, the laundry area is located centrally amongst the three bedrooms, followed by the second full bathroom accented by breathtaking tile work and fixtures. The front bedrooms, have ample natural light coming in from the front of the home. This home has NO carpet, is being sold fully furnished and is only 3 blocks from the Cargo District and one block away from Castle Street. Come see this home before it's too late!
Getting Around
 Somewhat Walkable
 Some Transit
 Bikeable
Schools
Construction
Condition
- Year built: 2023
Materials
- Foundation: Slab
- Roof: Shingle
- Construction materials: Fiber Cement,Wood Frame
Type & Style
- Home type: SingleFamily
- Property subType: Single Family Residence
Interior
Appliances
- Appliances included: Gas Oven,Gas Cooktop,Disposal,Dishwasher
- Laundry features: Laundry Closet
Basement
- Basement: None
Bedroom1
- Level: Second
Bedroom2
- Level: Second
Bedroom3
- Level: Second
Bedrooms & Bathrooms
- Bedrooms: 3
- Bathrooms: 3
- Full bathrooms: 2
- 1/2 bathrooms: 1
Dining Room
- Level: First
Features
- Walk-in Closet(s),High Ceilings,Kitchen Island,Ceiling Fan(s),Pantry,Walk-in Shower,Blinds/Shades,Walk-In Closet(s)
- Flooring: Vinyl
- Attic: Pull Down Stairs,None
Heating & Cooling
- Heating features: Fireplace(s),Electric,Forced Air,Natural Gas
- Cooling features: Central Air
Interior Area
- Total structure area: 1,715
- Total interior livable area: 1,715 sqft
Kitchen
- Level: First
Living Room
- Level: First
Property
Accessibility
- Accessibility features: None
Details
- Parcel number: R05410015021000
- Zoning: R-5
- Special condition: Standard
Features
- Levels: Two
- Pool features: None
- Patio & porch: Patio,Balcony
- Exterior features: None
- Fencing: None
- Has view: Yes
- View description: See Remarks
- Waterfront features: None
- Frontage type: See Remarks
- Living area range: 1600 - 1799
Lot
- Lot size: 5,227 sqft
- Lot size dimensions: 33 x 164
Parking
- Parking features: Concrete,On Site,Paved
Climate Risk is Financial Risk
Every home has a financial story beyond the listing price. Below, you’ll see the climate risks that could affect this property — and in Bills & Affordability, how those risks may influence repairs, insurance, utilities, and long-term value.
Biggest Threats for This Home
- Hurricane

- Lightning

- Winter Weather

- Ice Storm

- Tornado

- Tsunami

How This Home’s Risks Compare
FEMA Declared Disasters in New Hanover County and North Carolina
Understanding the Costs
Financial advisors generally recommend spending no more than 30% of your gross household income on housing costs. In practice, many households stretch to 35% or beyond — especially in high-cost markets.
Estimated Costs Today
| Monthly | Annual | |
|---|---|---|
| Mortgage | $2,452 | $29,424 |
| Home Insurance * | $137 | $1,644 |
| Property Taxes | $226 | $2,712 |
| Electricity | $200 | $2,405 |
| Total | $3,015 | $36,180 |
Income You'd Need if You Spent...
North Carolina FAIR Plan Programs



How Costs Could Change Over Time
Climate risk is quickly impacting all of the major home ownership costs. Adjust the growth rates and percentage of income spent on housing below to see how your housing costs could change over the next 10 years — and what income you'd need to keep up.
Comparing Against the Market
Price Per Sq Ft
vs Other Active Listings
Avg $/sqft
vs Homes Sold Last Month
Median $/sqft
Current Market Trends
Median Price Per Square Foot
The median price per square foot of homes sold in this area each month. Compare this to this listing's price per square foot to gauge whether the home is priced in line with recent sales.
Historicals for This Listing
Zestimate History ($/sqft)
Price History
| Date | Event | Price |
|---|---|---|
| 2026-04-14 | Price change | $499,999 |
| 2026-04-06 | Price change | $519,999 |
| 2026-01-23 | Listed for sale | $525,000 |
| 2023-05-29 | Sold | $510,000 |
| 2023-05-03 | Pending sale | $535,000 |
| 2023-04-18 | Listed for sale | $535,000 |
| 2023-04-11 | Pending sale | $535,000 |
| 2023-03-28 | Listed for sale | $535,000 |
| 2023-03-06 | Listing removed | -- |
| 2023-01-31 | Listed for sale | $550,000 |
| 2022-02-19 | Listing removed | -- |
| 2022-02-11 | Listed for sale | $130,000 |
| 2021-02-09 | Sold | $66,000 |
| 2020-02-22 | Pending sale | $65,000 |
| 2020-02-20 | Listed for sale | $65,000 |
For Sale by Agent
 View on Zillow