


212 Dorchester Place, Wilmington, NC, 28412
About This Home
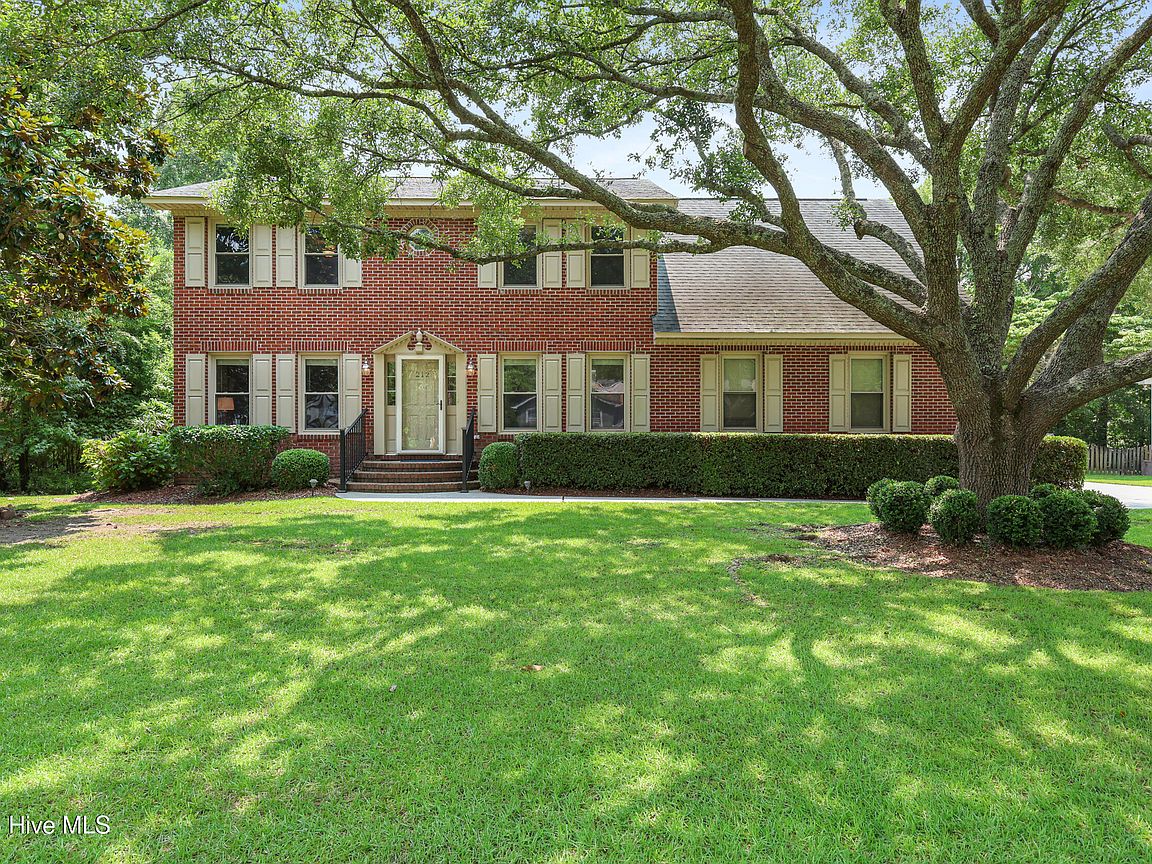
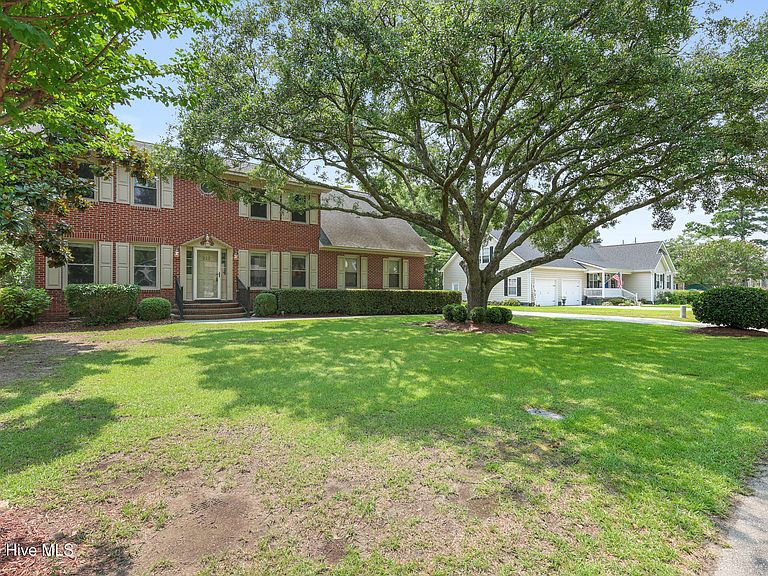
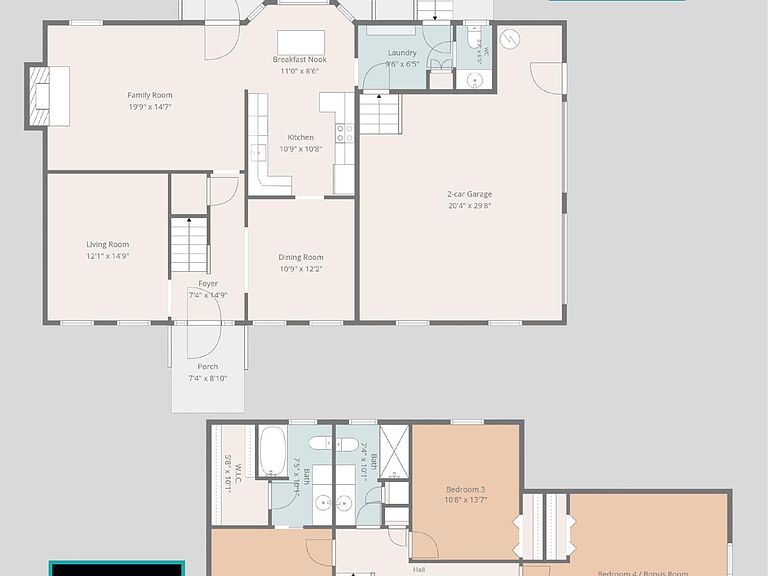
Tucked into a quiet cul-de-sac along Barnards Creek on a .69 acre lot, this 4-bedroom, 2.5-bath colonial has many updates including kitchen & baths. The moment you pull up, a majestic oak tree - a living work of art - welcomes you home. Enter the foyer and admire the LVP floors, updated paint colors and lighting. A formal dining room welcomes guests with an air of elegance and sophistication, inviting you to sit down, share a meal, & create cherished memories. The kitchen is anchored by a spacious island built for gathering, and includes all appliances, & tile backsplash. Cozy up in the family room beside a gas log fireplace, or retreat to the living room for quiet focus. Upstairs, the primary bedroom features a spacious layout with large windows that bathe the room in natural light. The en-suite bathroom boasts a luxurious soaking tub, quartz countertop, 12x24 ceramic tile and a walk in closet. Down the hall are two additional bedrooms, full guest bath, plus a 4th bedroom/bonus room, offering flexibility for family or guests. Enjoy multiple outdoor entertaining possibilities: first is a composite deck overlooking the private, fenced backyard, next is a patio leading to a covered ''Grillzeebo'' for effortless outdoor cooking. A matching pair of She-Shed and He-Shed retreats - each with its own mini-split system, comfortable and usable year-round - can be a studio, workshop, or hobby space. All outbuildings have metal roofs. Beyond the fenced backyard is Barnard's Creek, adding a tranquil ambiance to the serene outdoor oasis. Extra features: no HOA, dehumidifier in sealed crawlspace '25, oversized 2-car garage with belt-driven doors, '20 HVAC's & ducts replaced & have infrared intake scrubbers, convenient powder room just off the laundry room. Echo Farms amenities: city pool, water fitness, nature trail, kayak launch, & clay tennis courts. Nearby shopping, dining, medical, Downtown Wilmington, beaches, and Trails End boat ramp on the ICW (5 miles). You'll love calling Echo Farms Home!
Getting Around
 Car-Dependent
 Some Transit
 Somewhat Bikeable
Schools
Construction
Condition
- Year built: 1986
Materials
- Foundation: Crawl Space
- Roof: Architectural Shingle,Metal
- Construction materials: Brick Veneer,Wood Frame
Type & Style
- Home type: SingleFamily
- Property subType: Single Family Residence
Interior
Appliances
- Appliances included: Built-In Microwave,Refrigerator,Disposal,Dishwasher,Electric Range
- Laundry features: Dryer Hookup,Washer Hookup,Laundry Room
Basement
- Basement: None
Bedroom2
- Level: Second
Bedroom3
- Level: Second
Bedroom4
- Level: Second
Bedrooms & Bathrooms
- Bedrooms: 4
- Bathrooms: 3
- Full bathrooms: 2
- 1/2 bathrooms: 1
Breakfast Nook
- Level: First
Dining Room
- Level: First
Family Room
- Level: First
Features
- Walk-in Closet(s),Entrance Foyer,Mud Room,Kitchen Island,Ceiling Fan(s),Pantry,Walk-in Shower,Blinds/Shades,Gas Log,Smart Thermostat,Walk-In Closet(s),WiFi Thermostat
- Flooring: LVT/LVP,Carpet,Tile
- Fireplace features: Gas Log
- Fireplace: Yes
Heating & Cooling
- Heating features: Heat Pump,Fireplace(s),Electric,Forced Air
- Cooling features: Central Air,Ceiling Fan(s),Heat Pump
Interior Area
- Total structure area: 2,457
- Total interior livable area: 2,457 sqft
Kitchen
- Level: First
Laundry
- Level: First
Living Room
- Level: First
Master Bedroom
- Level: Second
Property
Details
- Parcel number: R07016001003000
- Zoning: R-15
- Special condition: Standard
Features
- Levels: Two
- Patio & porch: Deck,Patio
- Exterior features: Irrigation System
- Fencing: Metal/Ornamental,Back Yard,Fenced
- Has view: Yes
- View description: Creek/Stream
- Has water view: Yes
- Water view: Creek/Stream
- On waterfront: Yes
- Frontage type: Creek
- Living area range: 2400 - 2599
Lot
- Lot size: 0.69 Acres
- Features: Cul-De-Sac,Stream,Landscaped
- Lot size dimensions: 289 x 103 x 323 x 20 x 82
Parking
- Total spaces: 2
- Parking features: Garage Faces Side,Concrete,Garage Door Opener,Off Street
- Has garage: Yes
- Attached garage spaces: 2
- Covered spaces: 2
Climate Risk is Financial Risk
Every home has a financial story beyond the listing price. Below, you’ll see the climate risks that could affect this property — and in Bills & Affordability, how those risks may influence repairs, insurance, utilities, and long-term value.
Biggest Threats for This Home
- Hurricane

- Lightning

- Coastal Flooding

- Inland Flooding

- Tornado

- Winter Weather

- Cold Wave

- Heat Wave

- Ice Storm

- Wildfire

How This Home’s Risks Compare
FEMA Declared Disasters in New Hanover County and North Carolina
Understanding the Costs
Financial advisors generally recommend spending no more than 30% of your gross household income on housing costs. In practice, many households stretch to 35% or beyond — especially in high-cost markets.
Estimated Costs Today
| Monthly | Annual | |
|---|---|---|
| Mortgage | $3,413 | $40,956 |
| Home Insurance * | $149 | $1,788 |
| Property Taxes | $315 | $3,780 |
| Electricity | $228 | $2,746 |
| Total | $4,105 | $49,260 |
Income You'd Need if You Spent...
North Carolina FAIR Plan Programs


How Costs Could Change Over Time
Climate risk is quickly impacting all of the major home ownership costs. Adjust the growth rates and percentage of income spent on housing below to see how your housing costs could change over the next 10 years — and what income you'd need to keep up.
Comparing Against the Market
Price Per Sq Ft
vs Other Active Listings
Avg $/sqft
vs Homes Sold Last Month
Median $/sqft
Current Market Trends
Median Price Per Square Foot
The median price per square foot of homes sold in this area each month. Compare this to this listing's price per square foot to gauge whether the home is priced in line with recent sales.
Historicals for This Listing
Zestimate History ($/sqft)
Price History
| Date | Event | Price |
|---|---|---|
| 2026-07-29 | Listed for sale | $675,000 |
For Sale by Agent
 View on Zillow