


4305 Stratton Village Lane, Wilmington, NC, 28409
About This Home
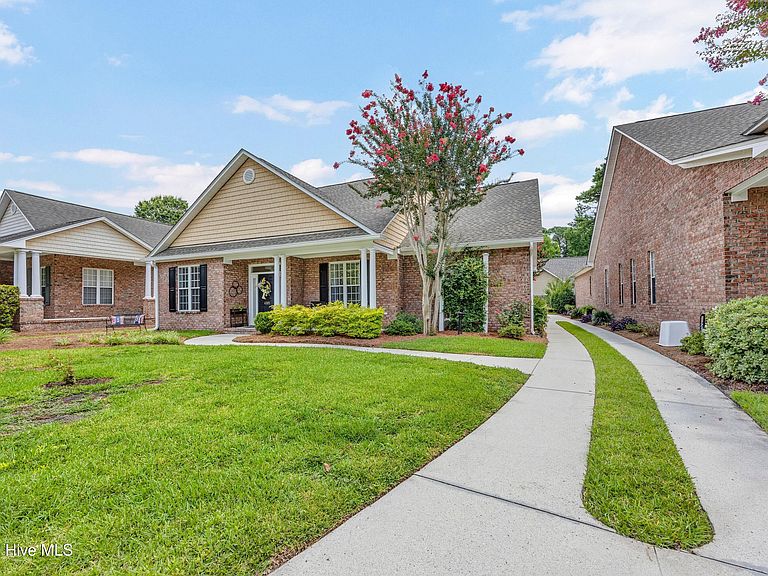
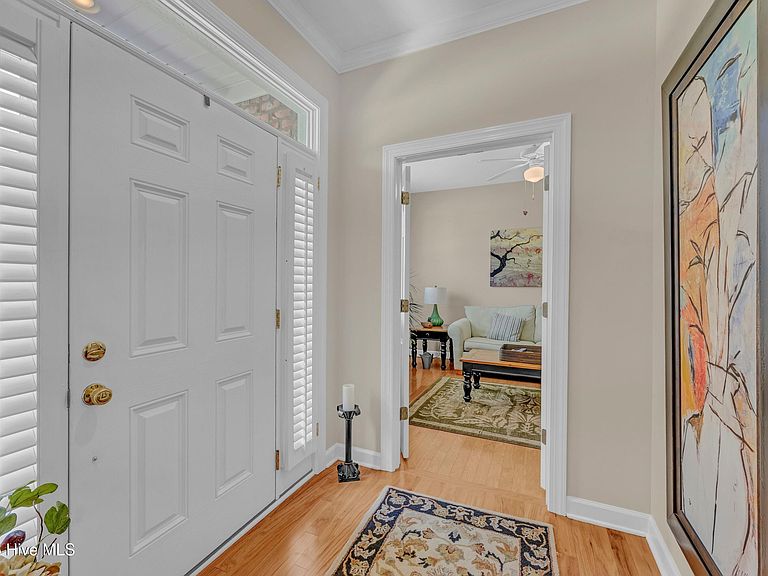
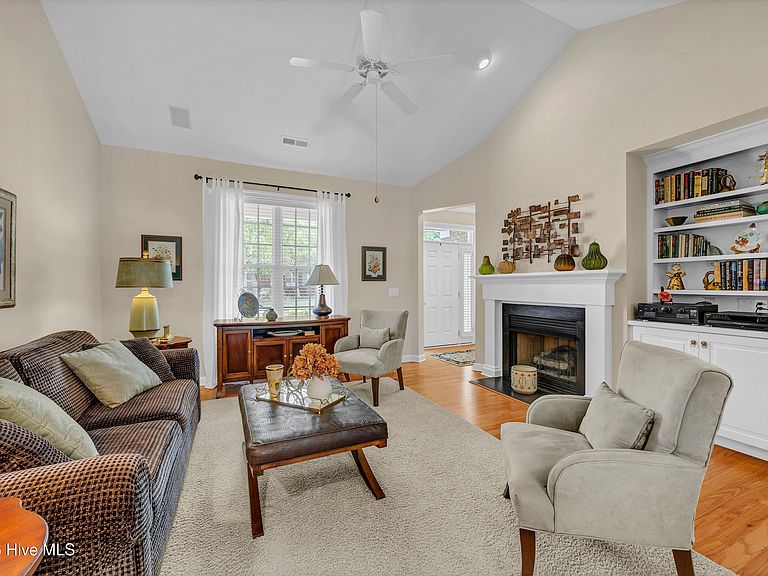
Opportunity waits for this charming, updated patio home in Stratton Village, Masonboro Forest. This home has been impeccably maintained and is move-in ready. Offering 4 BR's and 3 Full Baths, this open floor plan is light filled and spacious. The 1st floor primary suite features an en suite bath with double vanities, separate tub and shower and walk-in closet. The sunny eat in kitchen features updated quartz countertops and stainless-steel appliances, perfect for entertaining friends and prepping family meals. Also on the main level is a formal dining room, living room with custom built-ins & cozy fireplace as well as 2 additional guest bedrooms and bathroom. The 2nd floor presents a FROG/4th Bedroom with private attached bath. Be sure to notice your private covered back porch which overlooks the spacious backyard. Additional features include hardwood floors throughout the main level and newer roof (2022) and HVAC (2024). Stratton Village residents enjoy tree lined streets and true maintenance free living as the grounds are maintained by the HOA. Community amenities include a club house, large in ground pool and tennis courts - all this plus an unbeatable location close to area beaches, shopping and dining. Top School district including Hoggard Highschool. Schedule your private tour - this is the one!
Getting Around
 Car-Dependent
 Minimal Transit
 Somewhat Bikeable
Schools
Construction
Condition
- Year built: 2001
Materials
- Foundation: Slab
- Roof: Shingle
- Construction materials: Brick Veneer,Wood Frame
Type & Style
- Home type: SingleFamily
- Property subType: Single Family Residence
Interior
Appliances
- Appliances included: Built-In Microwave,Refrigerator,Dishwasher,Electric Range
- Laundry features: Laundry Room
Bedroom2
- Level: First
Bedroom3
- Level: First
Bedrooms & Bathrooms
- Bedrooms: 4
- Bathrooms: 3
- Full bathrooms: 3
Bonus Room
- Level: Second
Dining Room
- Level: First
Features
- Master Downstairs,Walk-in Closet(s),High Ceilings,Solid Surface,Bookcases,Ceiling Fan(s),Blinds/Shades,Built-in Features,Eat-in Kitchen,Gas Log,Walk-In Closet(s)
- Flooring: Carpet,Tile,Wood
- Fireplace features: Gas Log
- Fireplace: Yes
Heating & Cooling
- Heating features: Heat Pump,Electric
- Cooling features: Heat Pump
Interior Area
- Total structure area: 2,156
- Total interior livable area: 2,156 sqft
Kitchen
- Level: First
Laundry
- Level: First
Living Room
- Level: First
Master Bedroom
- Level: First
Property
Details
- Parcel number: R07107014031000
- Zoning: R-15
- Special condition: Standard
Features
- Levels: Two
- Pool features: In Ground
- Patio & porch: Covered,Front Porch,Rear Porch
- Exterior features: Irrigation System
- Fencing: Partial,Wood
- Has view: Yes
- View description: None
- Frontage type: See Remarks
- Living area range: 2000 - 2199
Lot
- Lot size: 7,623 sqft
- Lot size dimensions: 59 x 129 x 59 x 129
Parking
- Total spaces: 2
- Parking features: On Site,Paved,Garage
- Has garage: Yes
- Attached garage spaces: 2
- Covered spaces: 2
Climate Risk is Financial Risk
Every home has a financial story beyond the listing price. Below, you’ll see the climate risks that could affect this property — and in Bills & Affordability, how those risks may influence repairs, insurance, utilities, and long-term value.
Biggest Threats for This Home
- Hurricane

- Lightning

- Winter Weather

- Coastal Flooding

- Heat Wave

- Inland Flooding

- Ice Storm

- Tornado

- Tsunami

How This Home’s Risks Compare
FEMA Declared Disasters in New Hanover County and North Carolina
Understanding the Costs
Financial advisors generally recommend spending no more than 30% of your gross household income on housing costs. In practice, many households stretch to 35% or beyond — especially in high-cost markets.
Estimated Costs Today
| Monthly | Annual | |
|---|---|---|
| Mortgage | $2,616 | $31,392 |
| Home Insurance * | $107 | $1,284 |
| Property Taxes | $162 | $1,944 |
| Electricity | $200 | $2,409 |
| Total | $3,085 | $37,020 |
Income You'd Need if You Spent...
North Carolina FAIR Plan Programs



How Costs Could Change Over Time
Climate risk is quickly impacting all of the major home ownership costs. Adjust the growth rates and percentage of income spent on housing below to see how your housing costs could change over the next 10 years — and what income you'd need to keep up.
Comparing Against the Market
Price Per Sq Ft
vs Other Active Listings
Avg $/sqft
vs Homes Sold Last Month
Median $/sqft
Current Market Trends
Median Price Per Square Foot
The median price per square foot of homes sold in this area each month. Compare this to this listing's price per square foot to gauge whether the home is priced in line with recent sales.
Historicals for This Listing
Zestimate History ($/sqft)
No zestimate history available
Price History
| Date | Event | Price |
|---|---|---|
| 2026-08-11 | Pending sale | $517,500 |
| 2026-07-21 | Price change | $517,500 |
| 2026-07-08 | Listed for sale | $525,000 |
| 2019-03-01 | Sold | $289,500 |
| 2019-02-15 | Pending sale | $296,000 |
| 2018-12-10 | Listed for sale | $296,000 |
 View on Zillow