


8453 River Road, Wilmington, NC, 28412
About This Home
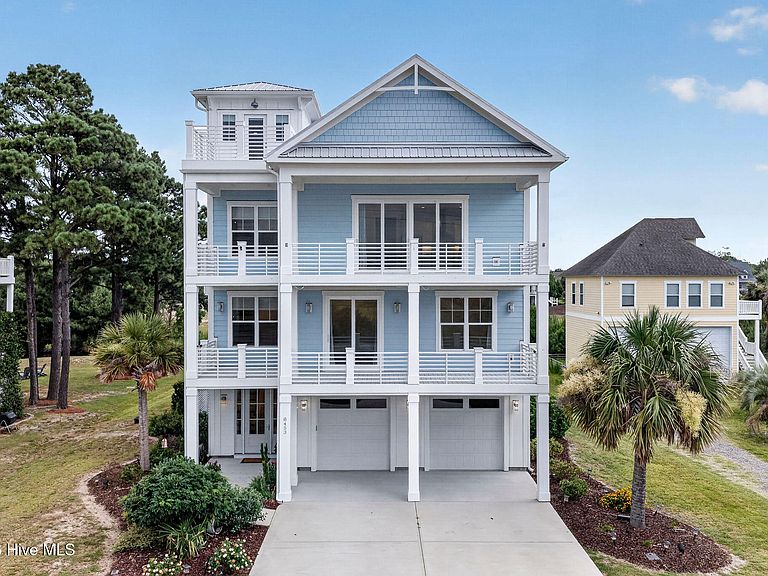
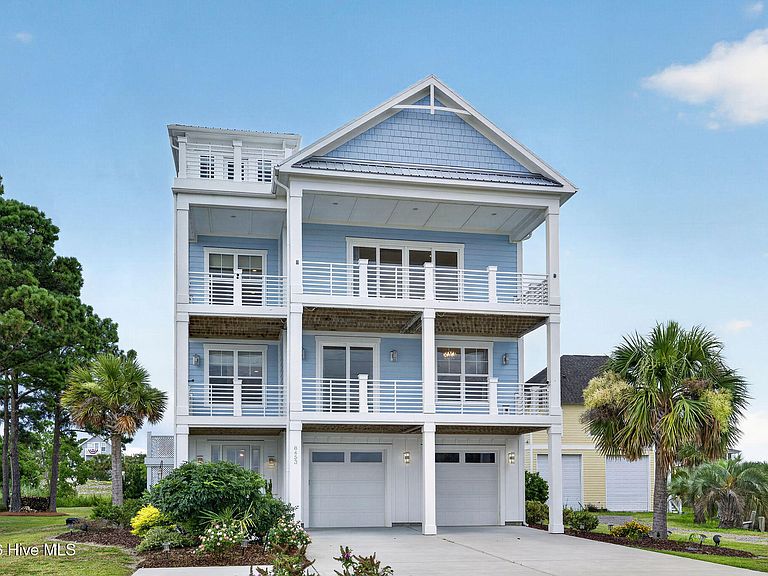
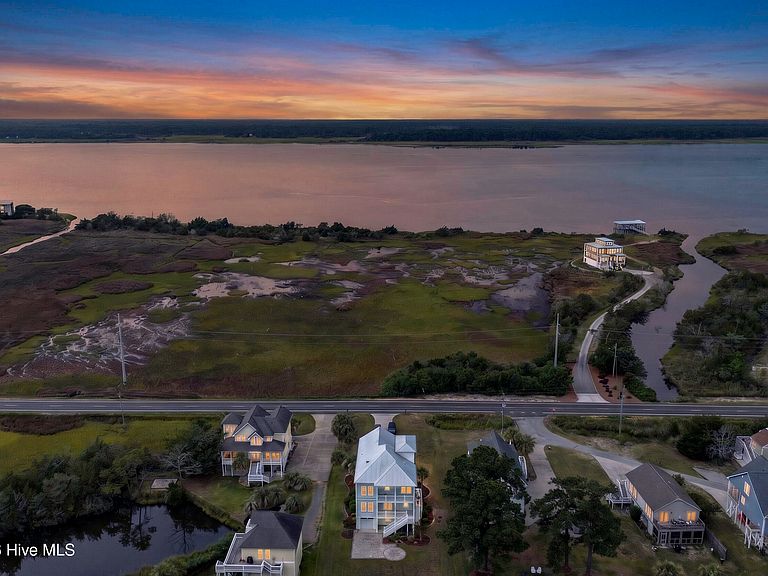
Enjoy awe-inspiring views of the Cape Fear River from this spectacular modern home. Whether relaxing inside or on one of the multiple balconies, you'll enjoy picturesque river views, vibrant sunsets & the occasional ship gliding by. Offering over 3200 sq ft plus an additional 380 finished sq ft on the first floor, this luxury home features 4 bedrooms, 3.5 baths & a versatile 4th floor loft. The exceptional features are too numerous to list all, but some include an elevator, Generac generator, tankless water heater, coffee bar area, multi-person hot tub, gas line for a grill & an oversized garage with ample space for multiple vehicles/recreational toys. Thoughtful architectural details such as shiplap accents, decorative shutters & upscale finishes add to the home's distinctive character. The spacious living area showcases a beautiful electric fireplace & dramatic river views. The gourmet kitchen is designed for both everyday living & entertaining with a large island, walk-in pantry, 6 burner gas range & more stunning water views. Wake up each morning to amazing river vistas from the primary suite, complete with private balcony access & a luxurious spa-inspired bath. This remarkable home offers the perfect blend of luxury, comfort & unforgettable scenery, all just a short drive from the sun, sand & surf of Carolina/Kure Beaches.
Getting Around
 Car-Dependent
 No Nearby Transit
 Somewhat Bikeable
Schools
Construction
Condition
- Year built: 2021
Materials
- Foundation: Other,Pilings
- Roof: Metal
- Construction materials: Fiber Cement,Wood Frame
Type & Style
- Home type: SingleFamily
- Property subType: Single Family Residence
Interior
Appliances
- Appliances included: Built-In Microwave,Disposal,Dishwasher,Convection Oven,Tankless Water Heater,Gas Range
- Laundry features: Laundry Room
Basement
- Basement: None
Bedroom2
- Level: First
Bedroom3
- Level: First
Bedroom4
- Level: Second
Bedrooms & Bathrooms
- Bedrooms: 4
- Bathrooms: 4
- Full bathrooms: 3
- 1/2 bathrooms: 1
Dining Room
- Level: Second
Features
- Walk-in Closet(s),Tray Ceiling(s),Entrance Foyer,Mud Room,Whole-Home Generator,Kitchen Island,Elevator,Ceiling Fan(s),Pantry,Walk-in Shower,Blinds/Shades,Walk-In Closet(s)
- Flooring: LVT/LVP,Tile
- Attic: Scuttle
Heating & Cooling
- Heating features: Electric,Heat Pump
- Cooling features: Central Air,Zoned
Interior Area
- Total structure area: 3,292
- Total interior livable area: 3,292 sqft
Kitchen
- Level: Second
Laundry
- Level: First
Living Room
- Level: Second
Master Bedroom
- Level: First
Other
- Level: Second
Other
- Level: Third
Property
Accessibility
- Accessibility features: Accessible Elevator Installed
Details
- Parcel number: R08409002012000
- Zoning: R-15
- Special condition: Standard
Features
- Levels: Three Or More
- Pool features: Pool/Spa Combo
- Patio & porch: Open,Covered,Deck,Porch,Balcony
- Exterior features: Irrigation System
- Fencing: None
- Has view: Yes
- View description: Marsh,River
- Has water view: Yes
- Water view: Marsh,River
- Waterfront features: None
- Frontage type: See Remarks
- Living area range: 3000 - 3499
Lot
- Lot size: 0.40 Acres
- Lot size dimensions: 80 x 211 x 80 x 220
Parking
- Total spaces: 2
- Parking features: Garage Faces Front,Paved,Garage,Underhouse
- Has garage: Yes
- Attached garage spaces: 2
- Covered spaces: 2
Climate Risk is Financial Risk
Every home has a financial story beyond the listing price. Below, you’ll see the climate risks that could affect this property — and in Bills & Affordability, how those risks may influence repairs, insurance, utilities, and long-term value.
Biggest Threats for This Home
- Coastal Flooding

- Hurricane

- Lightning

- Winter Weather

- Tornado

- Tsunami

How This Home’s Risks Compare
FEMA Declared Disasters in New Hanover County and North Carolina
Understanding the Costs
Financial advisors generally recommend spending no more than 30% of your gross household income on housing costs. In practice, many households stretch to 35% or beyond — especially in high-cost markets.
Estimated Costs Today
| Monthly | Annual | |
|---|---|---|
| Mortgage | $5,916 | $70,992 |
| Home Insurance * | $259 | $3,108 |
| Property Taxes | $360 | $4,320 |
| Electricity | $306 | $3,679 |
| Total | $6,841 | $82,092 |
Income You'd Need if You Spent...
North Carolina FAIR Plan Programs



How Costs Could Change Over Time
Climate risk is quickly impacting all of the major home ownership costs. Adjust the growth rates and percentage of income spent on housing below to see how your housing costs could change over the next 10 years — and what income you'd need to keep up.
Comparing Against the Market
Price Per Sq Ft
vs Other Active Listings
Avg $/sqft
vs Homes Sold Last Month
Median $/sqft
Current Market Trends
Median Price Per Square Foot
The median price per square foot of homes sold in this area each month. Compare this to this listing's price per square foot to gauge whether the home is priced in line with recent sales.
Historicals for This Listing
Zestimate History ($/sqft)
Price History
| Date | Event | Price |
|---|---|---|
| 2026-08-14 | Price change | $1,149,900 |
| 2026-07-09 | Listed for sale | $1,170,000 |
| 2021-12-30 | Sold | $995,000 |
| 2021-11-26 | Pending sale | $995,000 |
| 2021-11-01 | Listed for sale | $995,000 |
| 2021-06-16 | Sold | $150,000 |
| 2019-10-15 | Sold | $109,000 |
| 2018-10-07 | Listing removed | $135,000 |
| 2018-04-12 | Listed for sale | $135,000 |
| 2018-01-31 | Listing removed | $135,900 |
| 2017-08-17 | Listed for sale | $135,900 |
| 2016-12-31 | Listing removed | $159,000 |
| 2016-02-04 | Listed for sale | $159,000 |
For Sale by Agent
 View on Zillow