


8201 Robert Dr, Anchorage, AK, 99516
About This Home
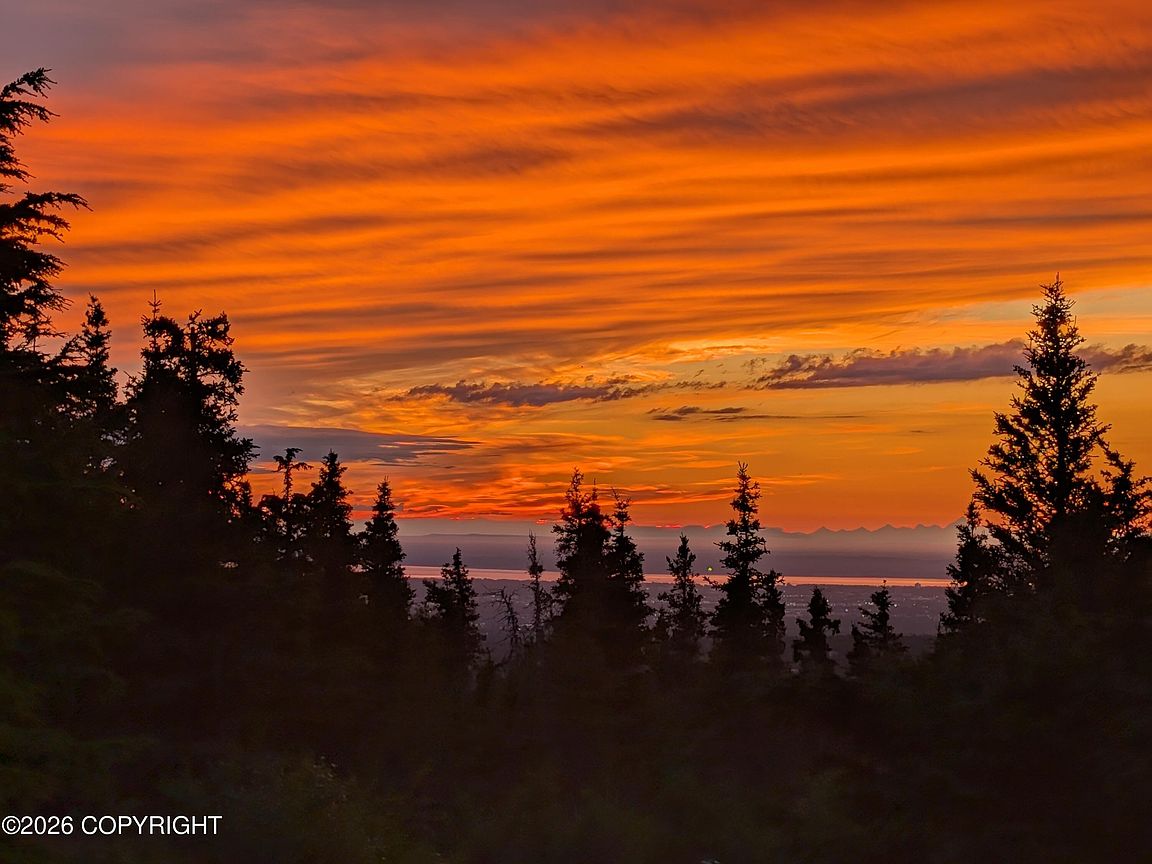
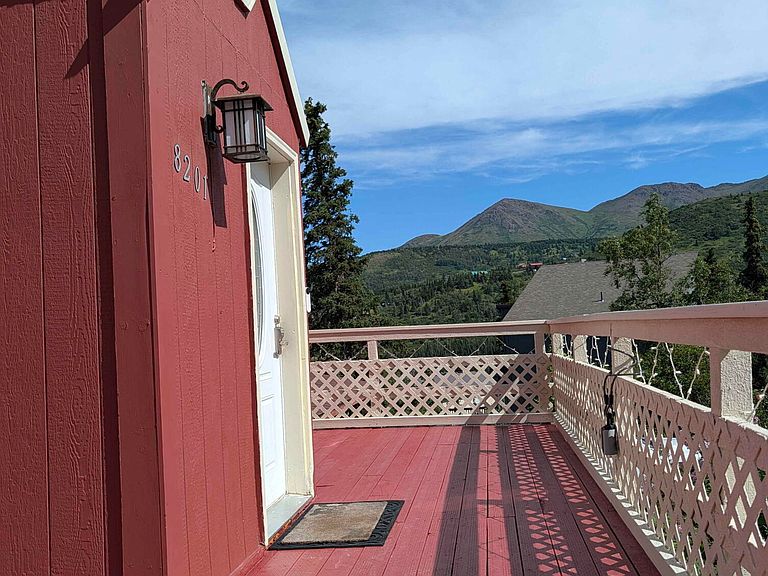
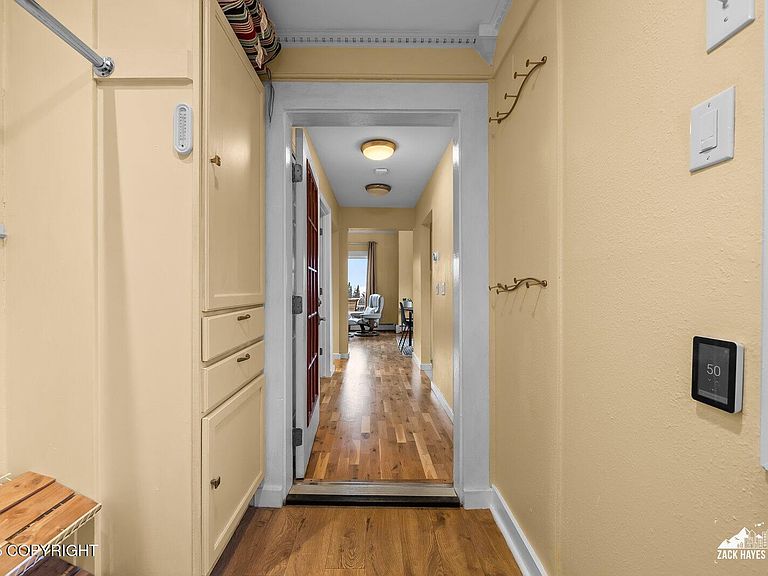
Fabulous Denali, inlet & city light views ~ literally a view from every window. Peaceful Alaskan chalet-style home in Bear Valley. Brimming with personality, this home offers an oversized two-car garage with workbench and storage, plus an arctic entry to keep the cold at bay. The remodeled kitchen features quartz countertops, newer stainless steel appliances, and a Morrocan tile backsplash.Soaring vaulted ceilings and a fireplace insert create a warm, inviting family room. The main floor offers a bedroom and full bath, while upstairs the primary suite features a custom walk-in shower and adjoining loft--ideal as an office, workout area, or second living space. The home was previously permitted for an addition over the garage, providing the opportunity to expand the dining and kitchen area should future owners choose to do so. The lower level offers MIL potential with a bedroom, bath, and kitchenette or flex space. Sellers considered an Air BNB at one point. Home features an oversized, insulated 624 sq. ft. 2+-car garage and large work bench. Outside, enjoy a large Trex deck, spacious backyard, fire pit, expansive views, and wildlife throughout the year. New septic, new hydroseeded lawn, circular drive, privacy, and direct trail access complete the package to this private slice of Bear Valley. 4-wheeler with snow plow and commercial snow blower available for sale.
Getting Around
 Car-Dependent
 No Nearby Transit
 Somewhat Bikeable
Schools
Construction
Condition
- Year built: 1986
Materials
- Foundation: Unknown - BTV
- Roof: Metal
- Construction materials: Frame,Wood Siding
Notable Dates
- Major remodel year: 2022
Type & Style
- Home type: SingleFamily
- Architectural style: Chalet/A-Frame
- Property subType: Single Family Residence
Interior
Appliances
- Laundry features: Washer &/Or Dryer Hookup
Basement
- Has basement: Yes
- Basement: Finished
Bedrooms & Bathrooms
- Bedrooms: 3
- Bathrooms: 3
- Full bathrooms: 1
- 3/4 bathrooms: 2
Features
- Arctic Entry,Basement,BR/BA on Main Level,Ceiling Fan(s),Family Room,In-Law Floorplan,Quartz Counters,Vaulted Ceiling(s)
- Window features: Window Coverings
- Flooring: Cork,Hardwood
- Fireplace features: Wood Burning Stove,Fire Pit
- Fireplace: Yes
- Common walls with other units/homes: No Common Walls
Heating
- Heating features: Baseboard,Natural Gas
Interior Area
- Total structure area: 1,914
- Total interior livable area: 1,914 sqft
Property
Details
- Parcel number: 0205714200001
- Zoning: R7
- Zoning description: Intermediate Rural Residential
Features
- Levels: Two
- Stories: 2
- Patio & porch: Deck/Patio
- Exterior features: Private Yard
- Has view: Yes
- View description: City Lights,Inlet,Mountain(s)
- Has water view: Yes
- Water view: Inlet
- Waterfront features: None,No Access
- Topography of land: Gently Rolling
Lot
- Lot size: 0.77 Acres
- Features: Poultry Allowed,Views
Parking
- Total spaces: 2
- Parking features: Circular Driveway,Garage Door Opener,RV Access/Parking,Attached,No Carport
- Has garage: Yes
- Attached garage spaces: 2
- Covered spaces: 2
- Has uncovered spaces: Yes
Climate Risk is Financial Risk
Every home has a financial story beyond the listing price. Below, you’ll see the climate risks that could affect this property — and in Bills & Affordability, how those risks may influence repairs, insurance, utilities, and long-term value.
Biggest Threats for This Home
- Winter Weather

- Avalanche

- Earthquake

- Landslide

- Wildfire

How This Home’s Risks Compare
FEMA Declared Disasters in Anchorage Municipality and Alaska
Understanding the Costs
Financial advisors generally recommend spending no more than 30% of your gross household income on housing costs. In practice, many households stretch to 35% or beyond — especially in high-cost markets.
Estimated Costs Today
| Monthly | Annual | |
|---|---|---|
| Mortgage | $3,028 | $36,336 |
| Home Insurance | $135 | $1,620 |
| Property Taxes | $748 | $8,976 |
| Electricity | $319 | $3,828 |
| Total | $4,230 | $50,760 |
Income You'd Need if You Spent...
How Costs Could Change Over Time
Climate risk is quickly impacting all of the major home ownership costs. Adjust the growth rates and percentage of income spent on housing below to see how your housing costs could change over the next 10 years — and what income you'd need to keep up.
Comparing Against the Market
Price Per Sq Ft
vs Other Active Listings
Avg $/sqft
vs Homes Sold Last Month
Median $/sqft
Current Market Trends
Median Price Per Square Foot
The median price per square foot of homes sold in this area each month. Compare this to this listing's price per square foot to gauge whether the home is priced in line with recent sales.
Historicals for This Listing
Zestimate History ($/sqft)
Price History
| Date | Event | Price |
|---|---|---|
| 2026-08-09 | Price change | $585,000 |
| 2026-06-18 | Price change | $599,000 |
| 2026-05-28 | Listed for sale | $614,000 |
| 2017-10-06 | Sold | -- |
| 2017-07-28 | Pending sale | $400,000 |
| 2017-07-18 | Listed for sale | $400,000 |
| 2017-07-04 | Pending sale | $400,000 |
| 2017-07-01 | Listed for sale | $400,000 |
| 2010-06-30 | Sold | -- |
| 2009-09-02 | Sold | -- |
| 2003-10-06 | Sold | -- |
 View on Zillow