


130 Riverbottom Cir, Athens, GA, 30606
About This Home
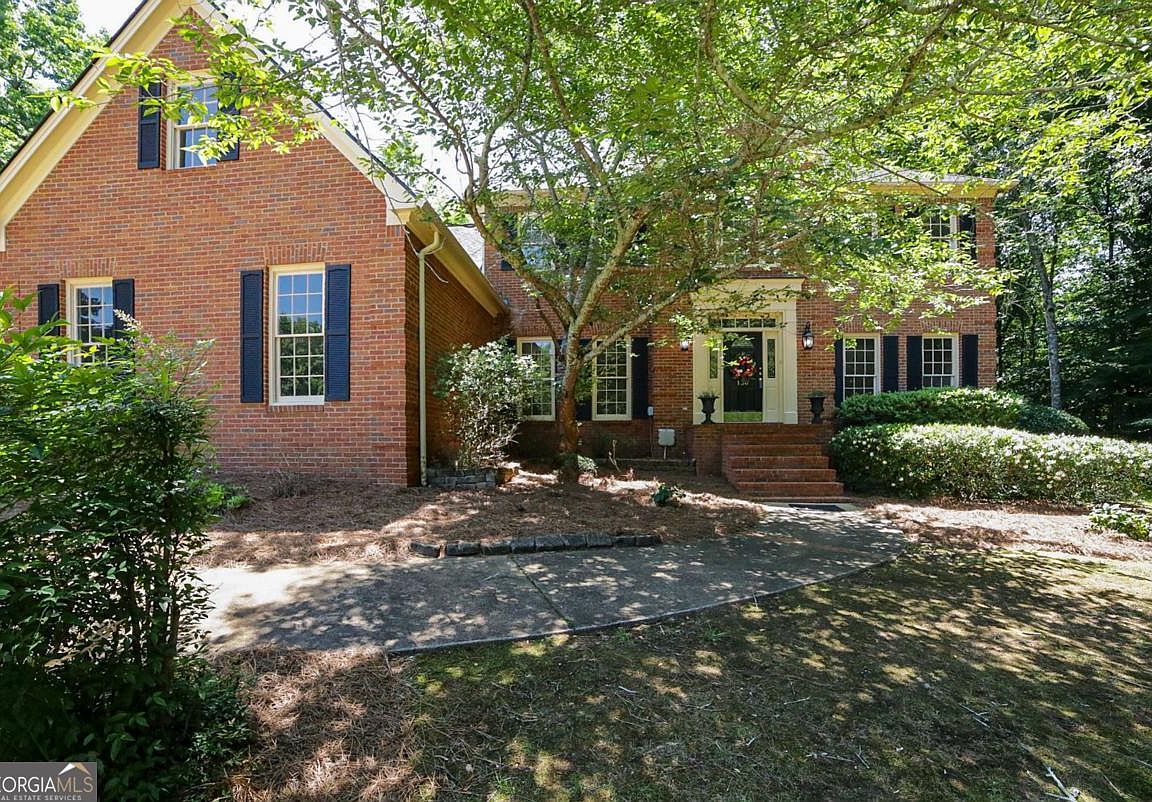
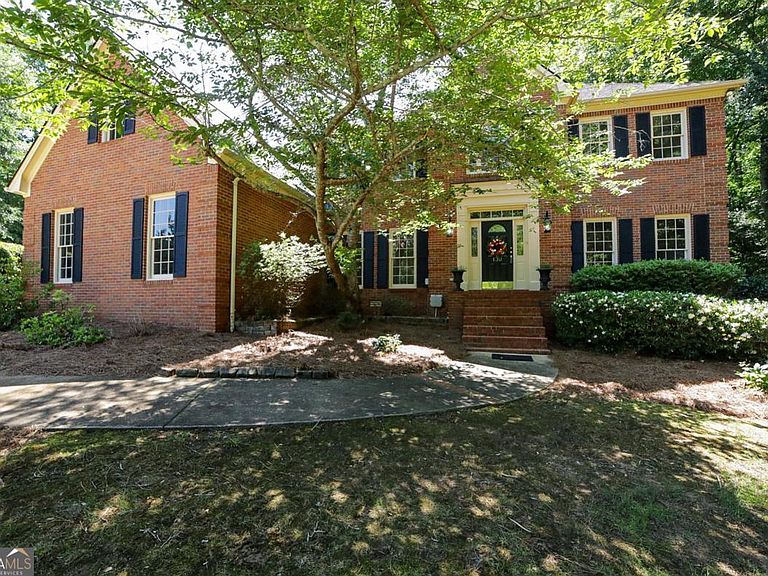
Nestled within Athens ever-desirable Riverbottom community, this stately traditional residence masterfully blends timeless architecture with gracious living spaces designed for both everyday comfort and effortless entertaining. Freshly enhanced with newly refinished hardwood floors, an updated lighting package, and new interior paint throughout, the home is move-in ready and brimming with timeless appeal. A welcoming foyer introduces the elegant formal floor plan, highlighted by a spacious living room or study, a sunlit dining room accented by a bay window and chandelier, and a versatile main-level bedroom with an adjacent updated full bath that can also serve beautifully as a home office. Blending timeless character with modern updates, the main level provides an ideal backdrop for both intimate gatherings and large-scale entertaining. At the heart of the home, the beautifully updated kitchen serves as the centerpiece for everyday living and entertaining alike. Appointed with gleaming granite countertops, abundant custom cabinetry, breakfast bar seating, and a stainless appliance package featuring a wall oven and built-in microwave, this well-equipped space offers both style and functionality. The adjoining breakfast room, framed by a sunlit bay window, captures tranquil views of the backyard oasis. Opening seamlessly to the spacious great room, complete with a fireplace, wet bar, and double glass doors leading to the patio and pool retreat, the layout was thoughtfully designed for effortless entertaining and comfortable daily living. Dual staircases provide convenient access to the second level, where the private owners suite serves as a relaxing sanctuary. Appointed with plush carpeting, a trey ceiling, custom closet organization, and a beautifully renovated ensuite bath, this retreat leaves little to be desired. The luxurious bath showcases a dual-sink vanity, vessel tub, separate shower, tile flooring, and updated fixtures. Two additional bedrooms, an updated full bath, and an oversized bonus room provide exceptional flexibility for a variety of uses, including media, fitness, or hobby space. From the main living areas, access the exceptional backyard oasis designed for year-round enjoyment. The sparkling private pool, enhanced with a new liner, is surrounded by an expansive pieced-stone patio that seamlessly connects to a matching grilling patio, creating the ideal setting for outdoor entertaining. Terraced garden beds add beauty and dimension to the landscape, while the fenced rear yard offers privacy and room to play. Mature landscaping, generous outdoor living spaces, and a storage shed complete this remarkable retreat, delivering the perfect blend of beauty, function, relaxation and convenience of in-town living in one of Athens most desirable neighborhoods.
Getting Around
 Car-Dependent
 Very Limited Transit
 Somewhat Bikeable
Schools
Construction
Condition
- Property condition: Updated/Remodeled
- Year built: 1986
Materials
- Roof: Composition
- Construction materials: Brick
Type & Style
- Home type: SingleFamily
- Architectural style: Traditional
- Property subType: Single Family Residence
Interior
Appliances
- Appliances included: Cooktop,Dishwasher,Microwave,Oven,Stainless Steel Appliance(s)
- Laundry features: Mud Room
Basement
- Basement: Crawl Space
Bedrooms & Bathrooms
- Bedrooms: 4
- Bathrooms: 3
- Full bathrooms: 3
- Main level bathrooms: 1
- Main level bedrooms: 1
Dining Room
- Features: Separate Room
Features
- Double Vanity,High Ceilings,Other,Rear Stairs,Separate Shower,Soaking Tub,Tile Bath,Tray Ceiling(s),Walk-In Closet(s),Wet Bar
- Window features: Bay Window(s),Double Pane Windows
- Flooring: Carpet,Hardwood,Tile
- Number of fireplaces: 1
- Fireplace features: Masonry
- Fireplace: Yes
- Finished area below ground: 0
- Finished area above ground: 3,718
Heating & Cooling
- Heating features: Central,Forced Air
- Cooling features: Ceiling Fan(s),Central Air,Electric
Interior Area
- Total structure area: 3,718
- Total interior livable area: 3,718 sqft
Kitchen
- Features: Breakfast Bar,Breakfast Room,Pantry,Solid Surface Counters
Property
Details
- Parcel number: 072C4 A024
Features
- Levels: Two
- Stories: 2
- Private pool: Yes
- Pool features: In Ground
- Patio & porch: Patio
- Exterior features: Garden,Other
- Fencing: Back Yard,Fenced
- Has view: Yes
- View description: Seasonal View
- Residential vegetation: Grassed,Partially Wooded
Lot
- Lot size: 1.25 Acres
- Features: Level
Parking
- Total spaces: 2
- Parking features: Attached,Garage,Garage Door Opener,Guest,Kitchen Level,Off Street,Parking Pad,Side/Rear Entrance
- Has garage: Yes
- Has uncovered spaces: Yes
Climate Risk is Financial Risk
Every home has a financial story beyond the listing price. Below, you’ll see the climate risks that could affect this property — and in Bills & Affordability, how those risks may influence repairs, insurance, utilities, and long-term value.
Biggest Threats for This Home
- Cold Wave

- Hail

- Ice Storm

- Lightning

- Tornado

How This Home’s Risks Compare
FEMA Declared Disasters Across Georgia Counties
Understanding the Costs
Financial advisors generally recommend spending no more than 30% of your gross household income on housing costs. In practice, many households stretch to 35% or beyond — especially in high-cost markets.
Estimated Costs Today
| Monthly | Annual | |
|---|---|---|
| Mortgage | $3,514 | $42,168 |
| Home Insurance * | $184 | $2,208 |
| Property Taxes | $498 | $5,976 |
| Electricity | $361 | $4,334 |
| Total | $4,557 | $54,684 |
Income You'd Need if You Spent...
Georgia FAIR Plan Programs


How Costs Could Change Over Time
Climate risk is quickly impacting all of the major home ownership costs. Adjust the growth rates and percentage of income spent on housing below to see how your housing costs could change over the next 10 years — and what income you'd need to keep up.
Comparing Against the Market
Price Per Sq Ft
vs Other Active Listings
Avg $/sqft
vs Homes Sold Last Month
Median $/sqft
Current Market Trends
No market data available for this area
Historicals for This Listing
Zestimate History ($/sqft)
Price History
| Date | Event | Price |
|---|---|---|
| 2026-07-20 | Price change | $695,000 |
| 2026-06-05 | Listed for sale | $705,000 |
| 1993-11-01 | Sold | $215,000 |
 View on Zillow