



215 Lenox Road, Athens, GA, 30606
About This Home
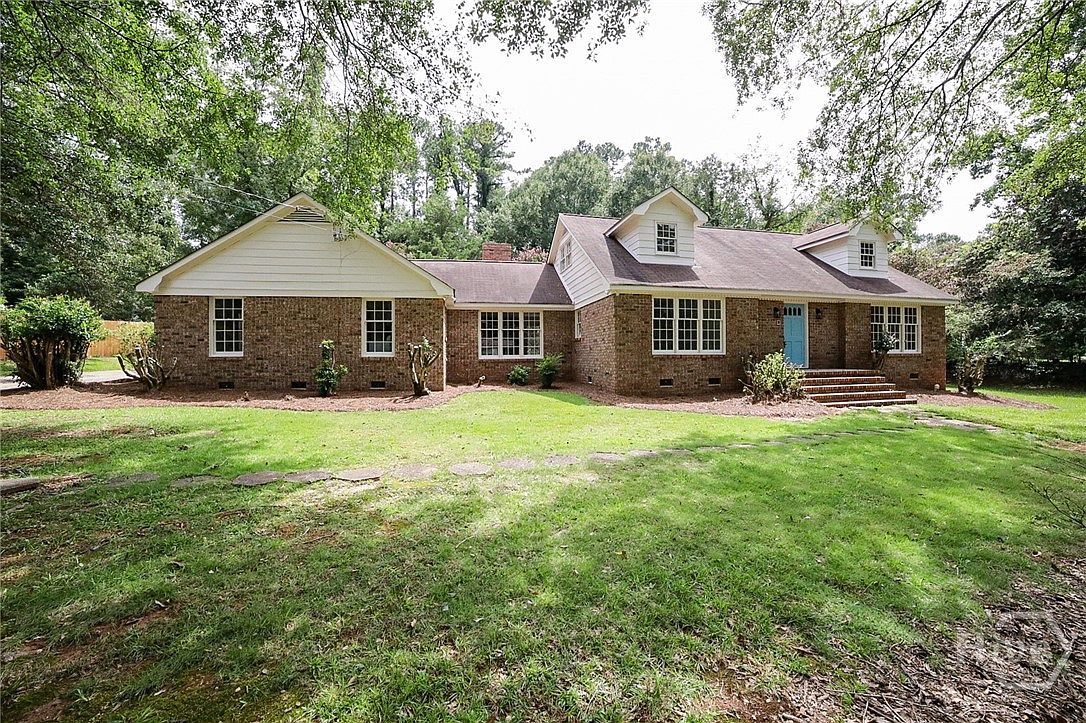
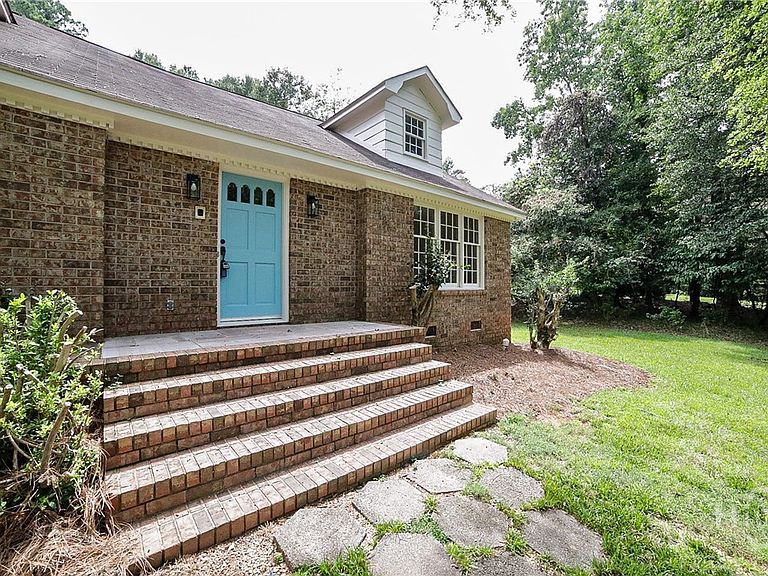
Welcome to this beautifully updated, move-in ready all-brick home nestled in the highly sought-after Kingswood community. Timeless traditional style meets fresh, modern updates throughout this stately residence. A gracious two-story foyer sets the tone, complemented by crown molding, gleaming hardwood floors, and fresh interior paint that create a bright, polished backdrop. Designed with both entertaining and everyday living in mind, the thoughtfully planned layout features multiple spacious living areas. The foyer flows into an inviting living room that connects seamlessly to the formal dining room, accented with custom dental molding—an elegant setting for memorable dinners and special gatherings. At the heart of the home, the centrally located kitchen offers abundant white cabinetry, generous counter space, updated flooring, and a functional appliance package. A sun-filled breakfast room provides the perfect spot for casual meals. Just beyond, the expansive great room showcases a charming masonry fireplace and is bathed in natural light from numerous windows and a French door leading to the backyard—creating a warm and welcoming space for relaxation or entertaining. With six generously sized bedrooms and three full bathrooms, there is room for everyone. The main-level primary suite features ample closet space and a fully renovated ensuite bath complete with a large tiled shower and dual-sink furniture-style vanity. Two additional bedrooms and an updated full bath round out the main floor. Upstairs, three more bedrooms offer new plush carpeting, spacious closets, and access to a third updated bath—ideal for guests, hobbies, or flexible bonus space. Enhancing comfort and efficiency, the home includes a newly installed upstairs heat pump HVAC system for energy-efficient, year-round climate control, along with a newer roof installed by Bone Dry Roofing. Outdoors, an oversized carport provides generous parking, while a private stone patio overlooks the fully fenced backyard—perfect for entertaining, pets, or peaceful evenings at home. Ideally located near UGA and Downtown Athens, this exceptional West Athens property offers convenience, comfort, and classic appeal—all in one remarkable package.
Getting Around
 Car-Dependent
 Very Limited Transit
 Somewhat Bikeable
Schools
Construction
Condition
- Year built: 1974
Materials
- Foundation: Crawlspace
- Roof: Composition
- Construction materials: Brick,Frame
Type & Style
- Home type: SingleFamily
- Architectural style: Traditional
- Property subType: Single Family Residence
Interior
Appliances
- Appliances included: Dishwasher,Gas Water Heater,Microwave,Oven,Range,Refrigerator
- Laundry features: Laundry Room
Basement
- Basement: Crawl Space
Bathroom2
- Level: Main
Bathroom3
- Level: Upper
Bedroom2
- Level: Main
Bedroom3
- Level: Main
Bedroom4
- Level: Upper
Bedroom5
- Level: Upper
Bedroom6
- Level: Upper
Bedrooms & Bathrooms
- Bedrooms: 6
- Bathrooms: 3
- Full bathrooms: 3
- Main level bathrooms: 2
- Main level bedrooms: 3
Features
- Breakfast Area,Double Vanity,Entrance Foyer,High Ceilings,Main Level Primary,Pantry,Separate Shower,Fireplace
- Number of fireplaces: 1
- Fireplace features: Great Room,Masonry
- Fireplace: Yes
- Finished area below ground: 0
- Finished area above ground: 3,273
Heating & Cooling
- Heating features: Central,Electric,Forced Air,Natural Gas,Heat Pump,Other
- Cooling features: Central Air,Electric,Heat Pump
Interior Area
- Total interior livable area: 3,273 sqft
Primary Bathroom
- Level: Main
Primary Bedroom
- Level: Main
Property
Details
- Parcel number: 074C F015
- Zoning: RS-25
- Zoning description: Single Family
- Special condition: Standard
Features
- Patio & porch: Patio
- Fencing: Chain Link,Yard Fenced
- Has view: Yes
- View description: Panoramic
Lot
- Lot size: 0.59 Acres
Parking
- Total spaces: 2
- Parking features: Attached,Garage,Kitchen Level,Off Street,Parking Available,Rear/Side/Off Street
- Covered spaces: 2
- Carport: Yes
- Carport spaces: 2
Climate Risk is Financial Risk
Every home has a financial story beyond the listing price. Below, you’ll see the climate risks that could affect this property — and in Bills & Affordability, how those risks may influence repairs, insurance, utilities, and long-term value.
Biggest Threats for This Home
- Cold Wave

- Ice Storm

- Lightning

- Tornado

How This Home’s Risks Compare
FEMA Declared Disasters Across Georgia Counties
Understanding the Costs
Financial advisors generally recommend spending no more than 30% of your gross household income on housing costs. In practice, many households stretch to 35% or beyond — especially in high-cost markets.
Estimated Costs Today
| Monthly | Annual | |
|---|---|---|
| Mortgage | $2,654 | $31,848 |
| Home Insurance * | $184 | $2,208 |
| Property Taxes | $376 | $4,512 |
| Electricity | $317 | $3,815 |
| Total | $3,531 | $42,372 |
Income You'd Need if You Spent...
Georgia FAIR Plan Programs



How Costs Could Change Over Time
Climate risk is quickly impacting all of the major home ownership costs. Adjust the growth rates and percentage of income spent on housing below to see how your housing costs could change over the next 10 years — and what income you'd need to keep up.
Comparing Against the Market
Price Per Sq Ft
vs Other Active Listings
Avg $/sqft
vs Homes Sold Last Month
Median $/sqft
Current Market Trends
No market data available for this area
Historicals for This Listing
Zestimate History ($/sqft)
Price History
| Date | Event | Price |
|---|---|---|
| 2026-05-08 | Price change | $549,500 |
| 2026-05-01 | Price change | $572,500 |
| 2026-04-08 | Price change | $577,500 |
| 2026-02-27 | Price change | $587,500 |
| 2025-11-19 | Price change | $608,000 |
| 2025-10-16 | Price change | $628,000 |
| 2025-09-19 | Price change | $648,000 |
| 2025-09-03 | Price change | $658,000 |
| 2025-08-18 | Listed for sale | $685,000 |
 View on Zillow