



750 Glenwood Dr, Athens, GA, 30606
About This Home
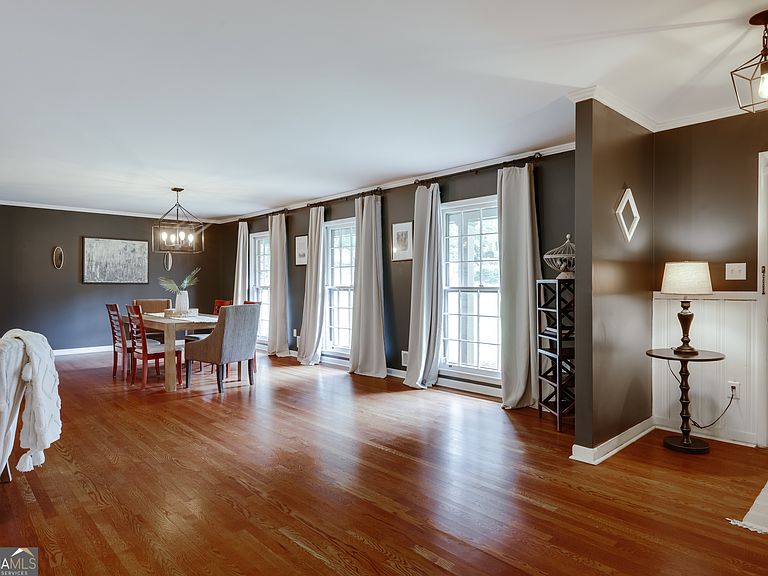
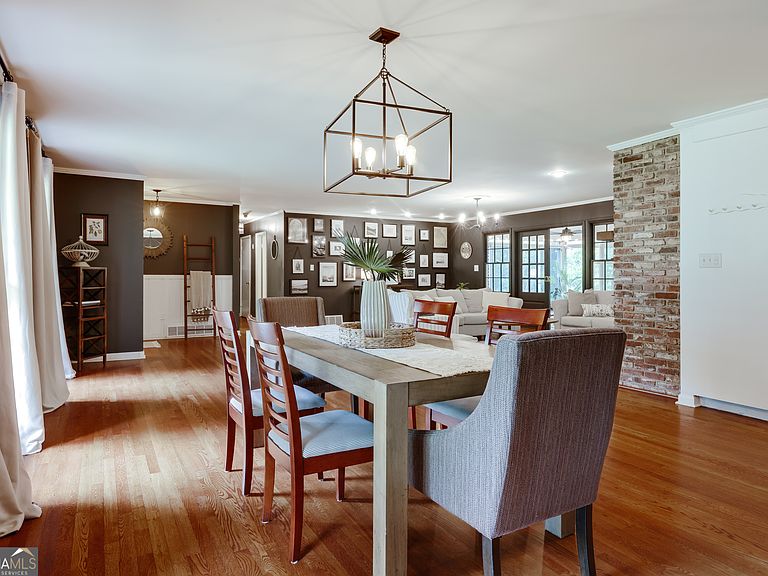
Brand New Roof for 750 Glenwood Drive, a 3 bedroom, 3 bathroom brick ranch set on nearly an acre in the established Glenwood neighborhood. The expansive front lawn, private wooded backyard, and creekside setting create a rare combination of space, privacy, and natural beauty. A dramatic boulder overlooking the water adds a mountain like feel right at home. Inside, the open living and dining area offers a comfortable, inviting layout centered around a classic brick wood burning fireplace. The kitchen sits off the main living space, making everyday living and entertaining easy. Three well sized bedrooms and two full bathrooms are located on the opposite side of the home, providing a quiet and functional floorplan. The light filled sunroom extends the living space and offers peaceful views of the surrounding landscape, ideal for morning coffee, reading, or relaxing year round. A dedicated laundry room with space for full size appliances adds convenience on the main level. The recently finished lower level adds valuable flexibility with modern finishes, a full bathroom, a wet bar with cabinetry and a beverage refrigerator. This space is well suited for a media room, home office, fitness area, or guest suite. Additional features include a two car carport with an adjacent storage room, plus a 12' x 15' workshop at the end of the driveway for hobbies, tools, or extra storage. Eighteen solar panels support energy efficiency and help reduce utility costs. Conveniently located near Beechwood Shopping Center and Alps Road shopping, this home offers access to grocery stores, restaurants, coffee shops, retail, fitness options, and services. 750 Glenwood Drive combines character, comfort, modern updates, and a highly convenient location in one standout property.
Getting Around
 Car-Dependent
 Very Limited Transit
 Somewhat Bikeable
Schools
Construction
Condition
- Property condition: Resale
- Year built: 1960
Materials
- Roof: Composition
- Construction materials: Brick
Type & Style
- Home type: SingleFamily
- Architectural style: Ranch,Traditional
- Property subType: Single Family Residence
Interior
Appliances
- Appliances included: Dishwasher,Disposal,Dryer,Washer
- Laundry features: In Hall
Basement
- Has basement: Yes
- Basement: Bath Finished,Crawl Space,Finished,Full
Bedrooms & Bathrooms
- Bedrooms: 3
- Bathrooms: 3
- Full bathrooms: 3
- Main level bathrooms: 2
- Main level bedrooms: 3
Features
- Bookcases
- Flooring: Other
- Number of fireplaces: 1
- Fireplace features: Living Room
- Fireplace: Yes
- Finished area below ground: 868
- Finished area above ground: 2,123
Heating & Cooling
- Heating features: Central,Heat Pump
- Cooling features: Central Air,Electric
Interior Area
- Total structure area: 2,991
- Total interior livable area: 2,991 sqft
Property
Details
- Parcel number: 124C4 B008
Features
- Levels: One
- Stories: 1
- Patio & porch: Porch,Screened
Lot
- Lot size: 0.90 Acres
- Features: None
Parking
- Total spaces: 2
- Parking features: Garage
- Has garage: Yes
Climate Risk is Financial Risk
Every home has a financial story beyond the listing price. Below, you’ll see the climate risks that could affect this property — and in Bills & Affordability, how those risks may influence repairs, insurance, utilities, and long-term value.
Biggest Threats for This Home
- Inland Flooding

- Hail

- Ice Storm

- Lightning

- Tornado

How This Home’s Risks Compare
FEMA Declared Disasters Across Georgia Counties
Understanding the Costs
Financial advisors generally recommend spending no more than 30% of your gross household income on housing costs. In practice, many households stretch to 35% or beyond — especially in high-cost markets.
Estimated Costs Today
| Monthly | Annual | |
|---|---|---|
| Mortgage | $4,222 | $50,664 |
| Home Insurance * | $184 | $2,208 |
| Property Taxes | $598 | $7,176 |
| Electricity | $290 | $3,487 |
| Total | $5,294 | $63,528 |
Income You'd Need if You Spent...
Georgia FAIR Plan Programs


How Costs Could Change Over Time
Climate risk is quickly impacting all of the major home ownership costs. Adjust the growth rates and percentage of income spent on housing below to see how your housing costs could change over the next 10 years — and what income you'd need to keep up.
Comparing Against the Market
Price Per Sq Ft
vs Other Active Listings
Avg $/sqft
vs Homes Sold Last Month
Median $/sqft
Current Market Trends
No market data available for this area
Historicals for This Listing
Zestimate History ($/sqft)
Price History
| Date | Event | Price |
|---|---|---|
| 2026-06-11 | Listed for sale | $835,000 |
| 2021-11-18 | Sold | $459,900 |
| 2021-10-19 | Contingent | $479,900 |
| 2021-10-06 | Pending sale | $479,900 |
| 2004-05-10 | Sold | $239,500 |
 View on Zillow