


275 Davis Estates Road, Athens, GA, 30606
About This Home
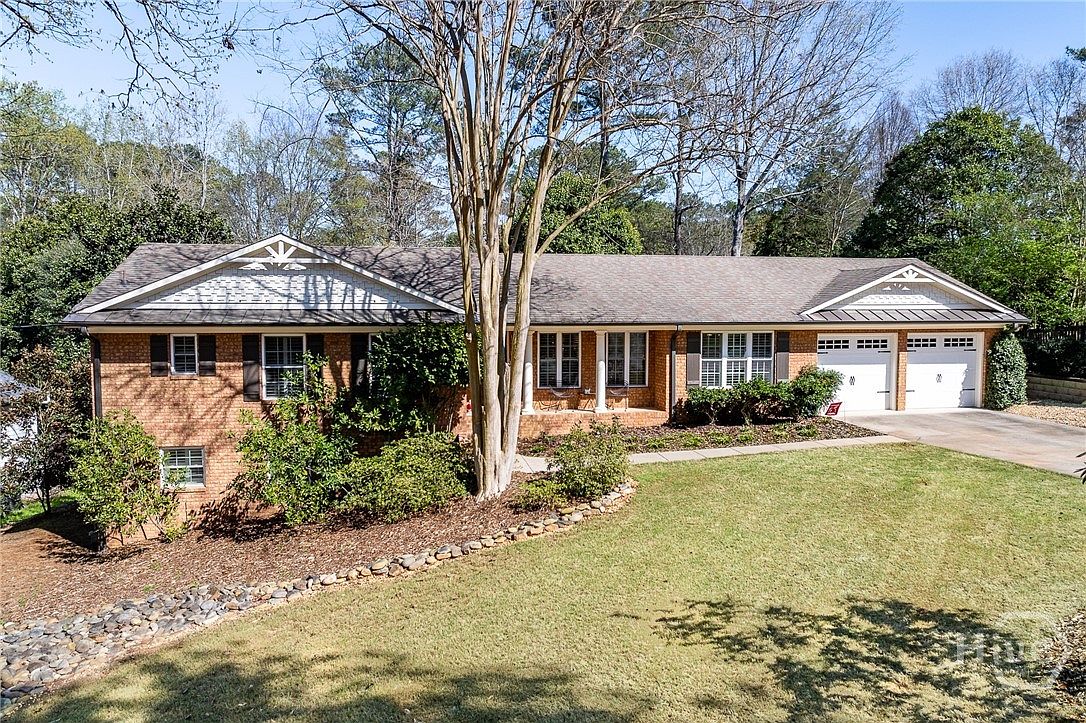
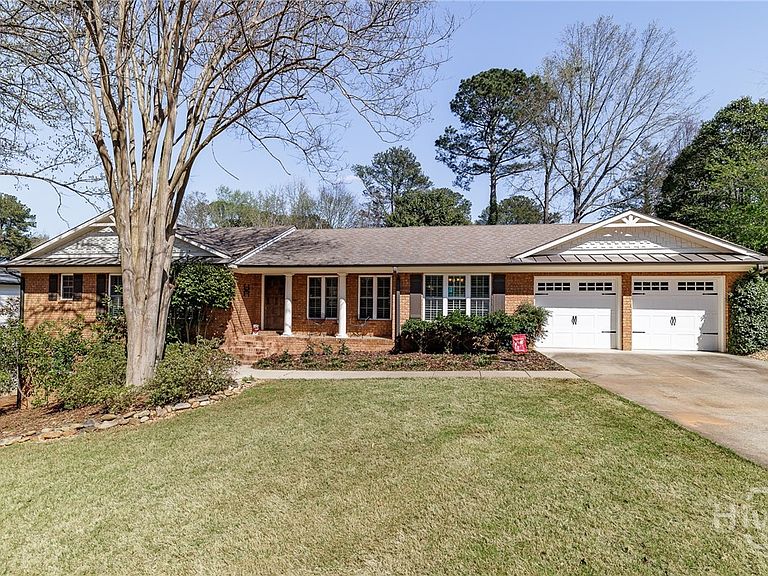
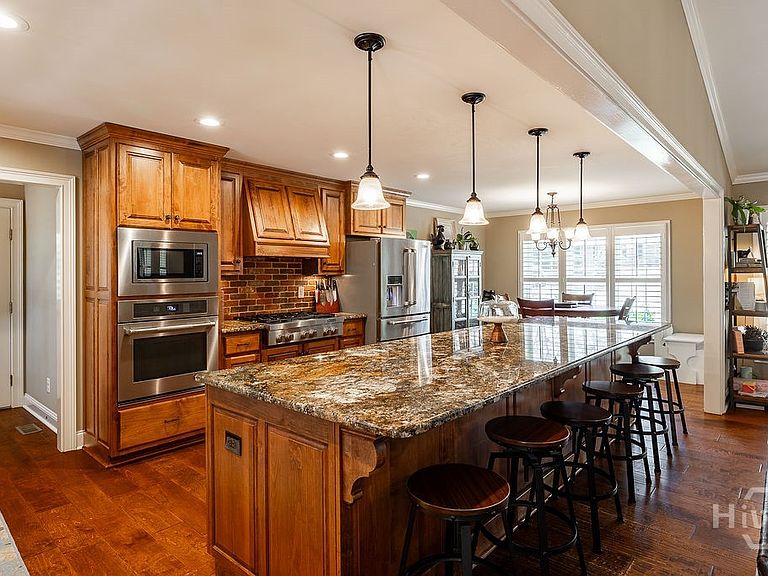
Welcome to 275 Davis Estates Road - centrally located to all things Athens including The University of Georgia, Five Points dining, Downtown, and more! With its open concept floor plan and gourmet kitchen, this home is a "Chef's Kiss" in more ways than one. While there are a plethora of options for a myriad of cuisines in Athens, one may find themselves staying home to cook from this incredible kitchen with JennAir appliance package that includes a six burner range, integrated vent hood, convection oven, and a massive granite island with seating up to six. Additionally there is a breakfast nook/ dinette. All of this opens to the vaulted Great Room with fireplace. All windows in the home have plantation shutters and hardwood flooring runs throughout both levels which creates a uniform look. Another plus with this home's layout is that every bedroom has an ensuite bathroom. The Primary Suite features trey ceiling, recessed lighting, and a spacious bathroom with water closet, tiled shower with frameless glass, and a walk-in closet complete with closet system. A secondary bedroom is a also located on the main level and has an ensuite bathroom as well. While the lower level is a "basement," the open staircase to the lower level, abundance of windows, and both interior / exterior access make it feel like a continuation of the main floor. With a spacious bedroom, full bathroom, and secondary living area, there are many possibilites for use including an in-law suite, private guest space, home office, or kids' play space. Back upstairs and just off the kitchen is a drop zone that leads to a screened porch and the two car garage. The backyard is fully fenced and private with a newly resurfaced deck. Landscaping throughout the front and backyards is mature and lovely in all seasons. Enjoy walking to the Bear Hollow Zoo via a neighborhood walking trail, or stroll down to Five Points for a bite to eat. It's Athens, and the living is easy!
Getting Around
 Car-Dependent
 Very Limited Transit
 Somewhat Bikeable
Schools
Construction
Condition
- Year built: 1971
Materials
- Roof: Composition
- Construction materials: Brick
Type & Style
- Home type: SingleFamily
- Architectural style: Ranch
- Property subType: Single Family Residence
Interior
Appliances
- Appliances included: Some Gas Appliances,Convection Oven,Dishwasher,Electric Water Heater,Disposal,Microwave,Range,Refrigerator
- Laundry features: In Basement
Basement
- Has basement: Yes
- Basement: Bathroom,Full,Partially Finished,Unfinished
Bedrooms & Bathrooms
- Bedrooms: 3
- Bathrooms: 3
- Full bathrooms: 3
- Main level bathrooms: 2
- Main level bedrooms: 2
Features
- Breakfast Bar,Tray Ceiling(s),Gourmet Kitchen,High Ceilings,Kitchen Island,Main Level Primary,Primary Suite,Vaulted Ceiling(s)
- Number of fireplaces: 1
- Fireplace features: Gas,Great Room,Wood Burning Stove
- Fireplace: Yes
- Finished area below ground: 810
- Finished area above ground: 1,635
Heating & Cooling
- Heating features: Central,Natural Gas
- Cooling features: Central Air,Electric
Interior Area
- Total interior livable area: 2,445 sqft
Property
Details
- Parcel number: 181A3 B017
- Special condition: Standard
Features
- Stories: 1
- Patio & porch: Porch,Deck,Screened
- Exterior features: Deck,Other
- Fencing: Privacy,Wood,Yard Fenced
Lot
- Lot size: 0.37 Acres
Parking
- Total spaces: 2
- Parking features: Attached,Garage Door Opener,Kitchen Level,Parking Available
- Has garage: Yes
- Attached garage spaces: 2
- Covered spaces: 2
Climate Risk is Financial Risk
Every home has a financial story beyond the listing price. Below, you’ll see the climate risks that could affect this property — and in Bills & Affordability, how those risks may influence repairs, insurance, utilities, and long-term value.
Biggest Threats for This Home
- Lightning

How This Home’s Risks Compare
FEMA Declared Disasters Across Georgia Counties
Understanding the Costs
Financial advisors generally recommend spending no more than 30% of your gross household income on housing costs. In practice, many households stretch to 35% or beyond — especially in high-cost markets.
Estimated Costs Today
| Monthly | Annual | |
|---|---|---|
| Mortgage | $3,286 | $39,432 |
| Home Insurance * | $184 | $2,208 |
| Property Taxes | $465 | $5,580 |
| Electricity | $237 | $2,850 |
| Total | $4,172 | $50,064 |
Income You'd Need if You Spent...
Georgia FAIR Plan Programs



How Costs Could Change Over Time
Climate risk is quickly impacting all of the major home ownership costs. Adjust the growth rates and percentage of income spent on housing below to see how your housing costs could change over the next 10 years — and what income you'd need to keep up.
Comparing Against the Market
Price Per Sq Ft
vs Other Active Listings
Avg $/sqft
vs Homes Sold Last Month
Median $/sqft
Current Market Trends
No market data available for this area
Historicals for This Listing
Zestimate History ($/sqft)
Price History
| Date | Event | Price |
|---|---|---|
| 2026-04-16 | Price change | $700,000 |
| 2026-03-19 | Listed for sale | $725,000 |
| 2025-12-01 | Listing removed | $735,000 |
| 2025-11-17 | Price change | $735,000 |
| 2025-10-20 | Listed for sale | $749,500 |
| 2018-04-25 | Sold | $369,200 |
| 2018-03-13 | Price change | $459,000 |
| 2018-02-17 | Listed for sale | $389,900 |
| 2016-09-24 | Listing removed | $374,000 |
| 2016-08-19 | Listed for sale | $374,000 |
| 2016-05-20 | Sold | $326,000 |
| 2016-05-03 | Listed for sale | $365,000 |
| 2011-10-03 | Sold | $159,600 |
| 2011-09-04 | Price change | $164,900 |
| 2011-08-23 | Price change | $174,900 |
| 2011-08-09 | Price change | $178,000 |
| 2011-08-01 | Price change | $179,900 |
| 2011-07-19 | Price change | $184,900 |
| 2011-06-20 | Price change | $189,900 |
| 2011-06-04 | Price change | $194,900 |
| 2011-05-29 | Listed for sale | $199,900 |
| 2008-07-23 | Sold | $207,000 |
 View on Zillow