



186 Beaver Trl, Athens, GA, 30605
About This Home
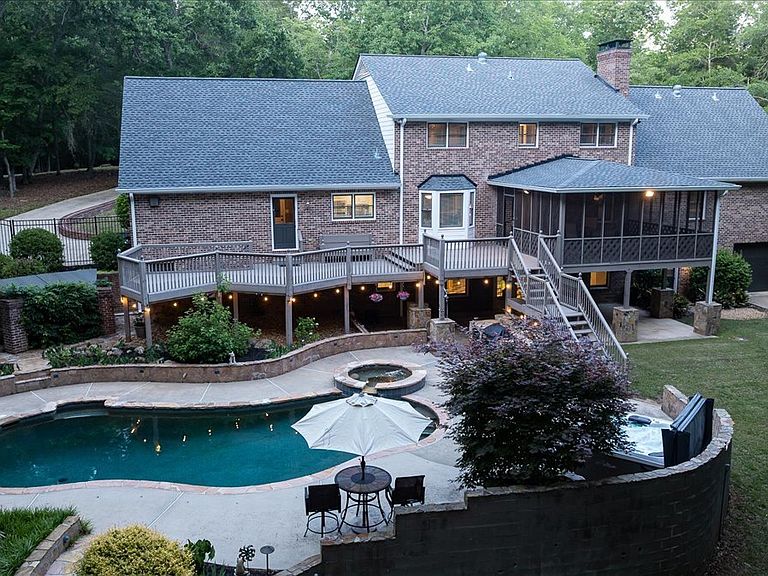
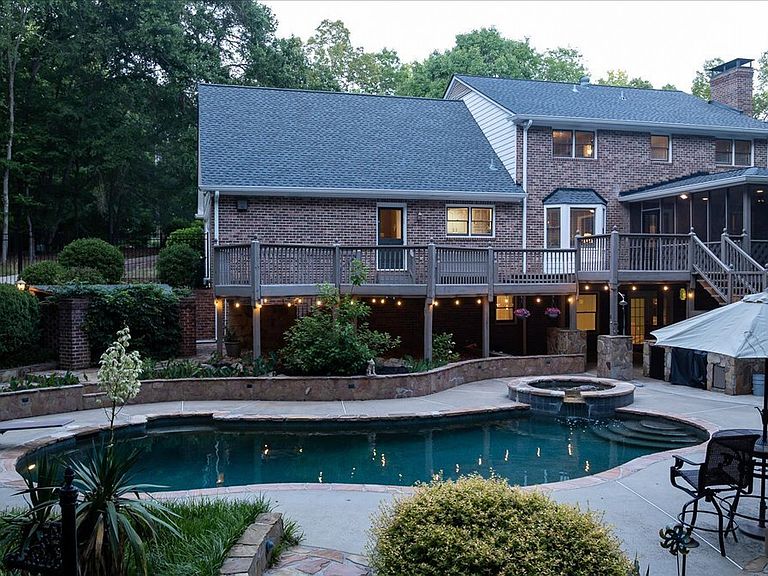
Sellers are motivated! All reasonable offers considered. Come & see this stunning Greek Revival home with large four column entrance offering 6 bedrooms, 5 bathrooms, plus 3 bonus rooms & a pool on 2.6 private acres on a dead-end street. Just 10 mints from stores, highly rated restaurants, & the UGA Veterinary school. Wake up to birds singing in a quiet, private setting with a fenced bckyrd perfect for family, pets, & entertaining. Step inside to beautiful hardwood floors. The main level features a Great Room with an insert fireplace, the oversized master suite with a massive walk-in closet & luxurious master bath including a large shower, separate tub, & double vanity. There's a 2nd bedroom, full bath, & laundry room. Host gatherings in the formal Living Room, then move to the grand eat-in kitchen with stainless steel applncs & a fantastic oversized walk-in pantry. Step out to the fully furnished screened-in deck with ceiling fan and direct pool access. Upstairs, discover 4 additional bedrooms plus a massive bonus room that's an entertainer's paradise - complete w/ a regulation pool table, bar, fridge, microwave, TV, & comfortable leather reclining couch and chair. The lower level is incredibly versatile: a potential rental or in-law suite with its own fully equipped 2nd kitchen & full bathroom. Enjoy movie nights in the acoustic theater room w/ premium surround sound & plush leather reclining couches. Also in the bsmt, a lrg wrkshop/storage area w/ a roll up door. The bckyrd oasis features a custom heated pool, professionally landscaped grounds w/ a charming gazebo, & a Bulldog "A" Series spa with 5 interchangeable jet packs. An underground sprinkler system keeps everything lush. There is a dual water system - connected to Clarke Co. water and a 175' deep well. You'll love the 4-car detached garage that is 1500 sq ft with 12-ft ceilings plus a 2-car attached garage. Come see it - you'll want to make this your forever home.
Getting Around
 Car-Dependent
 Very Limited Transit
 Somewhat Bikeable
Schools
Construction
Condition
- Property condition: Resale
- Year built: 1983
Materials
- Foundation: Block
- Roof: Tar/Gravel
- Construction materials: Brick
Type & Style
- Home type: SingleFamily
- Architectural style: Brick 4 Side,European
- Property subType: Single Family Residence
Interior
Appliances
- Appliances included: Dishwasher,Electric Water Heater,Microwave,Oven/Range (Combo),Stainless Steel Appliance(s)
- Laundry features: In Hall
Basement
- Has basement: Yes
- Basement: Bath Finished,Daylight,Exterior Entry,Finished,Full,Interior Entry
Bedrooms & Bathrooms
- Bedrooms: 6
- Bathrooms: 5
- Full bathrooms: 5
- Main level bathrooms: 2
- Main level bedrooms: 2
Dining Room
- Features: Seats 12+,Separate Room
Features
- Bookcases,Central Vacuum,Double Vanity,In-Law Floorplan,Master On Main Level,Rear Stairs,Separate Shower,Soaking Tub,Tile Bath,Walk-In Closet(s)
- Window features: Double Pane Windows
- Flooring: Carpet,Hardwood,Tile
- Number of fireplaces: 3
- Fireplace features: Basement,Family Room,Wood Burning Stove
- Fireplace: Yes
- Finished area below ground: 2,792
- Finished area above ground: 4,876
Heating & Cooling
- Heating features: Electric,Heat Pump
- Cooling features: Ceiling Fan(s),Electric
Interior Area
- Total structure area: 7,668
- Total interior livable area: 7,668 sqft
Kitchen
- Features: Breakfast Area,Pantry,Second Kitchen,Solid Surface Counters,Walk-in Pantry
Property
Details
- Parcel number: 253 001F
- Other equipment: Home Theater
Features
- Levels: Three Or More
- Stories: 3
- Private pool: Yes
- Pool features: Heated,Pool/Spa Combo,In Ground
- Patio & porch: Deck,Patio,Porch,Screened
- Exterior features: Sprinkler System
- Fencing: Back Yard,Chain Link,Fenced
- Has view: Yes
- View description: Seasonal View
Lot
- Lot size: 2.60 Acres
- Features: Cul-De-Sac,Private
Parking
- Total spaces: 12
- Parking features: Attached,Detached
- Has garage: Yes
Climate Risk is Financial Risk
Every home has a financial story beyond the listing price. Below, you’ll see the climate risks that could affect this property — and in Bills & Affordability, how those risks may influence repairs, insurance, utilities, and long-term value.
Biggest Threats for This Home
- Cold Wave

- Hail

- Inland Flooding

- Ice Storm

- Lightning

- Strong Wind

- Tornado

How This Home’s Risks Compare
FEMA Declared Disasters Across Georgia Counties
Understanding the Costs
Financial advisors generally recommend spending no more than 30% of your gross household income on housing costs. In practice, many households stretch to 35% or beyond — especially in high-cost markets.
Estimated Costs Today
| Monthly | Annual | |
|---|---|---|
| Mortgage | $5,557 | $66,684 |
| Home Insurance * | $162 | $1,944 |
| Property Taxes | $1,946 | $23,352 |
| Electricity | $745 | $8,940 |
| Total | $8,410 | $100,920 |
Income You'd Need if You Spent...
Georgia FAIR Plan Programs

How Costs Could Change Over Time
Climate risk is quickly impacting all of the major home ownership costs. Adjust the growth rates and percentage of income spent on housing below to see how your housing costs could change over the next 10 years — and what income you'd need to keep up.
Comparing Against the Market
Price Per Sq Ft
vs Other Active Listings
Avg $/sqft
vs Homes Sold Last Month
Median $/sqft
Current Market Trends
No market data available for this area
Historicals for This Listing
Zestimate History ($/sqft)
Price History
| Date | Event | Price |
|---|---|---|
| 2026-08-18 | Contingent | $1,099,000 |
| 2026-08-06 | Listed for sale | $1,099,000 |
| 2026-08-04 | Pending sale | $1,099,000 |
| 2026-06-17 | Price change | $1,099,000 |
| 2026-06-07 | Price change | $1,199,000 |
| 2026-05-21 | Listed for sale | $1,299,000 |
| 2017-10-02 | Listing removed | $545,000 |
| 2017-10-02 | Listed for sale | $545,000 |
| 2017-09-29 | Sold | $538,500 |
| 2017-08-24 | Pending sale | $549,500 |
| 2017-08-21 | Price change | $549,500 |
| 2017-06-17 | Price change | $550,000 |
| 2017-05-08 | Price change | $541,000 |
| 2017-05-06 | Price change | $541,500 |
| 2017-04-28 | Price change | $542,000 |
| 2017-04-20 | Price change | $545,000 |
| 2017-04-06 | Price change | $548,000 |
| 2017-03-30 | Price change | $550,000 |
| 2017-03-24 | Price change | $553,500 |
| 2017-03-18 | Price change | $558,500 |
| 2017-03-09 | Price change | $559,000 |
| 2017-03-03 | Price change | $559,500 |
| 2017-02-24 | Price change | $560,000 |
| 2016-11-01 | Listed for sale | $545,000 |
| 2016-11-01 | Pending sale | $545,000 |
| 2016-10-12 | Listed for sale | $545,000 |
| 2016-03-30 | Sold | $260,400 |
| 2015-09-03 | Sold | $437,555 |
 View on Zillow